

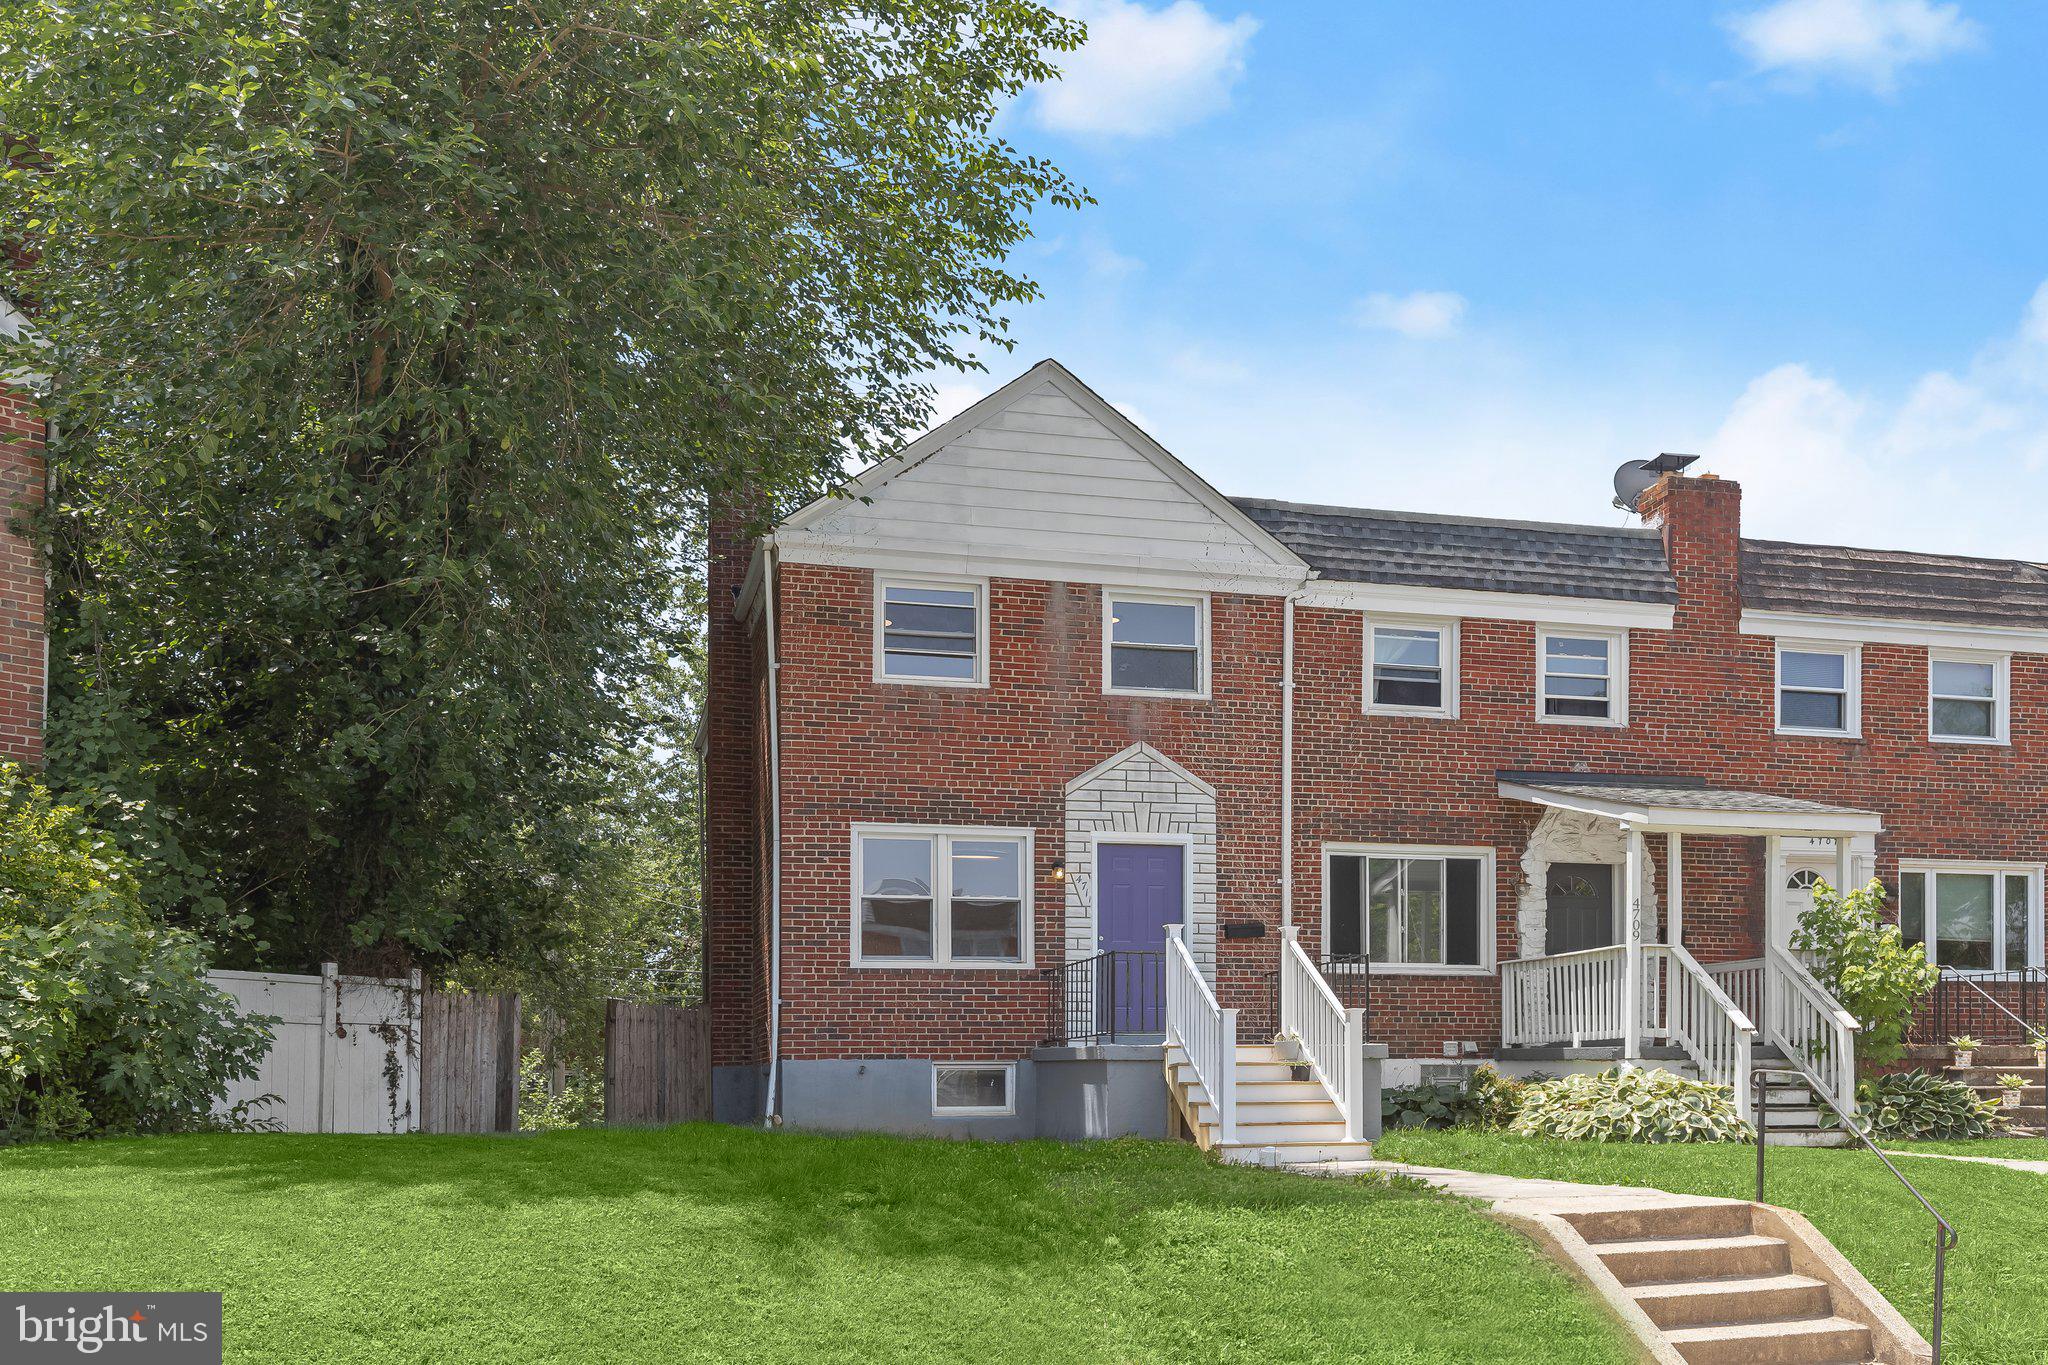
4711 CHATFORD AVENUE, BALTIMORE, MD 21206
PARKSIDE · BALTIMORE CITY County
Key Facts
Description
Welcome to this beautifully renovated end-of-group brick home offering four bedrooms and a move-in ready interior designed for today's lifestyle. Freshly painted throughout, the bright and airy main level welcomes you with a pleasing neutral color palette and wood-inspired luxury vinyl plank flooring that flows through the inviting living room and into the convenient main-level bedroom, ideal for guests, a home office, or flexible living. The thoughtfully designed lower level serves as the heart of the home, where the spacious eat-in kitchen features coordinating appliances, including a gas range, and is enhanced by a custom tile backsplash that adds both style and functionality. With direct walkout access to the backyard, this level makes outdoor dining, grilling, and entertaining effortless. An adjacent room offers exceptional versatility as a formal dining room, sitting area, home office, or recreation space, creating a comfortable setting for everyday living and gatherings alike. A renovated powder room and utility room with laundry complete this highly functional level. Upstairs, with fresh new carpeting, the private sleeping quarters include a spacious primary bedroom, two additional bedrooms, and a beautifully renovated full bath appointed with matte black fixtures and a tub-shower combination. Outside, the fenced rear yard provides a wonderful space for pets, play, or gardening and is complemented by the convenience of a private parking pad. Blending modern updates, flexible living spaces, and practical amenities, this exceptional home is ready to welcome its next owner. Note: Select interior photos have been virtually staged.
Property Information
Property Type
Residential
Sub-Type
Townhouse
Structure Type
Townhouse
Year Built
1956
Living Area
1,584 sq ft
Parking Spaces
1
Zoning
R-6
Days on Market
1
MLS® Listing#
MDBA2221188
Property Features
Interior
Exterior
Appliances
Cooling
Heating
Flooring
Basement
Pool
Parking
Patio
Fencing
Lot Features
Construction
Foundation
Windows
Security
Community
Sewer
Water Source
Rooms
- Bedroom 2
- Bedroom 3
- Bedroom 4Main
- Dining Room
- Kitchen
- Living RoomMain
- Utility Room
Schools
- Elementary:
- CALL SCHOOL BOARD
- Middle:
- CALL SCHOOL BOARD
- High:
- CALL SCHOOL BOARD
- District:
- BALTIMORE CITY PUBLIC SCHOOLS
Financial Details
HOA
None
Annual Taxes
$3,190
Tax year 2025
Assessed Value
$140,733
Parcel Number
0326286123 006
Directions
From Interstate Highway 895 S/I-895 S toward Baltimore Harbor, take exit 14 on the right onto Moravia Rd. Keep right at Moravia Rd. Turn left onto Moravia Park Dr. Turn left onto Chatford Ave.
Affordability Calculator
$45,000
Estimated monthly payment
$1,198/mo
Principal $180,000 · Est. interest $251,116 over 30 yrs
Neighborhood Market Statistics
How this home compares to active listings in BALTIMORE, MD
- $228,365
- Median Listing Price
- 57
- Median Days on Market
- 1,495
- Median Sq Ft
- $158
- Median Price / Sq Ft
- 3,313
- Active Listings
- This home’s price is 1% below the area median.
- Its price per sq ft is 10% below the area median.
Market statistics compiled from active EXIT Realty® and MLS listings in BALTIMORE, MD.
Location

Points of Interest in BALTIMORE, MD
Showing the BALTIMORE area map.
Nearby Schools
Zoned for Kidz at Parkside
School · 0.1 mi away
Northeast Middle School
Elementary · 0.3 mi away
Brehms Lane Elementary School
Elementary · 0.6 mi away
Furley Elementary School
Elementary · 0.6 mi away
Vanguard Collegiate Middle School
Secondary · 0.6 mi away
Sinclair Lane Elementary School
Elementary · 0.6 mi away
The Green School of Baltimore
Elementary · 0.8 mi away
Archbishop Curley High School
Secondary · 0.9 mi away
Moravia Park Elementary School
Elementary · 0.9 mi away
The Belair-Edison School
Secondary · 0.9 mi away
Baltimore International Academy
School · 1.0 mi away
Greater Grace Christian Academy
School · 1.0 mi away
The Catholic High School
Secondary · 1.1 mi away
Gardenville Elementary School
Elementary · 1.1 mi away
Armistead Gardens Elementary School
Elementary · 1.3 mi away
St Francis of Assisi School
School · 1.3 mi away
Bethlehem Christian Day School
School · 1.4 mi away
Arts & Ideas Sudbury School
School · 1.4 mi away
Hazelwood Elementary School
Elementary · 1.4 mi away
Claremont School
Secondary · 1.4 mi away
Commute Calculator
Nearby Homes



Similar Homes Nearby

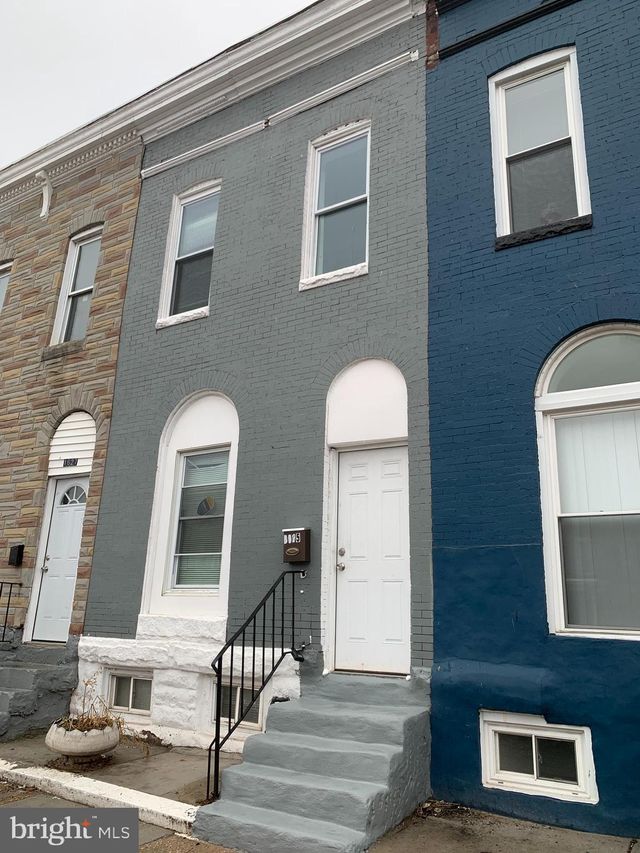
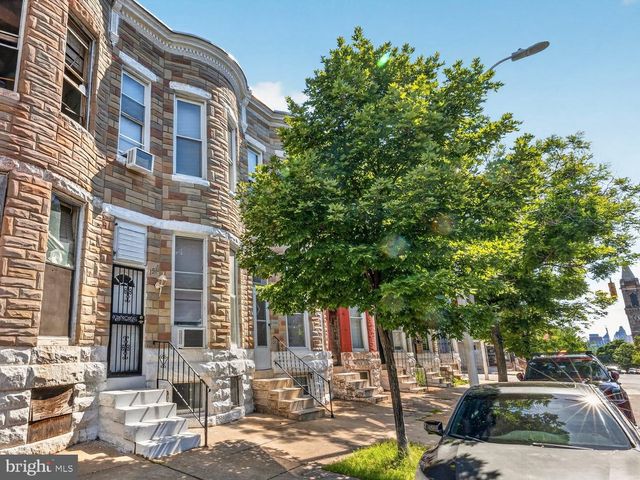
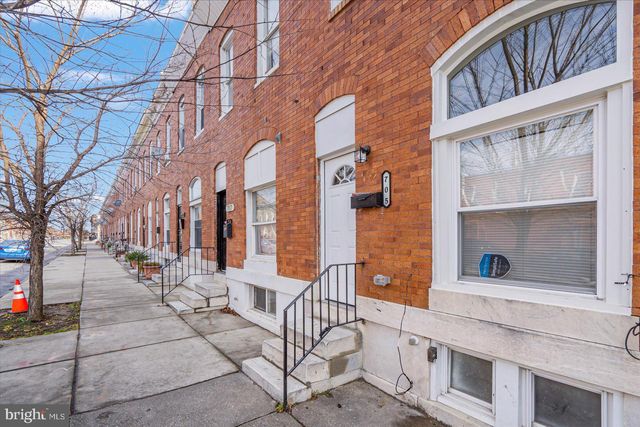


Similar Home Values
Comparable nearby listings and their asking prices.
| Address | Price | Beds | Baths | Sq Ft |
|---|---|---|---|---|
| 1716 HOMESTEAD STREET, BALTIMORE, MD | $157,500 | 3 | 1 | — |
| 1625 N MILTON AVENUE, BALTIMORE, MD | $157,500 | 4 | 2 | — |
| 1910 W FAYETTE STREET, BALTIMORE, MD | $158,000 | 3 | 2 | 1,580 |
| 705 N MILTON AVENUE, BALTIMORE, MD | $158,900 | 3 | 1 | — |
| 1304 ENSOR STREET, BALTIMORE, MD | $159,000 | 3 | 1 | — |
| 204 N CHESTER STREET, BALTIMORE, MD | $159,000 | 3 | 1 | 832 |
Moving Cost Estimate
EXIT Agents in BALTIMORE


Listing Courtesy: Northrop Realty - 4105492200