

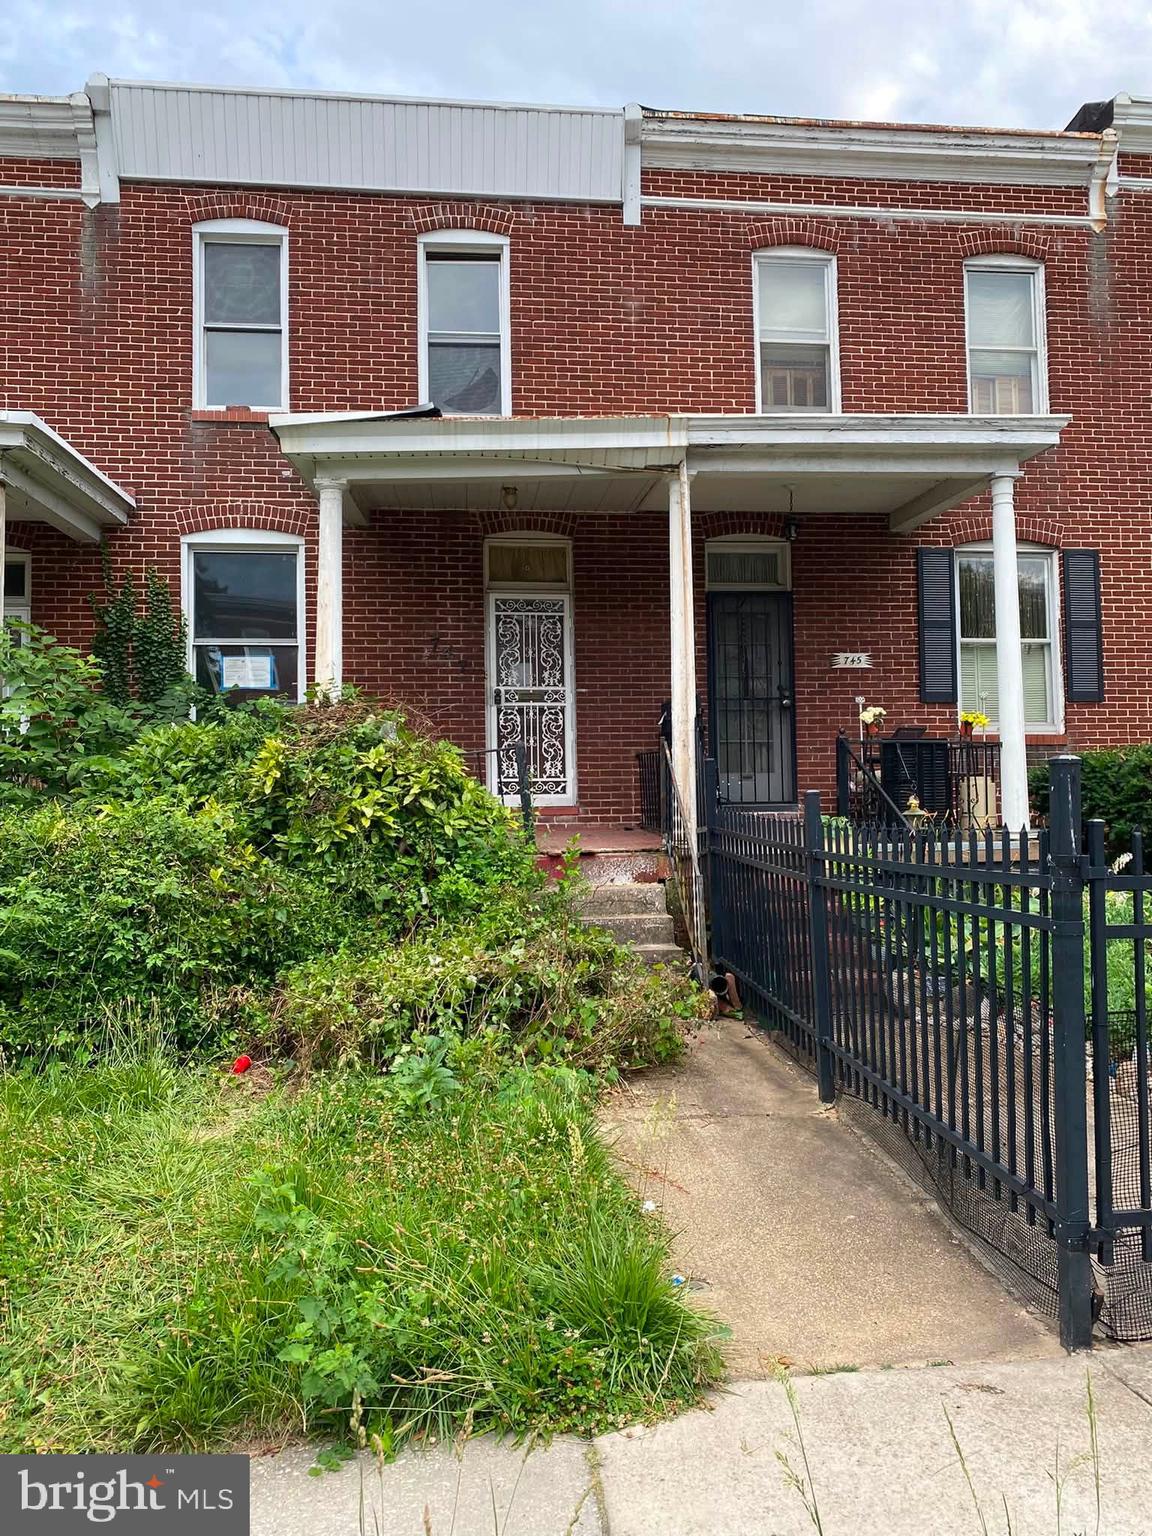
747 E 36TH STREET, BALTIMORE, MD 21218
WAVERLY · BALTIMORE CITY County
Key Facts
Description
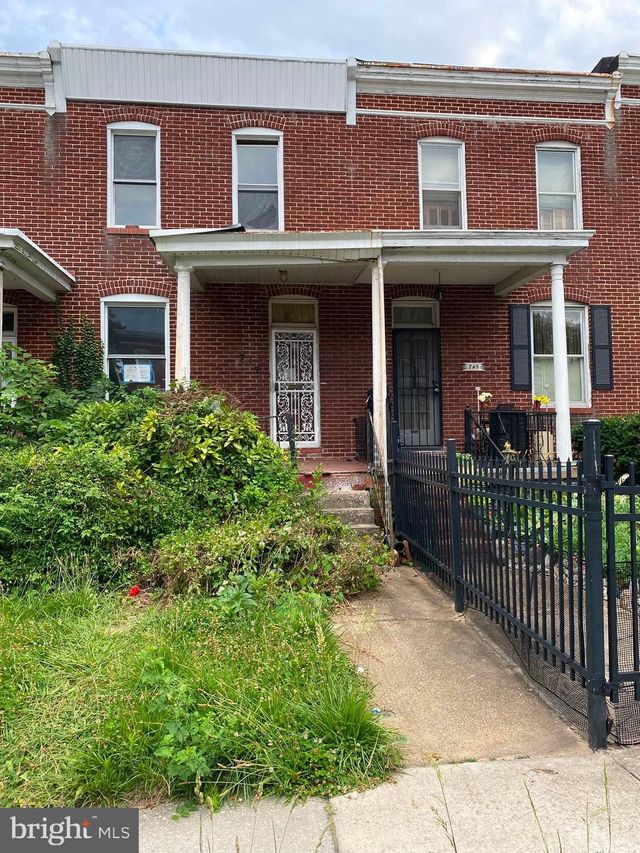
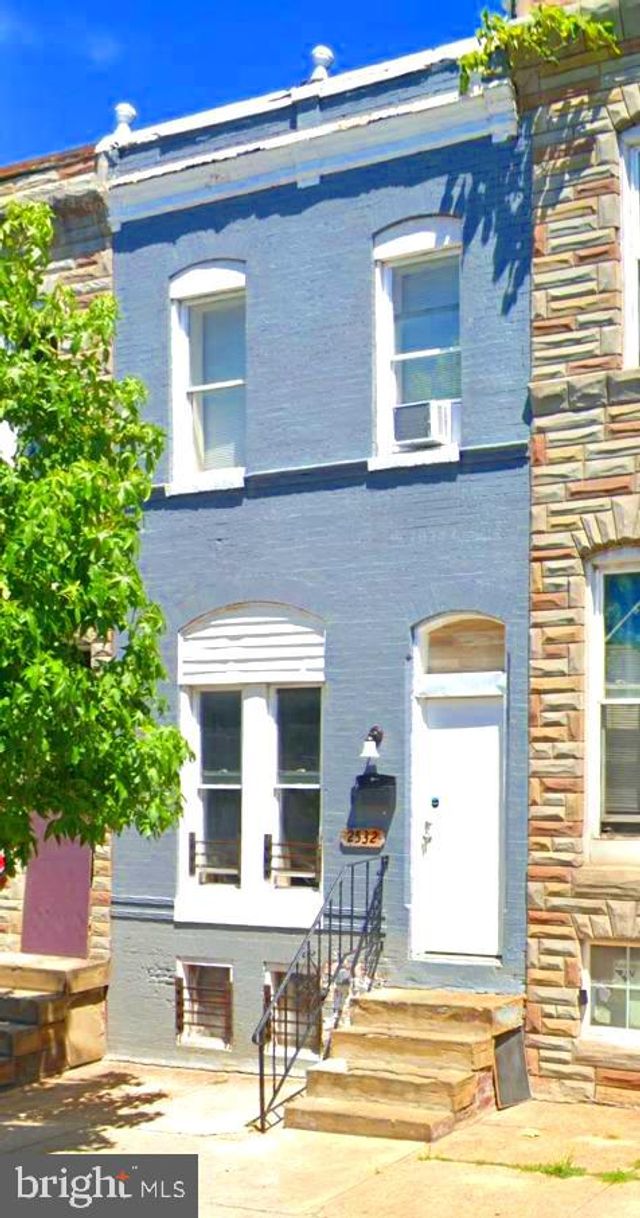
Oakenshawe, Waverly and Ednor Gardens; Three of Baltimore’s hidden gems, OK not so hidden, but definitely jewels in this North Central Baltimore area, just walking distance to Charles Village, Hopkins, Union Memorial and even Lake Montebello. All very affordable, but take a look at this one and it’s rock bottom price, situated on a wide street with excellent curb appeal and great walking distance score ! Two bedrooms and two full baths with a front and rear yard. Neighboring homes are all dressed up and looking good, just waiting for our home to find a new buyer with passion, ready to power up a facelift and a brand new look. It's cozy size will go easy on your wallet. Lots of culture and history around here too. What's in YOUR wallet?? Buyer to determine if ground rent exists, seller will not redeem. Buyer to determine lot size. Data is estimated.
Property Information
Property Type
Residential
Sub-Type
Townhouse
Structure Type
Townhouse
Year Built
1927
Living Area
1,424 sq ft
Lot Size
5.00 acres
Zoning
R-7
Days on Market
4
MLS® Listing#
MDBA2220670
Property Features
Interior
Exterior
Appliances
Cooling
Heating
Flooring
Basement
Pool
Parking
Laundry
Patio
Fencing
Lot Features
Construction
Foundation
Roof
Windows
Community
Utilities
Sewer
Water Source
Rooms
- Bathroom 1
- Bathroom 2
- Bedroom 1
- Bedroom 2
- Dining RoomMain
- Family Room
- KitchenMain
- Laundry
- Living RoomMain
- Utility Room
Schools
- Elementary:
- CALL SCHOOL BOARD
- Middle:
- CALL SCHOOL BOARD
- High:
- CALL SCHOOL BOARD
- District:
- BALTIMORE CITY PUBLIC SCHOOLS
Financial Details
HOA
None
Annual Taxes
$2,596
Tax year 2025
Assessed Value
$114,967
Parcel Number
0309204057A065
Directions
Ellerslie Avenue to 36Th Street.
Affordability Calculator
$25,980
Estimated monthly payment
$691/mo
Principal $103,920 · Est. interest $144,978 over 30 yrs
Neighborhood Market Statistics
How this home compares to active listings in BALTIMORE, MD
- $230,209
- Median Listing Price
- 57
- Median Days on Market
- 1,496
- Median Sq Ft
- $161
- Median Price / Sq Ft
- 3,449
- Active Listings
- This home’s price is 44% below the area median.
- Its price per sq ft is 43% below the area median.
Market statistics compiled from active EXIT Realty® and MLS listings in BALTIMORE, MD.
Location
- 747 E 36TH STREET, BALTIMORE, MD 21218
Points of Interest in BALTIMORE, MD
Showing the BALTIMORE area map.
Nearby Schools
Waverly Elementary Middle School
Elementary · 0.1 mi away
Abbottston Elementary School
Elementary · 0.6 mi away
Baltimore City College High School
School · 0.6 mi away
Baltimore Christian School
Elementary · 0.6 mi away
Barclay Elementary Middle School
Elementary · 0.7 mi away
Stadium School
Secondary · 0.7 mi away
Mergenthaler Votech High School
Secondary · 0.7 mi away
Coldstream Park Elementary School
Elementary · 0.7 mi away
First English Lutheran Preschool and Kindergarten
School · 0.7 mi away
Walter P Carter Elementary School
Elementary · 0.8 mi away
Gilman Hall
School · 0.9 mi away
Baltimore Collegiate School for Boys
Secondary · 0.9 mi away
School of Education
School · 1.0 mi away
Calvert School
Secondary · 1.0 mi away
Margaret Brent Elementary School
Elementary · 1.0 mi away
Montebello Elementary/Middle School
Elementary · 1.1 mi away
Heritage High School
Secondary · 1.2 mi away
Northwood Appold Community Academy
School · 1.2 mi away
Mother Seton Academy
School · 1.2 mi away
Winston Middle School
Elementary · 1.2 mi away
Commute Calculator
Nearby Homes




Similar Homes Nearby



Similar Home Values
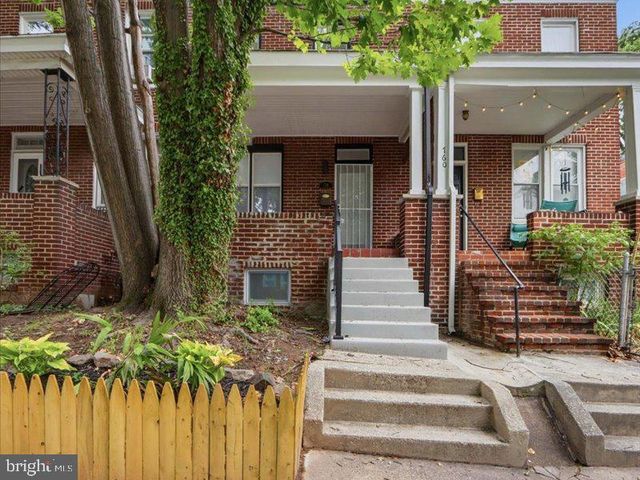
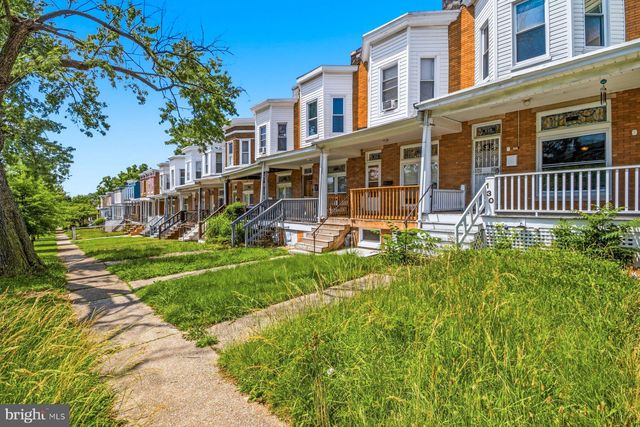
Comparable nearby listings and their asking prices.
| Address | Price | Beds | Baths | Sq Ft |
|---|---|---|---|---|
| 4907 EDGEMERE AVENUE, BALTIMORE, MD | $91,000 | 2 | 1 | 1,080 |
| 1407 MCHENRY STREET, BALTIMORE, MD | $92,000 | 2 | 3 | — |
| 1403 RAMSAY STREET, BALTIMORE, MD | $92,500 | 2 | 1 | 871 |
| 130 COLLINS AVENUE S, BALTIMORE, MD | $93,000 | 3 | 2 | 1,232 |
| 2615 WILKENS AVENUE, BALTIMORE, MD | $94,000 | 3 | 1 | — |
| 2532 E OLIVER STREET, BALTIMORE, MD | $94,890 | 3 | 1 | — |
Moving Cost Estimate
EXIT Agents in BALTIMORE


Listing Courtesy: Cummings & Co. Realtors - 4108230033