

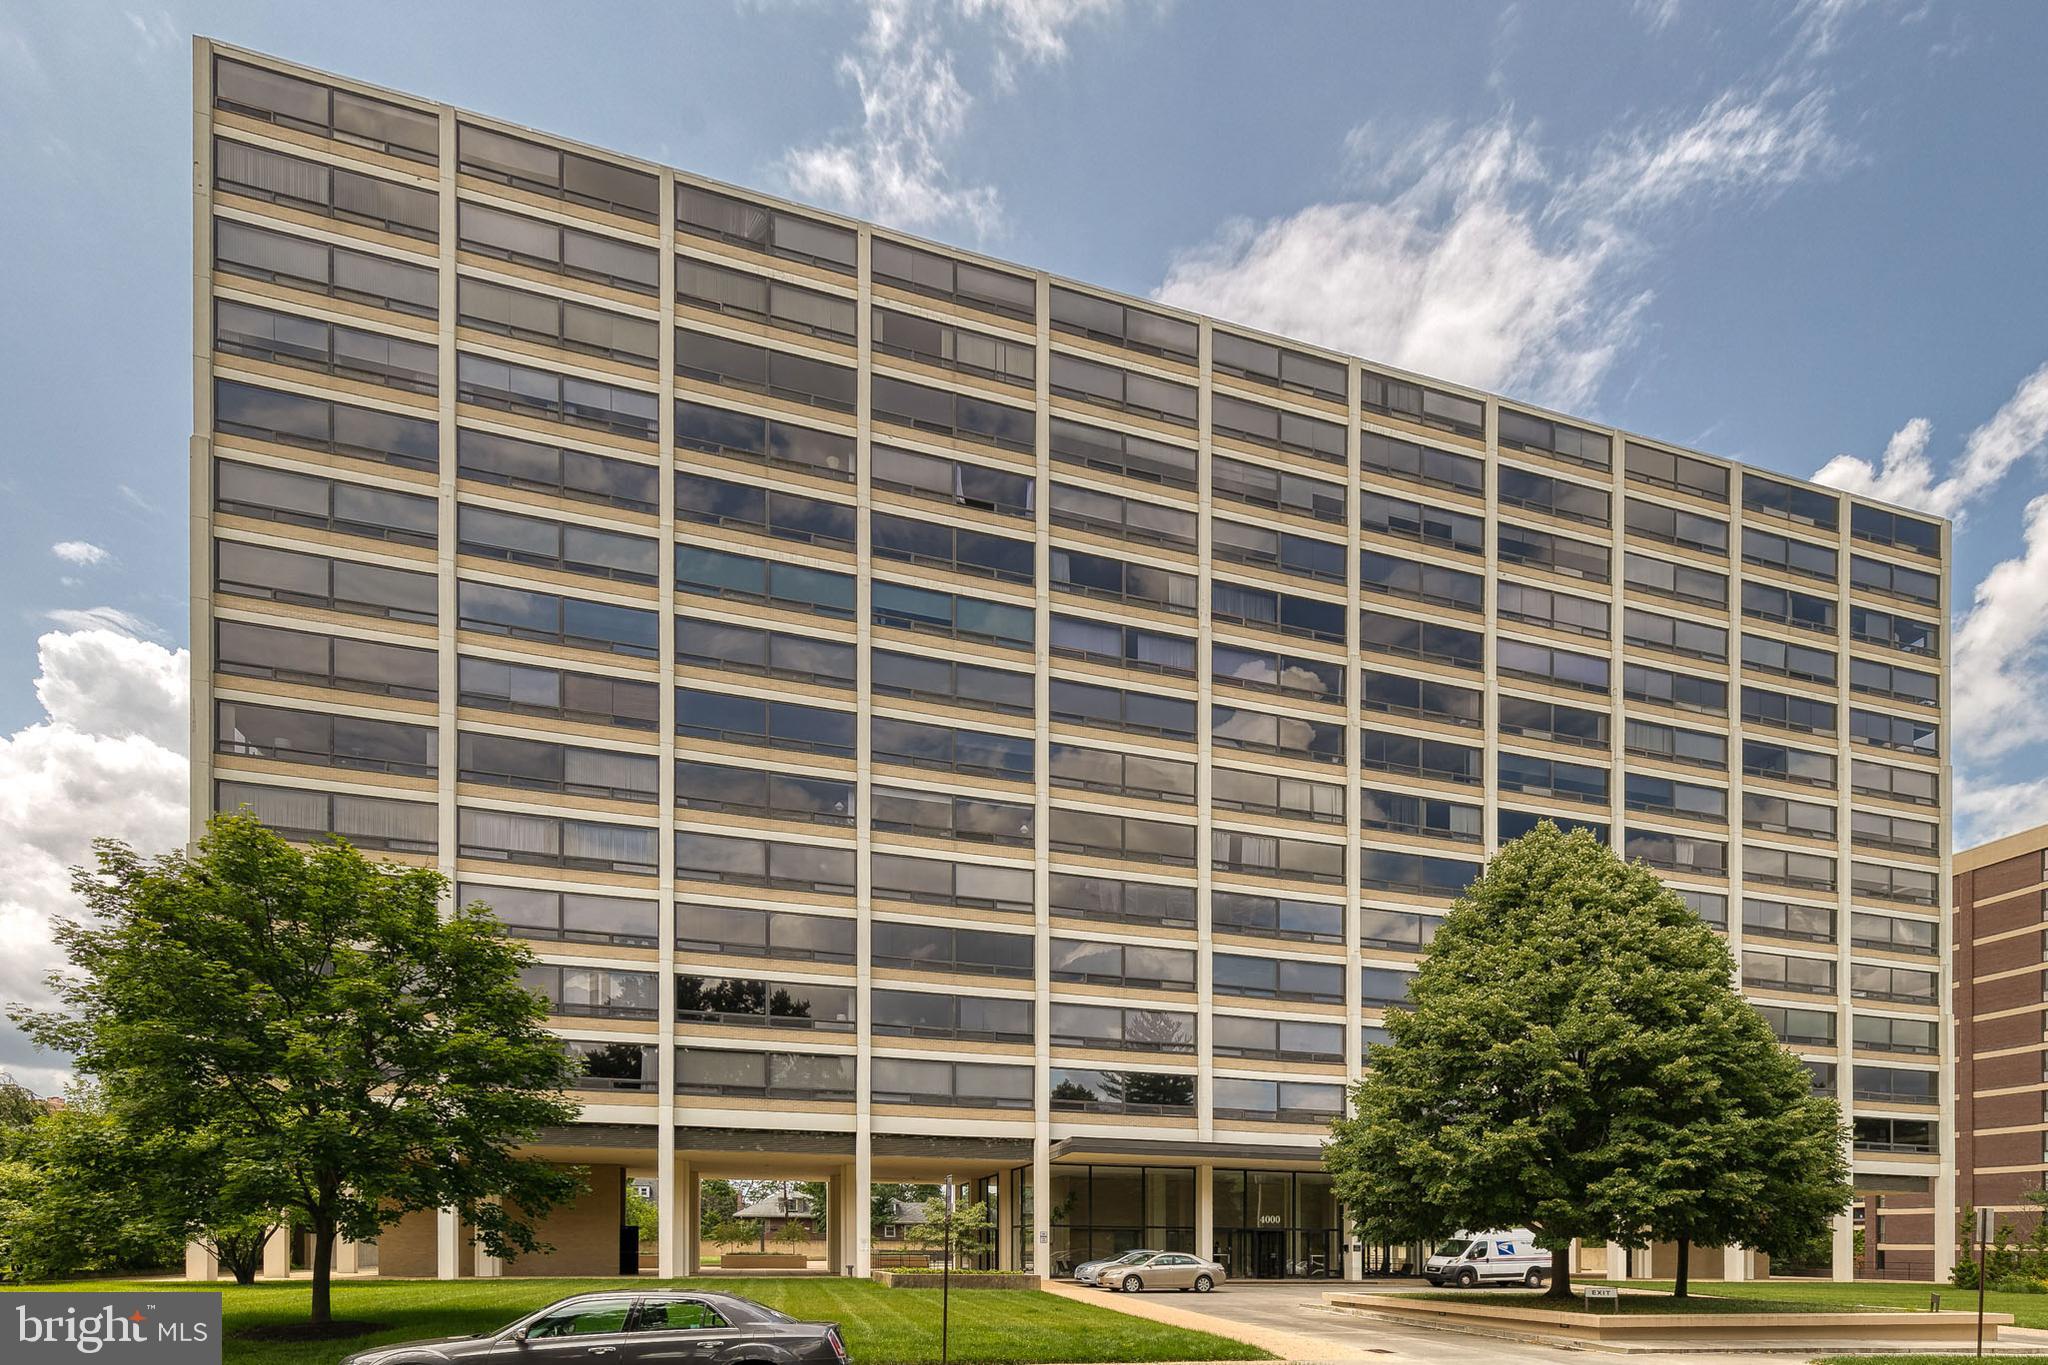
4000 N CHARLES STREET N 903, BALTIMORE, MD 21218
TUSCANY-CANTERBURY · BALTIMORE CITY County
Key Facts
Description
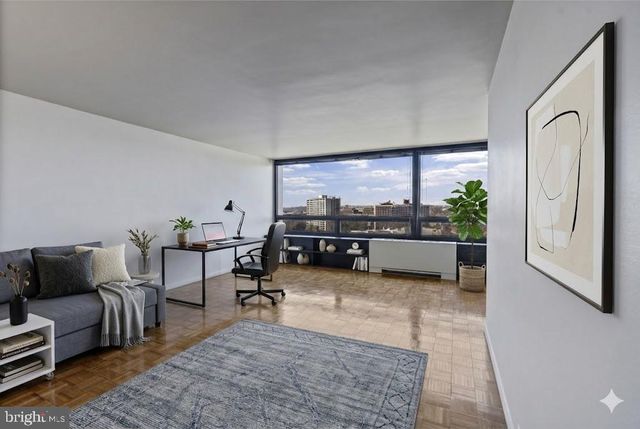
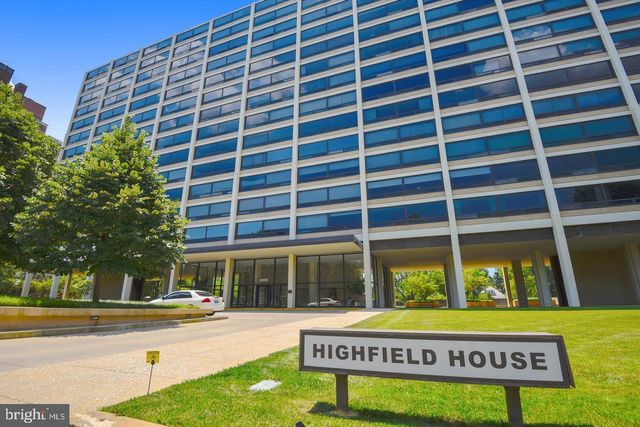
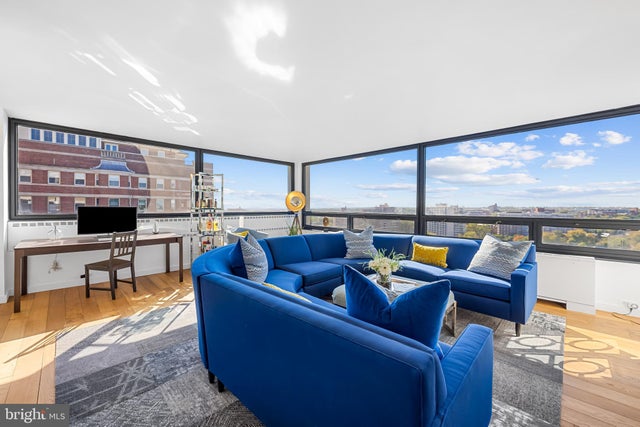
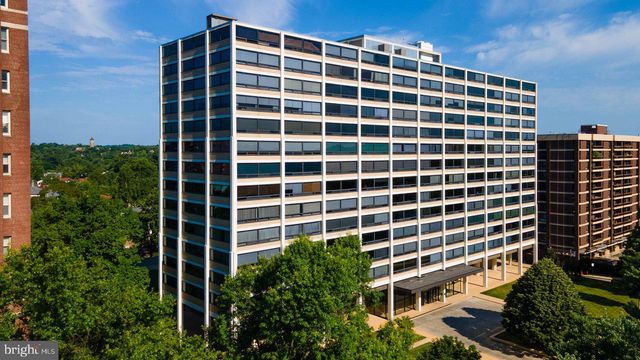
Exceptional Properties. Exceptional Clients. Presenting Unit #903 at The Highfield House, an iconic mid-century modern residence in the heart of the Tuscany-Canterbury neighborhood. Designed by renowned architect Ludwig Mies van der Rohe, this landmark building maximizes every square foot of living space through timeless design and functionality. Bathed in natural light, this thoughtfully appointed unit offers sweeping views of the neighborhood, courtyard, and pool through expansive wall-to-wall picture windows. Beautiful parquet wood flooring welcomes you into the open-concept living and dining area, providing exceptional flexibility for entertaining and everyday living. The updated galley kitchen features efficient design and ample workspace, while the spacious bedroom, hall bath, and abundant storage throughout the unit ensure comfort and convenience. Additional storage is included in the lower level. Condo amenities include heat, central air conditioning, cooking gas, water, hot water, a community pool, and 24-hour front desk service. Ideally located just steps away from Johns Hopkins University, and moments from Loyola University Maryland, Notre Dame of Maryland University, Penn Station, and MedStar Union Memorial Hospital, this residence offers unparalleled access to some of Baltimore's most desirable educational, medical, and transportation destinations. A rare opportunity to own a piece of architectural history in one of Baltimore's most sought-after neighborhoods. The building also has public transportation stops at the door steps, and John Hopkins security extends to its boundary.
Property Information
Property Type
Residential
Sub-Type
Condominium
Style
Contemporary
Year Built
1968
Living Area
860 sq ft
Zoning
R
Days on Market
32
MLS® Listing#
MDBA2217356
Property Features
Interior
Appliances
Cooling
Heating
Flooring
Pool
Parking
Laundry
Security
Community
Sewer
Water Source
Rooms
- Main
- Main
- Bedroom 1Main
- Dining RoomMain
- KitchenMain
- Living RoomMain
Schools
- District:
- BALTIMORE CITY PUBLIC SCHOOLS
Financial Details
HOA
None
Parcel Number
0312013695B160
Directions
Just north of John Hopkins University on N Charles
Affordability Calculator
$29,800
Estimated monthly payment
$793/mo
Principal $119,200 · Est. interest $166,295 over 30 yrs
Neighborhood Market Statistics
How this home compares to active listings in BALTIMORE, MD
- $230,609
- Median Listing Price
- 58
- Median Days on Market
- 1,498
- Median Sq Ft
- $161
- Median Price / Sq Ft
- 3,467
- Active Listings
- This home’s price is 35% below the area median.
- Its price per sq ft is 7% above the area median.
Market statistics compiled from active EXIT Realty® and MLS listings in BALTIMORE, MD.
Location

Points of Interest in BALTIMORE, MD
Showing the BALTIMORE area map.
Nearby Schools
Calvert School
Secondary · 0.2 mi away
First English Lutheran Preschool and Kindergarten
School · 0.2 mi away
Baltimore Christian School
Elementary · 0.6 mi away
Gilman Hall
School · 0.6 mi away
Hampden Elementary School
Elementary · 0.7 mi away
St Thomas Aquinas School
Secondary · 0.8 mi away
Walter P Carter Elementary School
Elementary · 0.9 mi away
Waverly Elementary Middle School
Elementary · 0.9 mi away
Hampden Christian School
Secondary · 1.0 mi away
Barclay Elementary Middle School
Elementary · 1.1 mi away
School of Education
School · 1.1 mi away
Independence School
School · 1.1 mi away
Community School
Secondary · 1.1 mi away
Academy for College and Career Exploration
School · 1.1 mi away
Robert Poole Middle School
Elementary · 1.1 mi away
The Greenmount School
Secondary · 1.2 mi away
Middle Grades Partnership
School · 1.2 mi away
Medfield Heights Elementary School
Elementary · 1.3 mi away
Winston Middle School
Elementary · 1.3 mi away
Margaret Brent Elementary School
Elementary · 1.3 mi away
Commute Calculator
Nearby Homes


Similar Homes Nearby
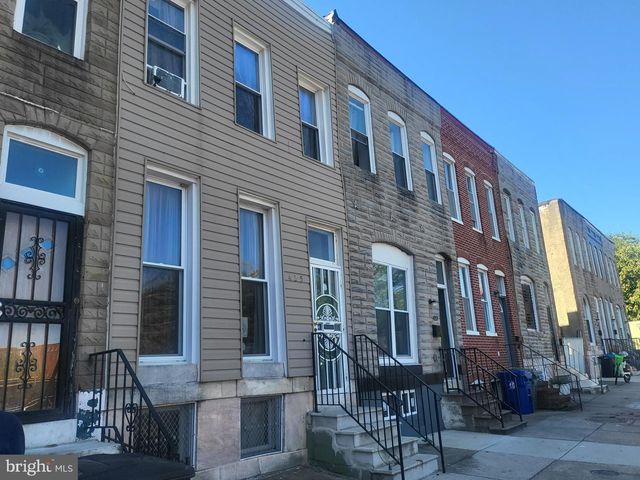

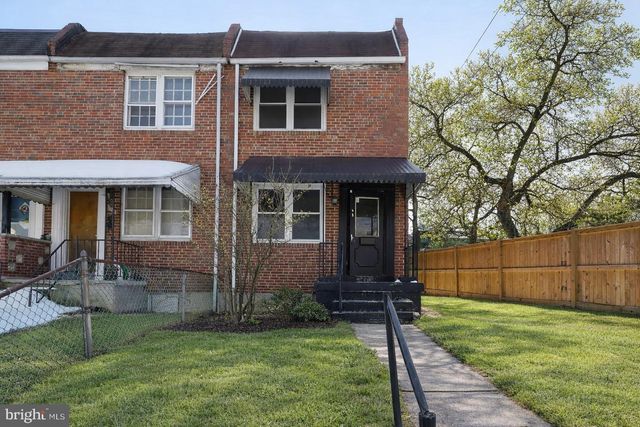

Similar Home Values
Comparable nearby listings and their asking prices.
| Address | Price | Beds | Baths | Sq Ft |
|---|---|---|---|---|
| 425 E PRESTON STREET, BALTIMORE, MD | $104,500 | 2 | 1 | — |
| 1736 MONTPELIER STREET, BALTIMORE, MD | $104,900 | 3 | 1 | 1,200 |
| 1145 CLEVELAND STREET, BALTIMORE, MD | $104,900 | 2 | 1 | 912 |
| 724 E 37TH STREET, BALTIMORE, MD | $104,900 | 2 | 1 | 1,166 |
| 3021 STAFFORD STREET, BALTIMORE, MD | $104,900 | 2 | 2 | 994 |
| 1158 NANTICOKE STREET, BALTIMORE, MD | $104,990 | 2 | 3 | 1,032 |
Moving Cost Estimate
EXIT Agents in BALTIMORE


Listing Courtesy: AB & Co Realtors, Inc. - 4432757188