

2125 CAMBRIDGE, BALTIMORE, MD 21231
FELLS POINT HISTORIC DISTRICT · BALTIMORE CITY County
Key Facts
Description
🔥 PRIME LOCATION! MOTIVATED SELLER – BRING YOUR BEST OFFER! SELLER WANTS TO NEGOTIATE! Fall in love with 2125 Cambridge Street! This spectacular residence boasts nearly 3000 sq feet, 4 finished levels and unobstructed views of the Baltimore Harbor. This home is nestled between Canton and Fells Point, located within walking distance of World Class Restaurants and Retail Shopping. This custom renovation incorporates 2 homes and the joining sally that has a beautiful, modern architectural design that also extends a nod to its original historical charm. Home characteristics include: Dedicated Office Space, Soaring 3 Story Atrium, Exposed Brick, Floating Staircases, Custom Iron Railings, Brazilian Cherry Hardwood Floors, Exposed Steel Beams, Professional Thermador Gas Stove, New Paint, New Carpet, New Skylights, Newer Sound Proof Windows, New High Efficiency Hot Water Heater, Trex Decking on the 1000 sq foot Roof Deck, Trex Deck off Kitchen for Grilling, Freshly Poured Concrete in Rear Yard, Laundry located on the Primary Floor, and Powder Room on the 3rd Floor for Roof Deck Entertaining. Your guests will love the 3 Story Atrium, Private Speak Easy Entrance, 3 Living Rooms and the spectacular Harbor Views. This home also has a garage with an EV charging station. Located just 2 miles from 95 and 1 mile from the train station (commute to DC). This is luxury Baltimore living at its finest — sophisticated, spacious, and impossible to duplicate. Schedule your private showing today. This extraordinary property will not last long.
Property Information
Property Type
Residential
Sub-Type
Townhouse
Structure Type
Townhouse
Year Built
1920
Living Area
2,982 sq ft
Garage Spaces
1
Parking Spaces
1
Zoning
RESIDENTIAL
Days on Market
36
MLS® Listing#
MDBA2216602
Property Features
Appliances
Cooling
Heating
Basement
Pool
Parking
Laundry
Patio
Construction
Roof
Sewer
Water Source
Schools
- District:
- BALTIMORE CITY PUBLIC SCHOOLS
Financial Details
HOA
None
Annual Taxes
$18,749
Tax year 2025
Assessed Value
$794,467
Parcel Number
0301041833 001
Directions
Google Maps
Affordability Calculator
$185,800
Estimated monthly payment
$4,945/mo
Principal $743,200 · Est. interest $1,036,830 over 30 yrs
Neighborhood Market Statistics
How this home compares to active listings in BALTIMORE, MD
- $230,209
- Median Listing Price
- 57
- Median Days on Market
- 1,496
- Median Sq Ft
- $161
- Median Price / Sq Ft
- 3,449
- Active Listings
- This home’s price is 304% above the area median.
- Its price per sq ft is 93% above the area median.
Market statistics compiled from active EXIT Realty® and MLS listings in BALTIMORE, MD.
Location
- 2125 CAMBRIDGE, BALTIMORE, MD 21231
Points of Interest in BALTIMORE, MD
Showing the BALTIMORE area map.
Nearby Schools
Cristo Rey Jesuit High School
Secondary · 0.1 mi away
Education Based Latino Outreac
School · 0.3 mi away
The New Century School
Secondary · 0.3 mi away
Hampstead Hill Academy
School · 0.5 mi away
St Casimir
School · 0.6 mi away
The Crossroads School
Secondary · 0.6 mi away
Commodore John Rodgers Elementary/Middle School
Elementary · 0.6 mi away
The Baltimore Montessori
Elementary · 0.7 mi away
Kennedy Krieger School
Secondary · 0.7 mi away
Patterson Park Public Charter School
Elementary · 0.7 mi away
City Springs Elementary Middle School
Elementary · 0.7 mi away
Connections Academy
School · 0.7 mi away
William Paca Elementary School
Elementary · 0.8 mi away
Highlandtown Elementary/Middle School
Elementary · 0.9 mi away
The Goddard School
School · 0.9 mi away
Tench Tilghman Elementary Middle School
Elementary · 0.9 mi away
Archbishop Borders School
Secondary · 1.0 mi away
Baltimore City School District
Elementary · 1.0 mi away
Friendship Academy of Science and Technology
School · 1.0 mi away
Paul Laurence Dunbar High School
Secondary · 1.0 mi away
Commute Calculator
Nearby Homes
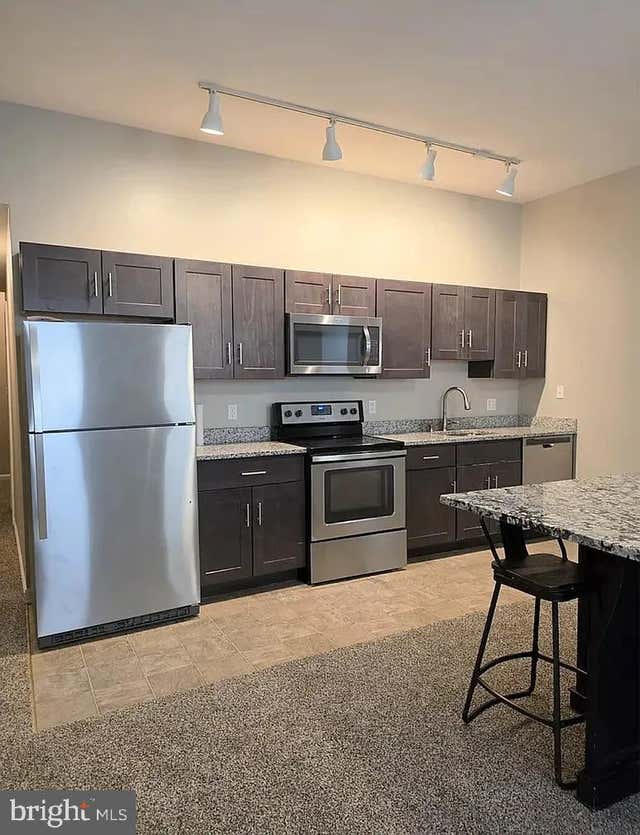

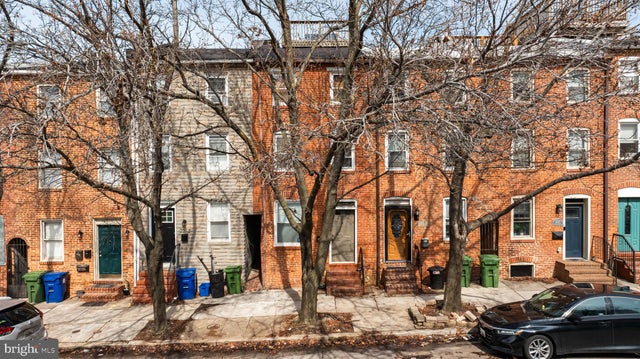

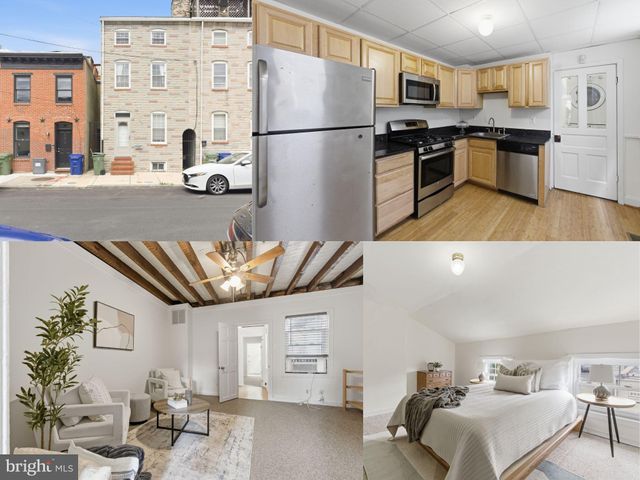
Similar Homes Nearby
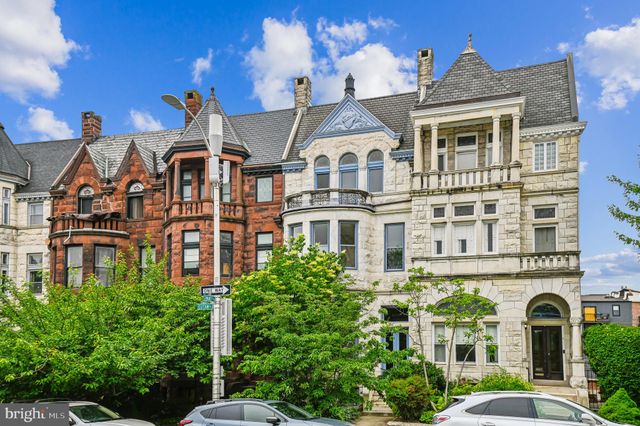


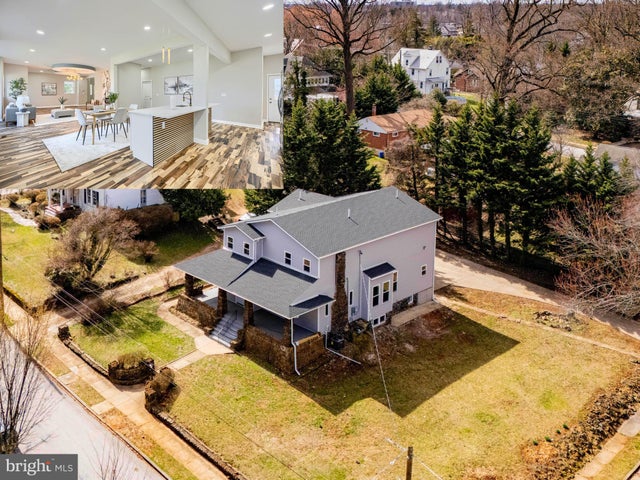
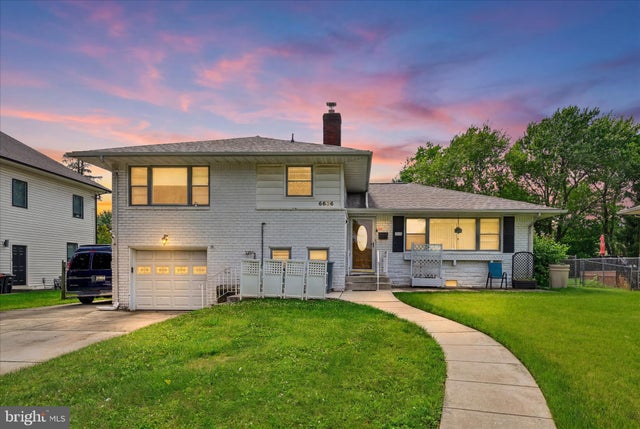
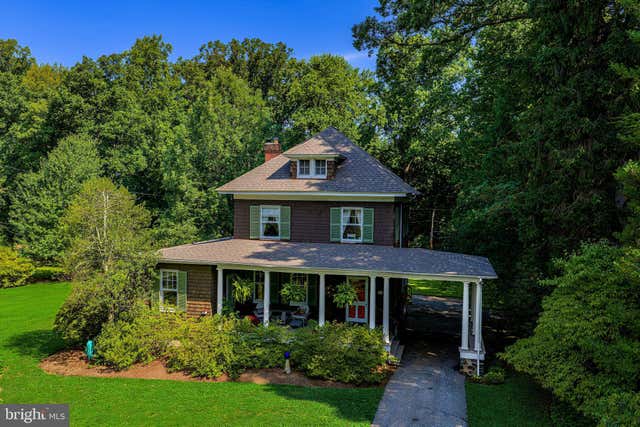
Similar Home Values
Comparable nearby listings and their asking prices.
| Address | Price | Beds | Baths | Sq Ft |
|---|---|---|---|---|
| 2444 EUTAW PLACE, BALTIMORE, MD | $655,000 | 4 | 4 | 4,824 |
| 12 JACOBO LANE, BALTIMORE, MD | $662,500 | 5 | 4 | 2,628 |
| 1514 W MOUNT ROYAL AVENUE, BALTIMORE, MD | $669,000 | 4 | — | 4,344 |
| 5706 BERKELEY AVENUE, BALTIMORE, MD | $669,000 | 6 | 5 | 4,612 |
| 6606 BAYTHORNE ROAD, BALTIMORE, MD | $675,000 | 5 | 3 | 2,896 |
| 1014 WINDSOR ROAD, BALTIMORE, MD | $675,000 | 5 | 4 | 2,683 |
Moving Cost Estimate
EXIT Agents in BALTIMORE


Listing Courtesy: Century 21 Harris Hawkins & Co. - 4103211035