

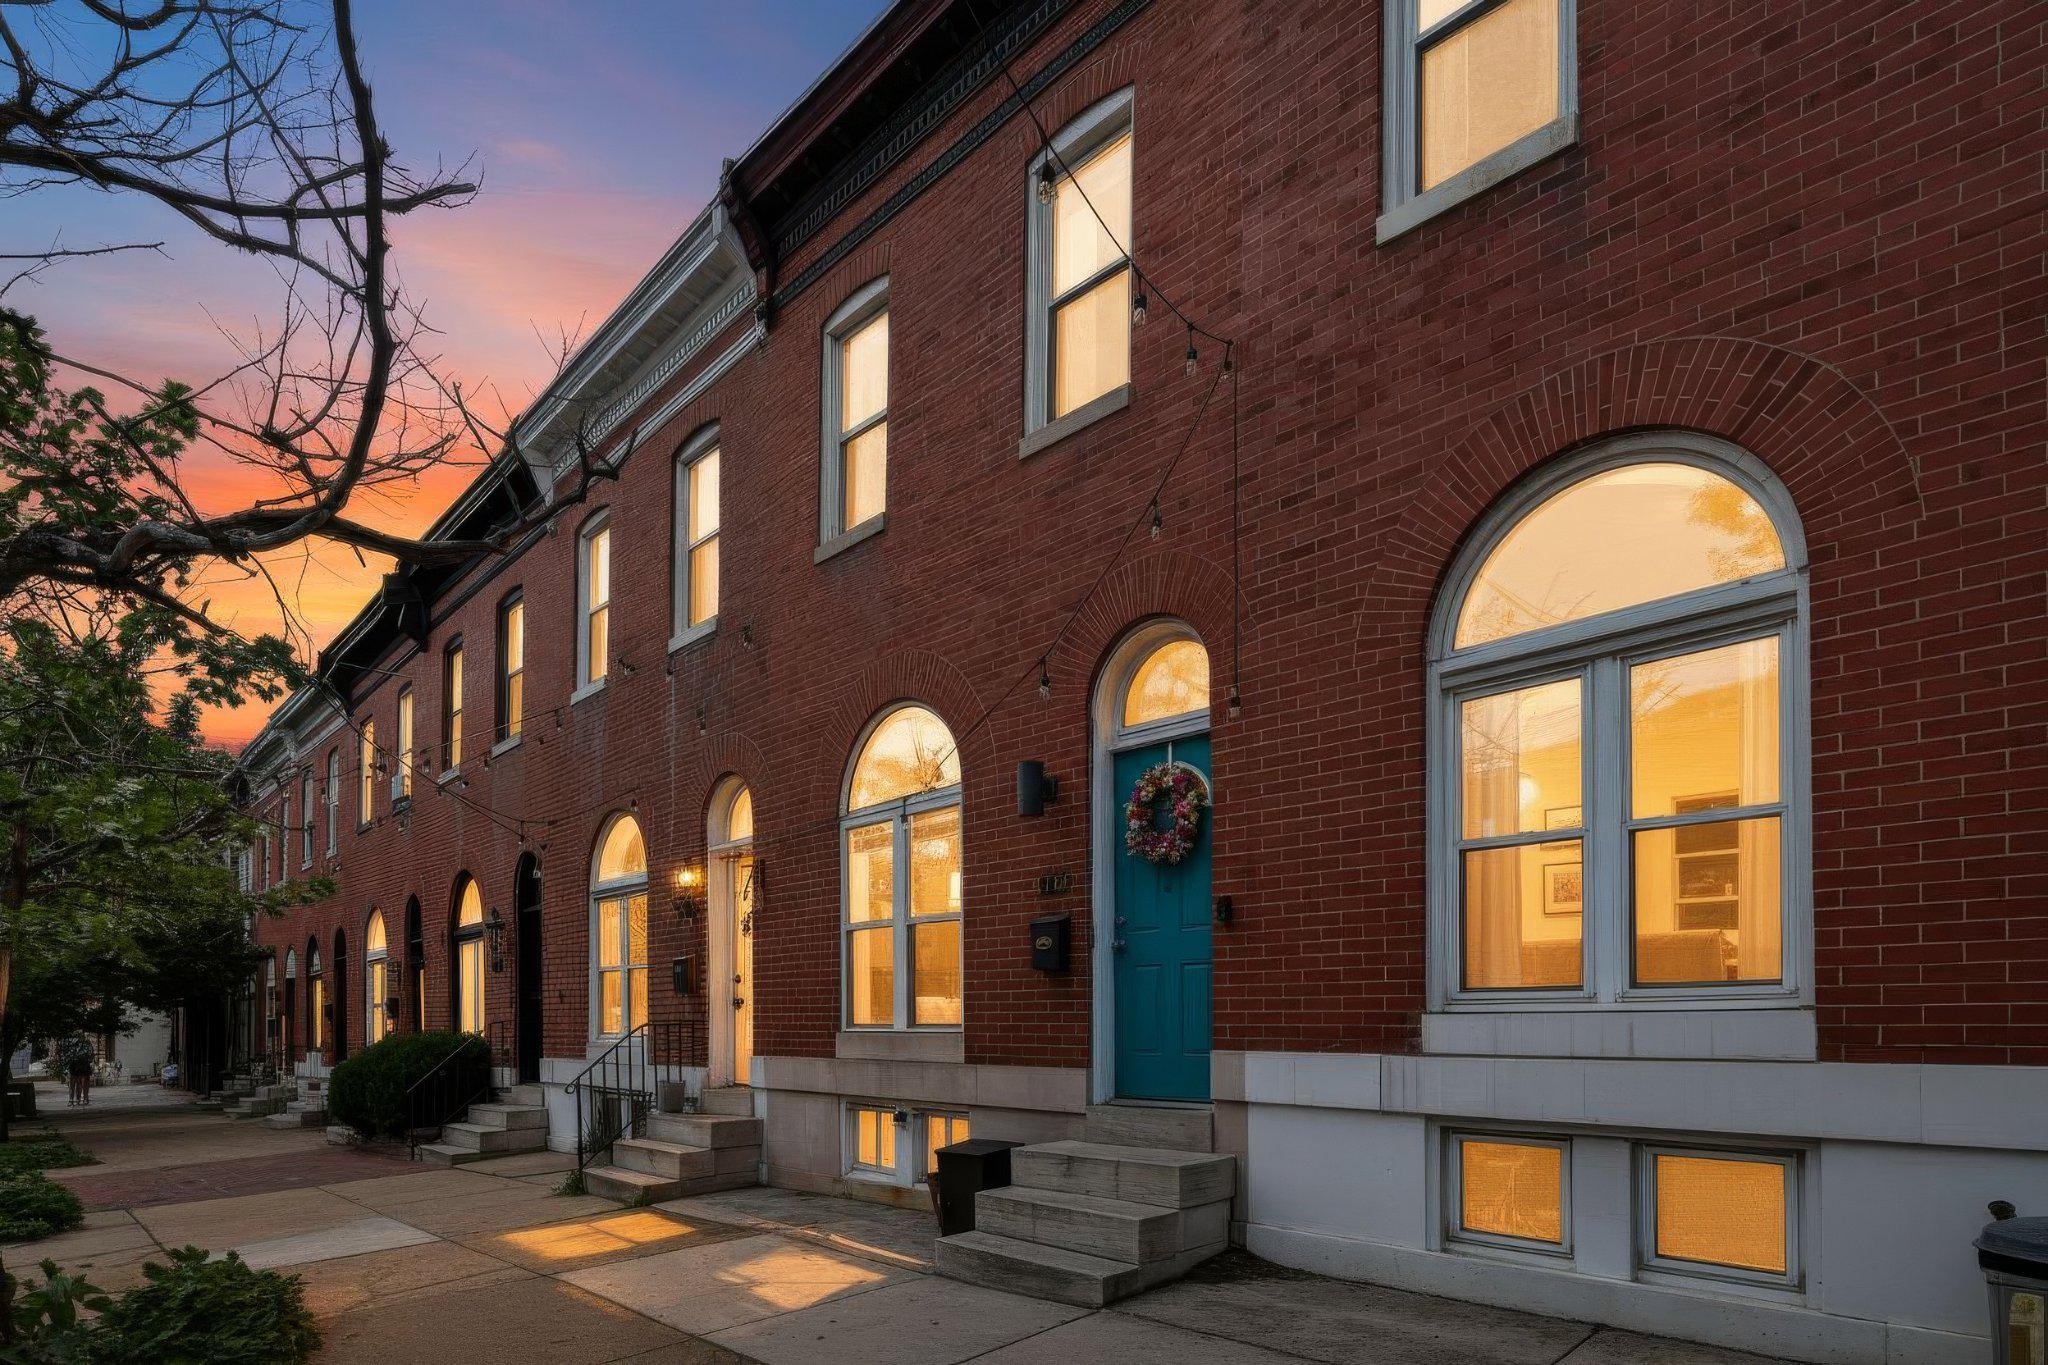
3116 E BALTIMORE STREET E, BALTIMORE, MD 21224
PATTERSON PARK · BALTIMORE CITY County
Key Facts
Description
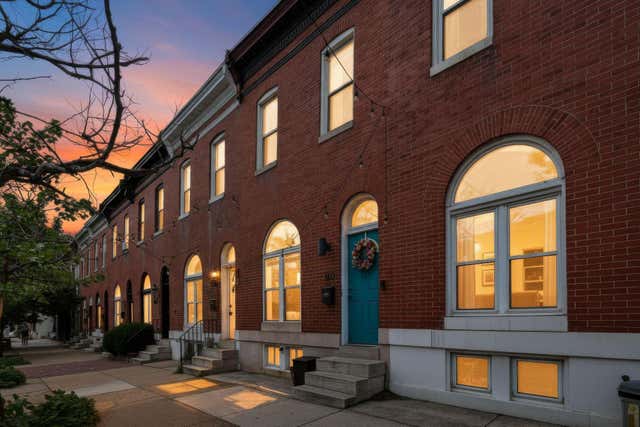
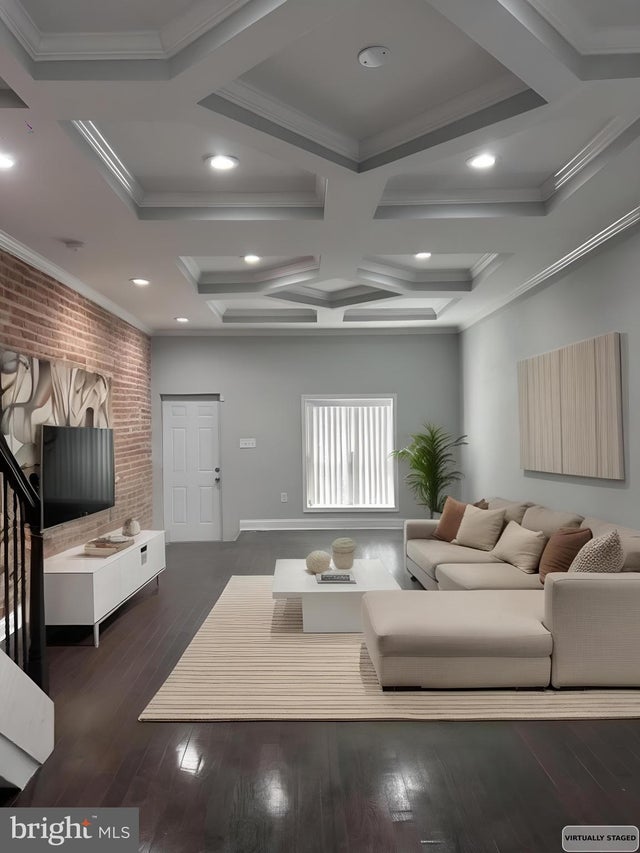
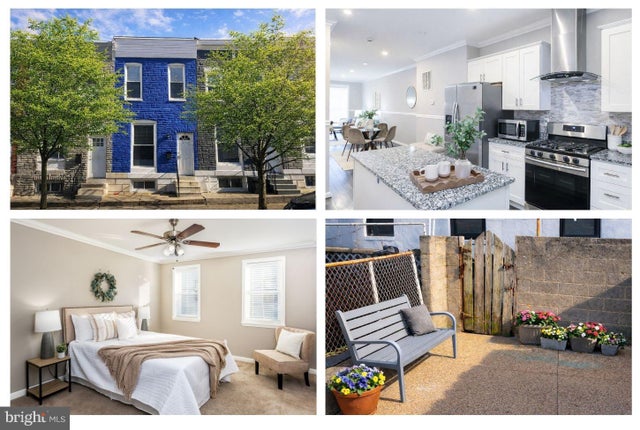
HUGE PRICE REDUCTION Nestled in the charming Patterson Park neighborhood, this delightful 2-bedroom, 1.5-bathroom townhouse exudes warmth and character. Built in 1920, the Federal-style brick exterior invites you into a home that seamlessly blends historic charm with modern comforts. Step inside to discover an open floor plan that encourages effortless living and entertaining. The gourmet kitchen is perfect for culinary enthusiasts, complete with upgraded countertops and a double wall oven make this home perfect for entertaining, and an island with seating for an easy morning routine. Beautiful wood floors and exposed brick enhance the inviting atmosphere throughout the main living spaces. Large windows, including skylights, fill the home with natural light, creating a bright and airy ambiance. The unfinished basement offers potential for customization, whether you envision a home gym, workshop, or additional storage. Enjoy the convenience of modern appliances, including a double oven and washer and dryer, ensuring that daily tasks are a breeze. Enjoy summer gatherings in the backyard. With easy on-street parking and a vibrant community atmosphere, this home is a true gem. Experience the best of city living with a blend of comfort and convenience in Patterson Park, where every day feels like a retreat. Qualifies for Live Near Your Work at Johns Hopkins grant opportunity. Updates include new roof 2026, HVAC 2018, sump pump 2020
Property Information
Property Type
Residential
Sub-Type
Townhouse
Structure Type
Townhouse
Year Built
1920
Living Area
1,716 sq ft
Lot Size
0.03 acres
Zoning
R-8
Days on Market
58
MLS® Listing#
MDBA2216026
Property Features
Interior
Appliances
Cooling
Heating
Flooring
Basement
Pool
Parking
Laundry
Patio
Construction
Foundation
Roof
Windows
Security
Community
Utilities
Sewer
Water Source
Schools
- District:
- BALTIMORE CITY PUBLIC SCHOOLS
Financial Details
HOA
None
Annual Taxes
$5,983
Tax year 2026
Assessed Value
$255,933
Parcel Number
0306181732 047
Directions
E Baltimore St
Affordability Calculator
$50,000
Estimated monthly payment
$1,331/mo
Principal $199,999 · Est. interest $279,017 over 30 yrs
Neighborhood Market Statistics
How this home compares to active listings in BALTIMORE, MD
- $228,365
- Median Listing Price
- 57
- Median Days on Market
- 1,495
- Median Sq Ft
- $158
- Median Price / Sq Ft
- 3,313
- Active Listings
- This home’s price is 9% above the area median.
- Its price per sq ft is 8% below the area median.
Market statistics compiled from active EXIT Realty® and MLS listings in BALTIMORE, MD.
Location

Points of Interest in BALTIMORE, MD
Showing the BALTIMORE area map.
Nearby Schools
Highlandtown Elementary/Middle School
Elementary · 0.2 mi away
Patterson Park Public Charter School
Elementary · 0.3 mi away
William Paca Elementary School
Elementary · 0.4 mi away
Hampstead Hill Academy
School · 0.5 mi away
Archbishop Borders School
Secondary · 0.6 mi away
Baltimore City School District
Elementary · 0.7 mi away
Friendship Academy of Science and Technology
School · 0.7 mi away
Tench Tilghman Elementary Middle School
Elementary · 0.8 mi away
The Baltimore Montessori
Elementary · 0.8 mi away
The Goddard School
School · 0.8 mi away
Commodore John Rodgers Elementary/Middle School
Elementary · 0.8 mi away
St Casimir
School · 0.9 mi away
Cristo Rey Jesuit High School
Secondary · 0.9 mi away
Dr Rayner Browne Elementary
Elementary · 1.0 mi away
Henderson Hopkins
Elementary · 1.0 mi away
Kennedy Krieger School
Secondary · 1.0 mi away
Fort Worthington Elementary Middle School
Elementary · 1.1 mi away
Education Based Latino Outreac
School · 1.2 mi away
Lin's Kids Childcare
School · 1.2 mi away
Lakewood Elementary School
Elementary · 1.2 mi away
Commute Calculator
Nearby Homes

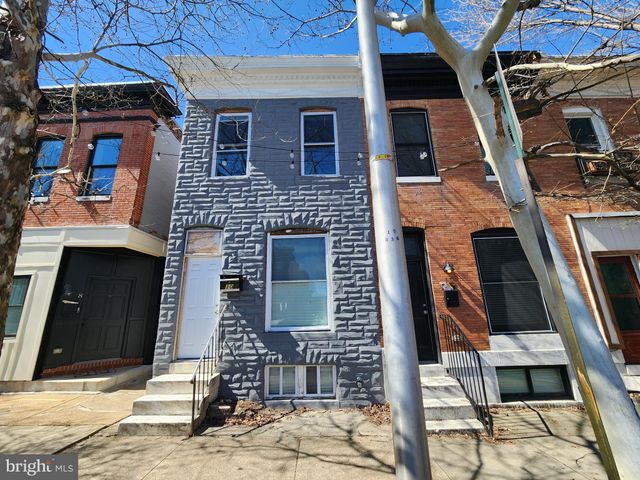
Similar Homes Nearby



Similar Home Values
Comparable nearby listings and their asking prices.
| Address | Price | Beds | Baths | Sq Ft |
|---|---|---|---|---|
| 100 COLLINS AVENUE, BALTIMORE, MD | $174,999 | 3 | 2 | 1,886 |
| 3731 GREENMOUNT AVENUE, BALTIMORE, MD | $175,000 | 3 | 4 | 1,296 |
| 2906 ROCKROSE AVENUE, BALTIMORE, MD | $175,000 | 6 | 4 | — |
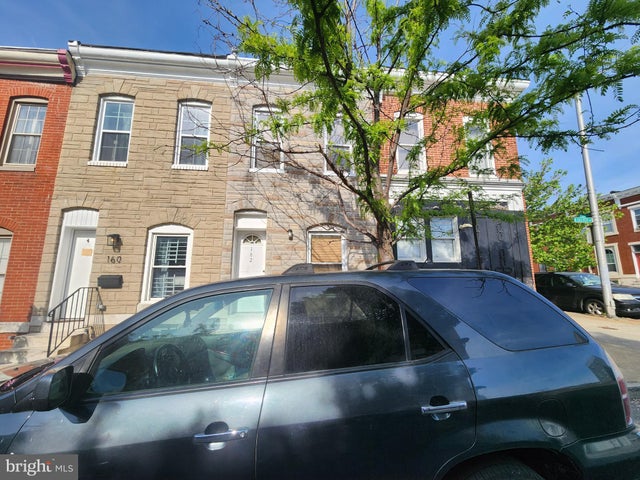
| 162 N DECKER AVENUE, BALTIMORE, MD | $175,000 | 2 | 1 | 960 |
| 3174 SHILOH, BALTIMORE, MD | $175,000 | 3 | 1 | 1,024 |
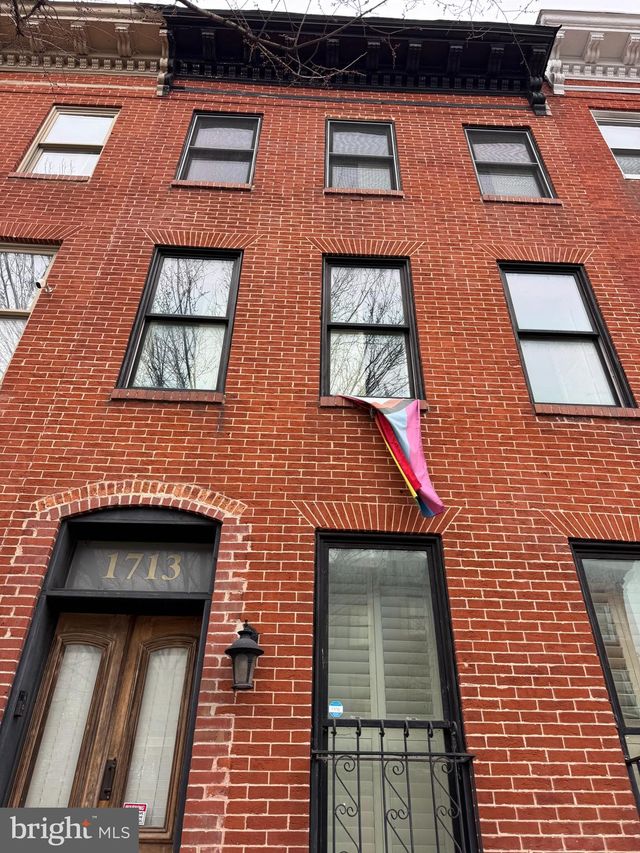
| 1713 W LOMBARD STREET, BALTIMORE, MD | $175,000 | 3 | 3 | 2,450 |
Moving Cost Estimate
EXIT Agents in BALTIMORE


Listing Courtesy: ExecuHome Realty - 4436323000