

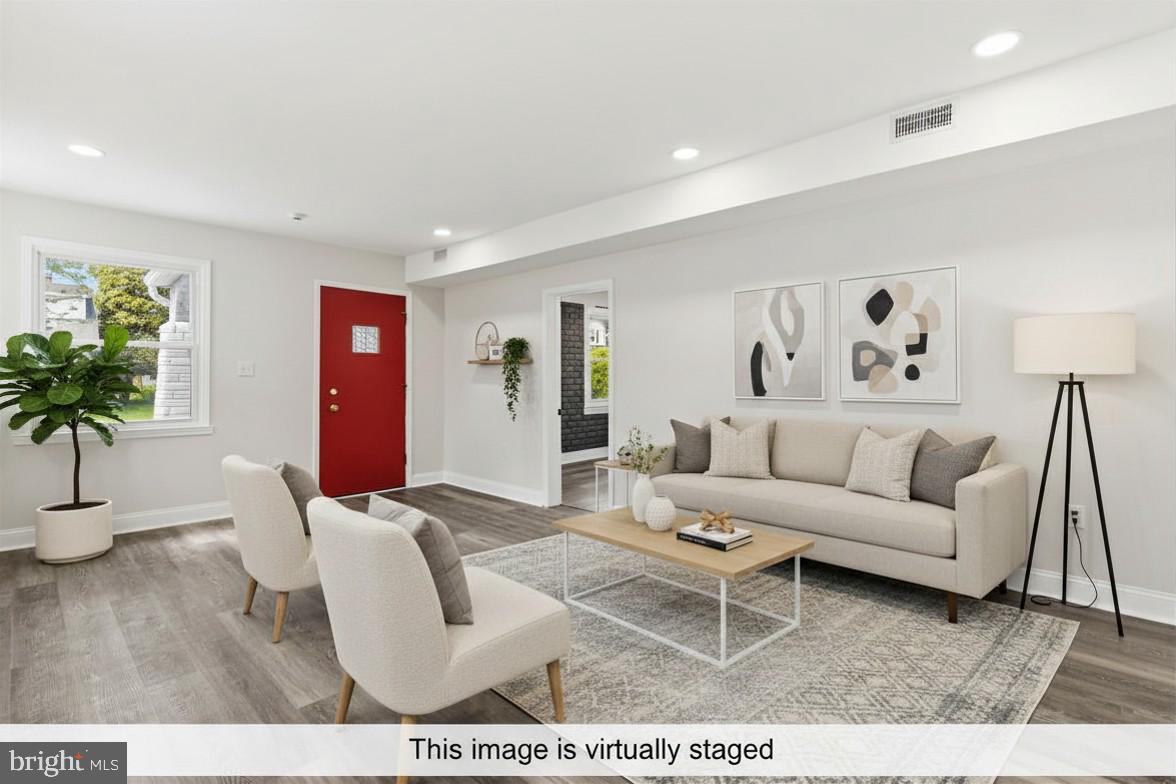
2910 BERWICK AVENUE, BALTIMORE, MD 21234
PARKVILLE · BALTIMORE CITY County
Key Facts
Description
Nestled in the heart of Parkville, this fully updated and well-maintained home offers a versatile layout featuring 5 bedrooms, 3 full bathrooms, and 2 flex rooms with potential for up to 7 bedrooms. The main level features an open-concept living and dining area, recessed lighting throughout, and a bright modern kitchen with waterfall island, stainless steel appliances, and plenty of cabinetry and counter space, plus a laundry room with access to the backyard deck. The upper level offers a spacious private bedroom and full bathroom. The fully finished lower level offers additional living space perfect for extended living, office, gym, or entertainment area. Enjoy a rear carport, rare driveway, off-street parking, and a spacious backyard ideal for entertaining. Conveniently located near shopping, dining, parks, and major commuter routes. Don’t miss this incredible opportunity — schedule your private tour today!
Property Information
Property Type
Residential
Sub-Type
Single Family Residence
Structure Type
House
Year Built
1931
Living Area
2,841 sq ft
Lot Size
0.20 acres
Parking Spaces
1
Zoning
R-3
Days on Market
30
MLS® Listing#
MDBA2215306
Property Features
Appliances
Cooling
Heating
Basement
Pool
Parking
Laundry
Construction
Foundation
Roof
Sewer
Water Source
Schools
- High:
- PARKVILLE HIGH & CENTER FOR MATH/SCIENCE
- District:
- BALTIMORE CITY PUBLIC SCHOOLS
Financial Details
HOA
None
Annual Taxes
$4,095
Tax year 2025
Assessed Value
$183,267
Parcel Number
0327355482 007
Directions
GPS
Affordability Calculator
$75,980
Estimated monthly payment
$2,022/mo
Principal $303,920 · Est. interest $423,995 over 30 yrs
Neighborhood Market Statistics
How this home compares to active listings in BALTIMORE, MD
- $230,609
- Median Listing Price
- 58
- Median Days on Market
- 1,498
- Median Sq Ft
- $161
- Median Price / Sq Ft
- 3,467
- Active Listings
- This home’s price is 65% above the area median.
- Its price per sq ft is 17% below the area median.
Market statistics compiled from active EXIT Realty® and MLS listings in BALTIMORE, MD.
Location

Points of Interest in BALTIMORE, MD
Showing the BALTIMORE area map.
Nearby Schools
Calvary Lutheran School
Elementary · 0.3 mi away
Montebello Elementary/Middle School
Elementary · 0.4 mi away
Hamilton Elementary/Middle
Elementary · 0.5 mi away
Woodhome Elementary/Middle School
Elementary · 0.7 mi away
Goh's Kung Fu
School · 0.7 mi away
The Children's Guild
Elementary · 0.9 mi away
Web Dubois High School
Secondary · 0.9 mi away
Reginald F Lewis High School
Secondary · 0.9 mi away
The Maryland School for the Blind
School · 1.0 mi away
City Neighbors Hamilton
Elementary · 1.1 mi away
Glenmount Elementary Middle School
Elementary · 1.1 mi away
Little Sprouts
School · 1.2 mi away
Maranatha Christian School
Elementary · 1.3 mi away
Halstead Academy
School · 1.3 mi away
Garrett Heights Elementary School
Elementary · 1.4 mi away
Mt Zion Baptist Christian School
School · 1.5 mi away
Yorkwood Elementary School
Elementary · 1.5 mi away
Parkville Tots
School · 1.5 mi away
City Neighbors Charter School
Elementary · 1.5 mi away
St Michael St Clement School
School · 1.5 mi away
Commute Calculator
Nearby Homes


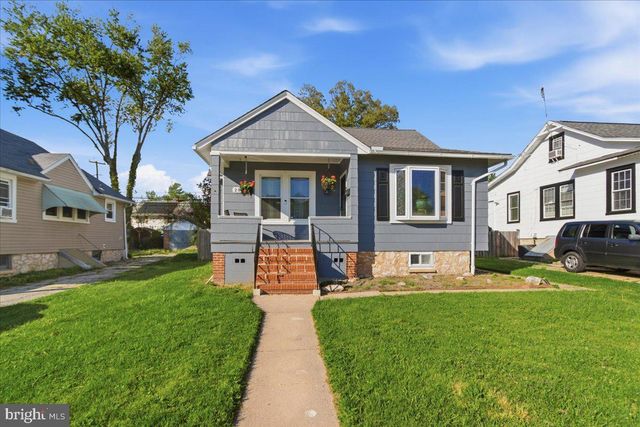
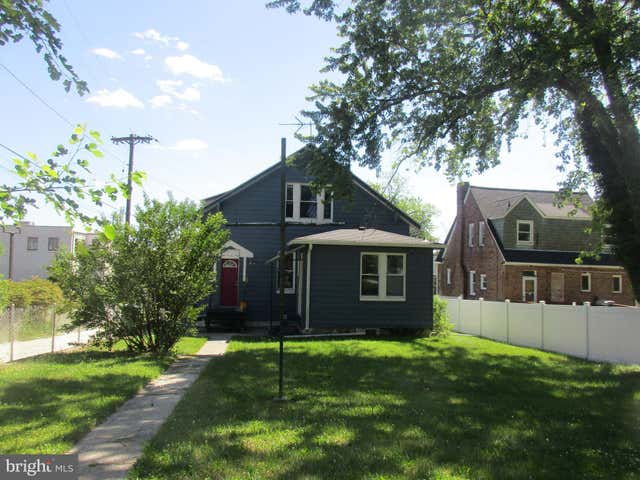


Similar Homes Nearby


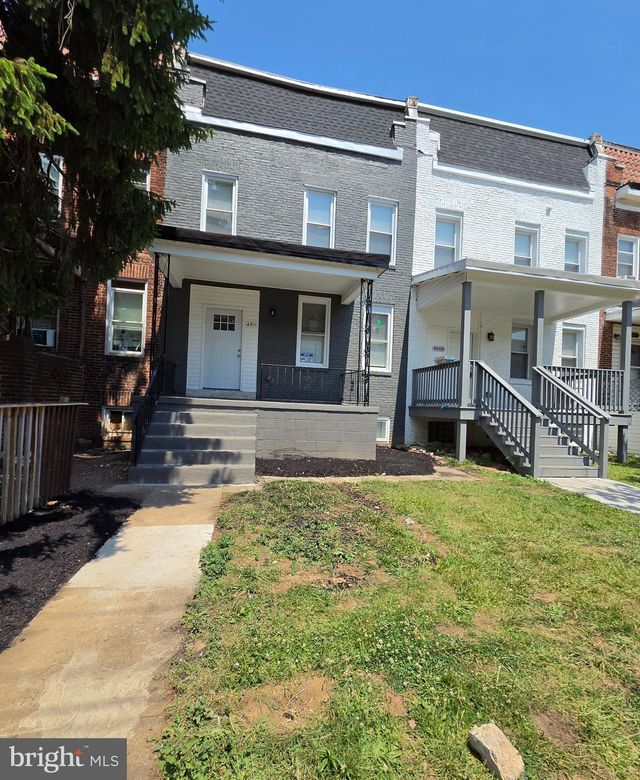
Similar Home Values
Comparable nearby listings and their asking prices.
| Address | Price | Beds | Baths | Sq Ft |
|---|---|---|---|---|
| 2600 ROSELAWN AVENUE, BALTIMORE, MD | $266,900 | 4 | 2 | 2,062 |
| 1818 N ASHBURTON STREET, BALTIMORE, MD | $267,000 | 5 | 4 | — |
| 1013 BENNETT PLACE, BALTIMORE, MD | $269,900 | 4 | 3 | — |
| 2106 CLIFTWOOD AVENUE, BALTIMORE, MD | $269,998 | 4 | 4 | 1,764 |
| 3023 W GARRISON AVENUE, BALTIMORE, MD | $269,999 | 5 | 4 | — |
| 4911 CORDELIA AVENUE, BALTIMORE, MD | $270,000 | 5 | 4 | — |
Moving Cost Estimate
EXIT Agents in BALTIMORE


Listing Courtesy: Samson Properties - 4433178125