

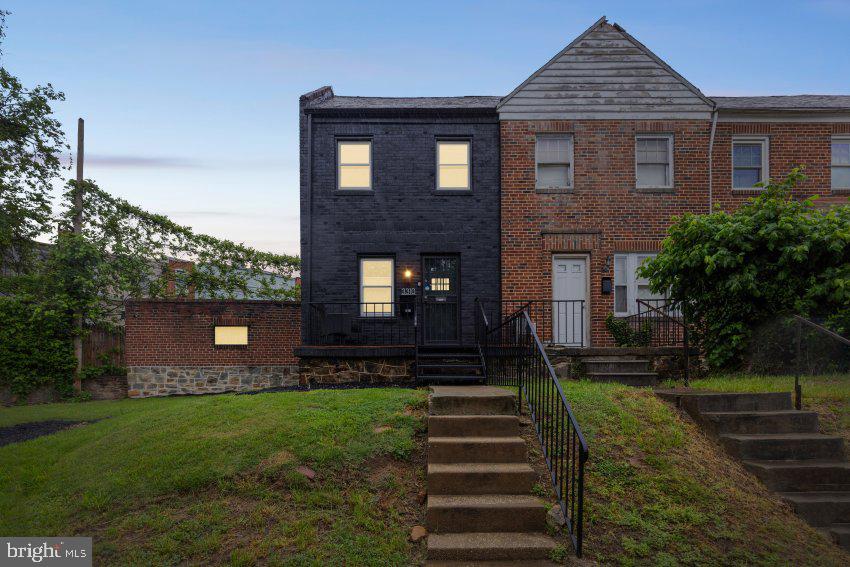
3310 ELBERT STREET, BALTIMORE, MD 21229
NONE AVAILABLE · BALTIMORE CITY County
Key Facts
Description
This West Baltimore end-unit townhome is updated, move-in ready, and full of features that make everyday living easy. With 2 bedrooms, 1 full bath, and three finished levels, there’s plenty of space to live, work, relax, or entertain. Inside, you’ll find hardwood floors, a bright updated kitchen with quartz countertops, stainless steel ENERGY STAR appliances, a breakfast bar, pendant lighting, and built-in storage. The bathroom has also been nicely updated with ceramic tile and solid surface counters. As an end unit on a corner lot, this home offers added privacy and outdoor space, including a fenced yard, front porch, and patio area. Even better, the home offers a private driveway with two dedicated parking spaces. Additional features include exterior security cameras, a security system, smart thermostats, and a full-size washer and dryer. The location is convenient to public transportation and commuter routes, with BWI Airport less than 10 miles away. A stylish, updated home with parking, outdoor space, and city convenience all in one. Come see it for yourself.
Property Information
Property Type
Residential Lease
Sub-Type
Townhouse
Structure Type
Townhouse
Year Built
1938
Stories
3
Living Area
920 sq ft
Lot Size
0.07 acres
Garage Spaces
1
Parking Spaces
1
Zoning
R-7
Days on Market
38
MLS® Listing#
MDBA2214870
Property Features
Interior
Exterior
Appliances
Cooling
Heating
Flooring
Basement
Pool
Parking
Laundry
Patio
Fencing
Lot Features
Construction
Foundation
Roof
Windows
Security
Community
Utilities
Sewer
Water Source
Schools
- Elementary:
- SARAH M. ROACH
- High:
- EDMONDSON-WESTSIDE
- District:
- BALTIMORE CITY PUBLIC SCHOOLS
Financial Details
Assessed Value
$119,700
Parcel Number
0320192275B082
Directions
Take I-695 or I-95 toward Baltimore. Use Edmondson Ave toward West Baltimore, turn onto N Hilton St, then turn onto Elbert St. Continue to 3310 Elbert St.
Affordability Calculator
$310
Estimated monthly payment
$8/mo
Principal $1,240 · Est. interest $1,730 over 30 yrs
Neighborhood Market Statistics
How this home compares to active listings in BALTIMORE, MD
- $230,609
- Median Listing Price
- 58
- Median Days on Market
- 1,498
- Median Sq Ft
- $161
- Median Price / Sq Ft
- 3,467
- Active Listings
- This home’s price is 99% below the area median.
- Its price per sq ft is 99% below the area median.
Market statistics compiled from active EXIT Realty® and MLS listings in BALTIMORE, MD.
Location

Points of Interest in BALTIMORE, MD
Showing the BALTIMORE area map.
Nearby Schools
Sarah M. Roach Elementary School
Elementary · 0.3 mi away
Unselds' School
Elementary · 0.3 mi away
Mary E. Rodman Elementary School
Elementary · 0.4 mi away
Baltimore Academy
School · 0.4 mi away
The Seed School of Maryland
Secondary · 0.5 mi away
Lyndhurst Elementary School
Elementary · 0.8 mi away
Alexander Hamilton Elementary School
Elementary · 0.8 mi away
Frederick Elementary School
Elementary · 0.9 mi away
Mount Saint Joseph High School
Secondary · 0.9 mi away
Edmondson-Westside High School
Secondary · 1.1 mi away
ABC Tiny Tots Family Daycare
School · 1.1 mi away
Baltimore City Schools
Elementary · 1.1 mi away
Mary Ann Winterling Elementary School
Elementary · 1.1 mi away
Belmont Elementary School
Elementary · 1.1 mi away
Beechfield Elementary School
Elementary · 1.2 mi away
Lafayette Elementary School
Elementary · 1.2 mi away
James Mosher Elementary School
Elementary · 1.3 mi away
Holy Angels Catholic School
School · 1.3 mi away
Seton Keough High School
Secondary · 1.3 mi away
Rosemont Elementary School
Elementary · 1.3 mi away
Commute Calculator
Nearby Homes


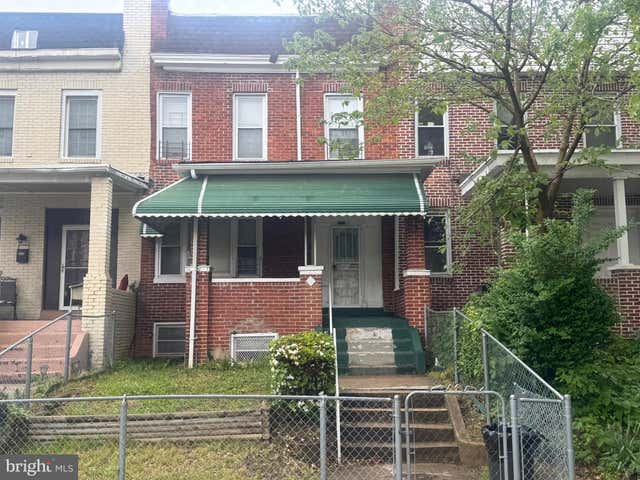

Similar Homes Nearby
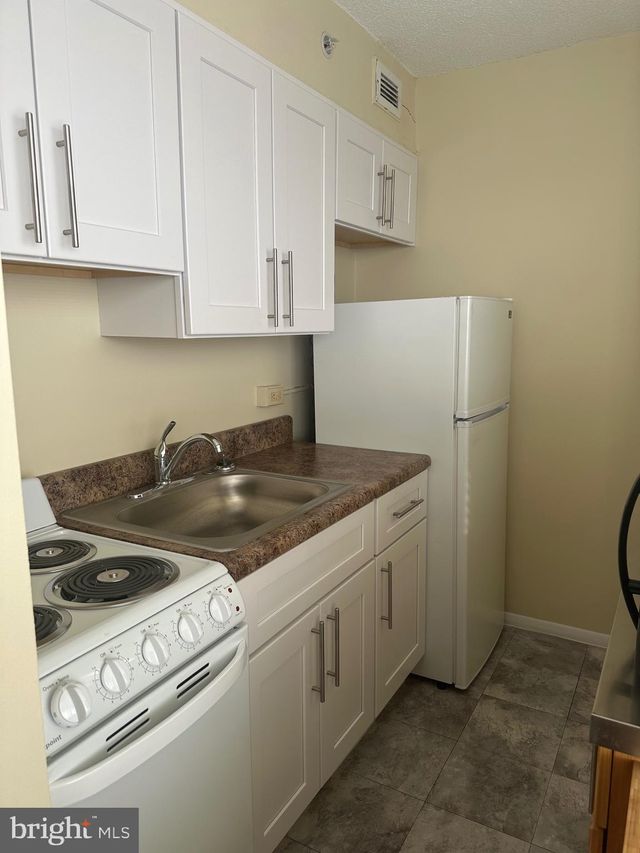
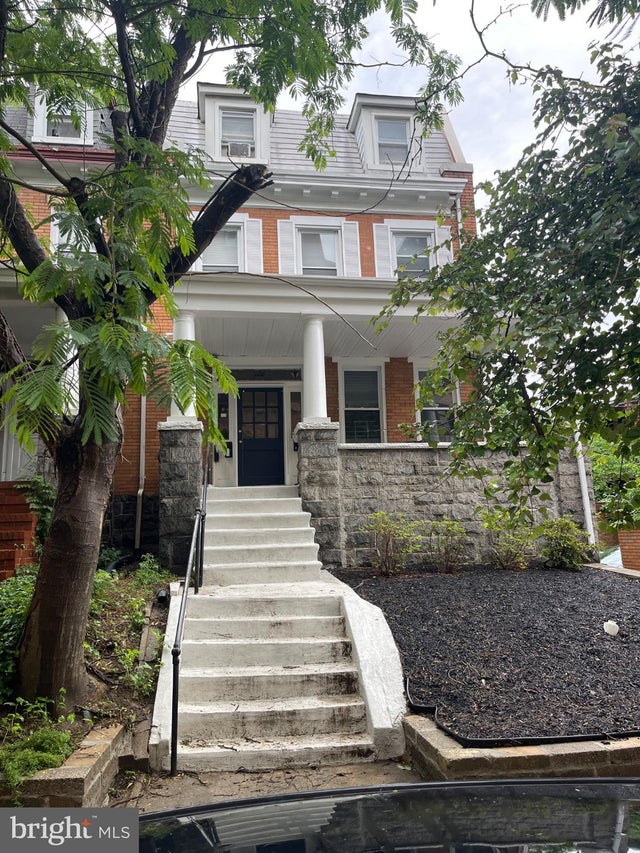

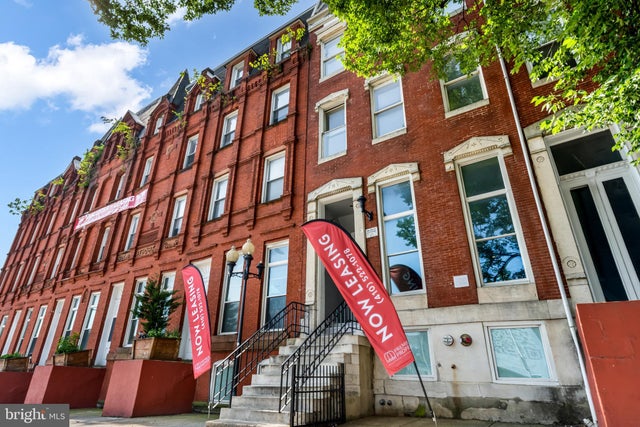

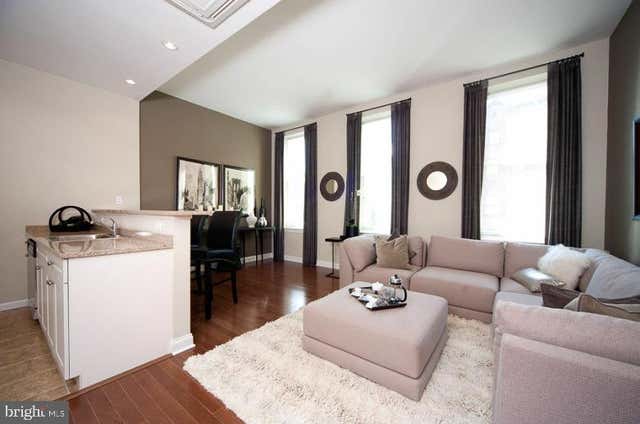
Similar Home Values
Comparable nearby listings and their asking prices.
| Address | Price | Beds | Baths | Sq Ft |
|---|---|---|---|---|
| 3939 ROLAND AVENUE, BALTIMORE, MD | $1,085/mo | 1 | 1 | — |
| 3301 GUILFORD AVENUE 4, BALTIMORE, MD | $1,100/mo | 1 | 1 | 800 |
| 4001 ECHODALE AVENUE, BALTIMORE, MD | $1,100/mo | 1 | 2 | 1,200 |
| 317 NORTH AVENUE E 110, BALTIMORE, MD | $1,100/mo | 1 | 2 | 700 |
| 1704 MONTEREY STREET, BALTIMORE, MD | $1,100/mo | 3 | 1 | 720 |
| 1201 N CHARLES STREET 1BR, BALTIMORE, MD | $1,140/mo | 1 | 1 | 455 |
Moving Cost Estimate
EXIT Agents in BALTIMORE


Listing Courtesy: Pearson Smith Realty, LLC - 5713861075