

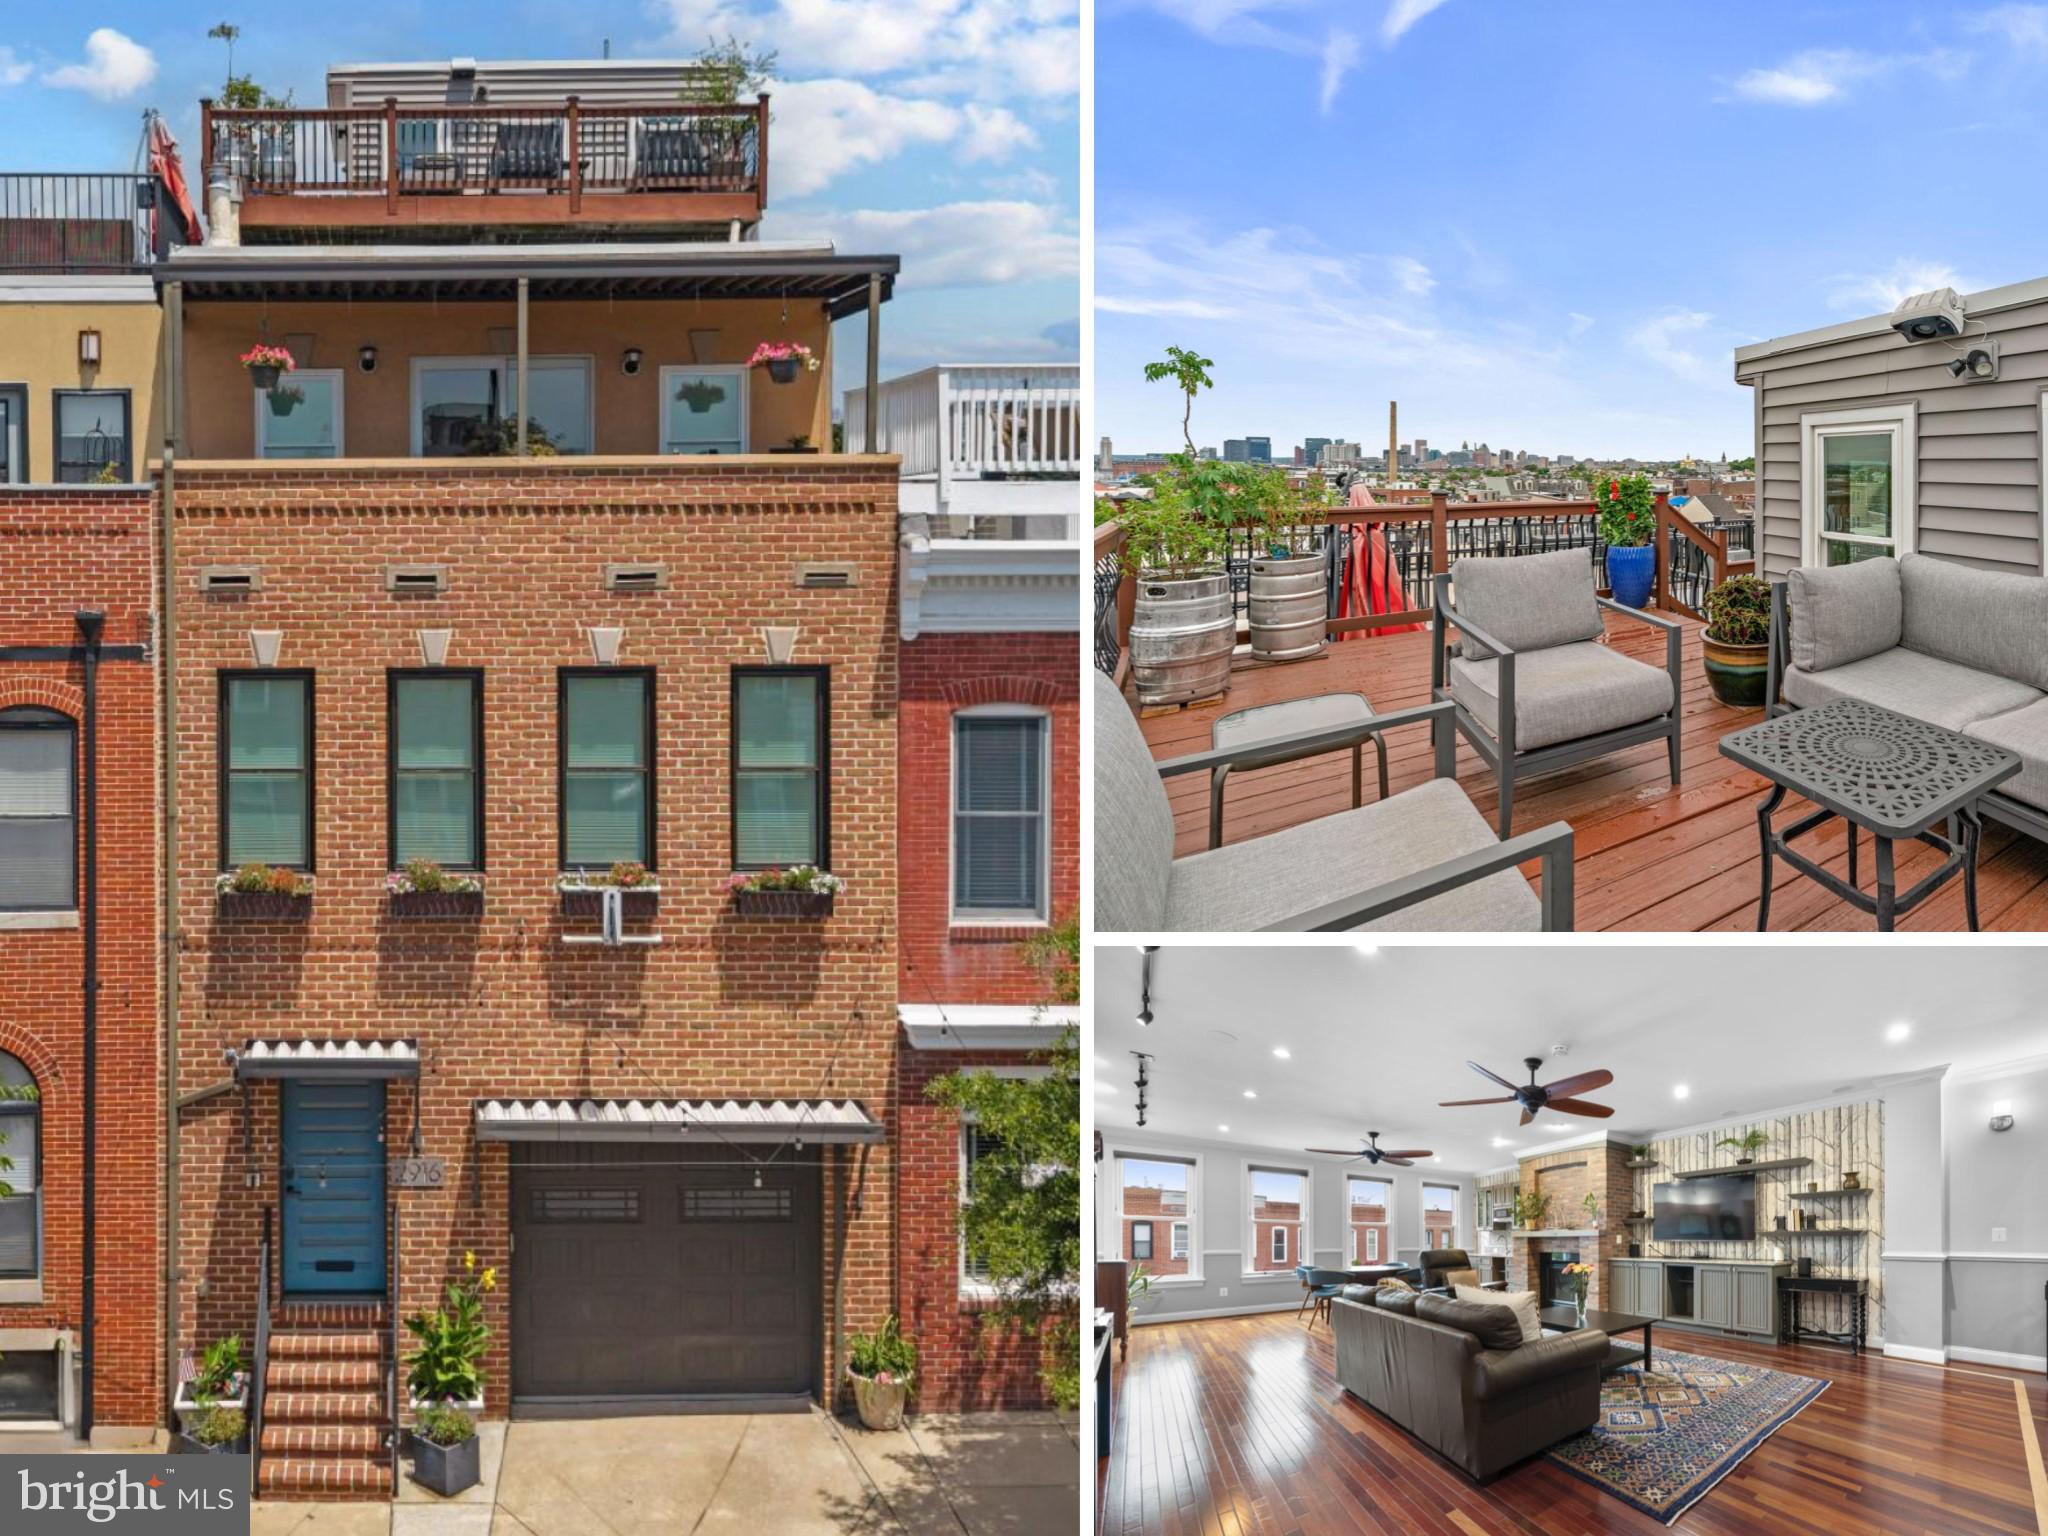
2916 DILLON STREET, BALTIMORE, MD 21224
CANTON · BALTIMORE CITY County
Key Facts
Description
An absolute stunner in the heart of sought-after Canton! Welcome to 2916 Dillon Street, an impressive 21' wide rowhome impeccably crafted for luxurious living and entertaining. Enjoy the perfect blend of historic character and modern amenities across 5 levels with over 4,700 square feet of living space, an incredible covered terrace and rooftop deck with dazzling panoramic views of Charm City, and 3-car parking in your private 2-car garage—a rare and highly-coveted city amenity—plus a 1-car rear carport. // The striking brick façade and window planters create charming curb appeal. Upon entering, a spacious foyer greets you with ceramic tile floors and a convenient coat closet. Rich hardwood floors carry throughout the expansive open-concept living area, complemented by exposed brick walls, elegant floating staircases, a chic powder room, and a dining room that flows seamlessly into the kitchen. This gourmet kitchen is thoughtfully designed with a spacious center island featuring bar seating, pendant lighting, abundant cabinetry, custom backsplash, and stainless steel appliances. // Ascend to the next level where hardwood floors grace a gorgeous and sun-filled great room complete with a gas fireplace, exposed brick walls, an elegant media center with built-in cabinetry, a coordinating wet bar with a beverage refrigerator, chair rail and crown moulding, track and recessed lighting, and brilliant natural light from many windows. Completing this level are a powder room for guests, and an expansive bedroom suite with an attached full bathroom. // Continue to the next level to find the expansive primary suite—a retreat showcasing a gas fireplace flanked by custom built-ins, a walk-in closet, a private covered terrace, and a spa-inspired bath with dual vanities and a striking glass block shower featuring rainfall and handheld shower heads. An additional bedroom suite on this level features its own attached full bath and walk-in closet, while the bedroom-level laundry room adds everyday convenience. The top-level loft offers exceptional versatility with a wet bar, refrigerator, powder room, and direct access to the spectacular rooftop deck (roof updated in 2023)—perfect for entertaining or relaxing while taking in sweeping skyline views. // Downstairs, the finished lower level provides a large recreation room ideal for a home gym, media room, lounge, or guest space—along with an additional full bathroom and utilities (HVAC updated in 2024). // Exterior highlights include a garage equipped with a hydraulic lift (allowing 2-car garage parking) and extra storage, a covered private terrace and incredible rooftop deck, and a rear 1-car covered carport accessible through the alley. This remarkable residence offers timeless Baltimore charm and an unbeatable lifestyle just steps away from the waterfront, acclaimed restaurants, boutique shopping, museums, parks, nightlife, and major commuter routes. There's truly no place like this home, hon!
Property Information
Property Type
Residential
Sub-Type
Townhouse
Structure Type
Townhouse
Year Built
2004
Living Area
5,302 sq ft
Lot Size
0.04 acres
Garage Spaces
2
Parking Spaces
3
Zoning
RES
Days on Market
56
MLS® Listing#
MDBA2214112
Property Features
Interior
Exterior
Appliances
Cooling
Heating
Flooring
Fireplace
Basement
Pool
Parking
Laundry
Patio
Construction
Foundation
Roof
Windows
Sewer
Water Source
Rooms
- Main
- Main
- Bedroom 2
- Bedroom 3
- Dining RoomMain
- Exercise Room
- Great Room
- KitchenMain
- Laundry
- Loft
Schools
- Elementary:
- CALL SCHOOL BOARD
- Middle:
- CALL SCHOOL BOARD
- High:
- CALL SCHOOL BOARD
- District:
- BALTIMORE CITY PUBLIC SCHOOLS
Financial Details
HOA
None
Annual Taxes
$18,952
Tax year 2026
Assessed Value
$830,100
Parcel Number
0301111879 055
Directions
I-95 and O'Donnell St to S Ellwood Ave and Dillon St
Affordability Calculator
$195,000
Estimated monthly payment
$5,189/mo
Principal $780,000 · Est. interest $1,088,169 over 30 yrs
Neighborhood Market Statistics
How this home compares to active listings in BALTIMORE, MD
- $230,209
- Median Listing Price
- 57
- Median Days on Market
- 1,496
- Median Sq Ft
- $161
- Median Price / Sq Ft
- 3,449
- Active Listings
- This home’s price is 324% above the area median.
- Its price per sq ft is 14% above the area median.
Market statistics compiled from active EXIT Realty® and MLS listings in BALTIMORE, MD.
Location
- 2916 DILLON STREET, BALTIMORE, MD 21224
Points of Interest in BALTIMORE, MD
Showing the BALTIMORE area map.
Nearby Schools
The Baltimore Montessori
Elementary · 0.0 mi away
St Casimir
School · 0.2 mi away
The Goddard School
School · 0.3 mi away
Hampstead Hill Academy
School · 0.3 mi away
Baltimore City School District
Elementary · 0.4 mi away
Friendship Academy of Science and Technology
School · 0.4 mi away
Archbishop Borders School
Secondary · 0.4 mi away
Highlandtown Elementary/Middle School
Elementary · 0.6 mi away
Cristo Rey Jesuit High School
Secondary · 0.8 mi away
Patterson Park Public Charter School
Elementary · 0.8 mi away
The New Century School
Secondary · 0.9 mi away
Education Based Latino Outreac
School · 0.9 mi away
William Paca Elementary School
Elementary · 1.0 mi away
Commodore John Rodgers Elementary/Middle School
Elementary · 1.1 mi away
John Ruhrah Elementary-Middle School
Elementary · 1.2 mi away
The Crossroads School
Secondary · 1.2 mi away
Kennedy Krieger School
Secondary · 1.3 mi away
Tench Tilghman Elementary Middle School
Elementary · 1.3 mi away
City Springs Elementary Middle School
Elementary · 1.4 mi away
Connections Academy
School · 1.4 mi away
Commute Calculator
Nearby Homes
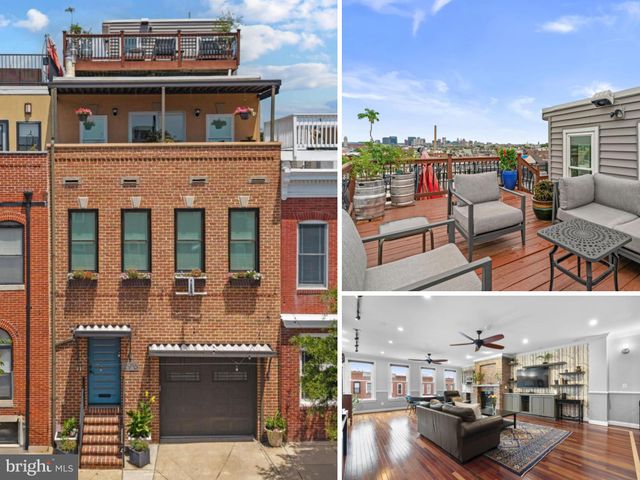

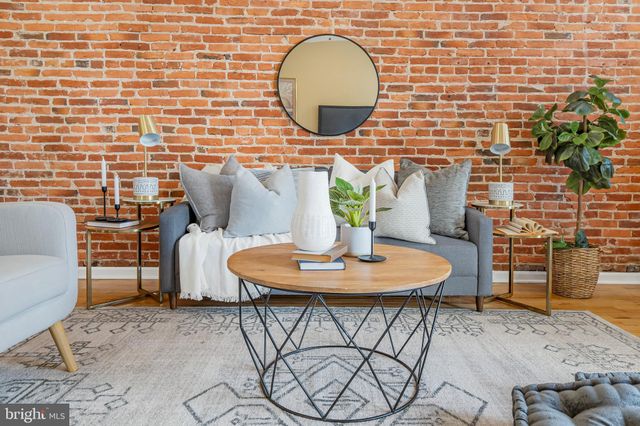
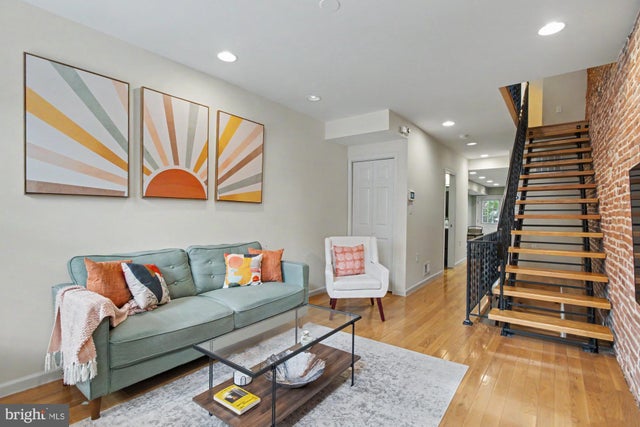
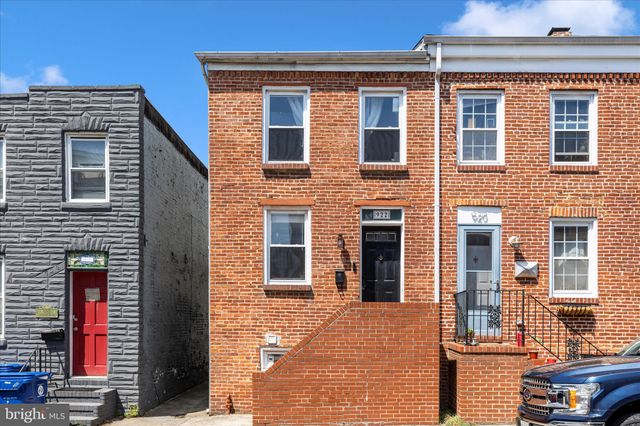

Similar Homes Nearby


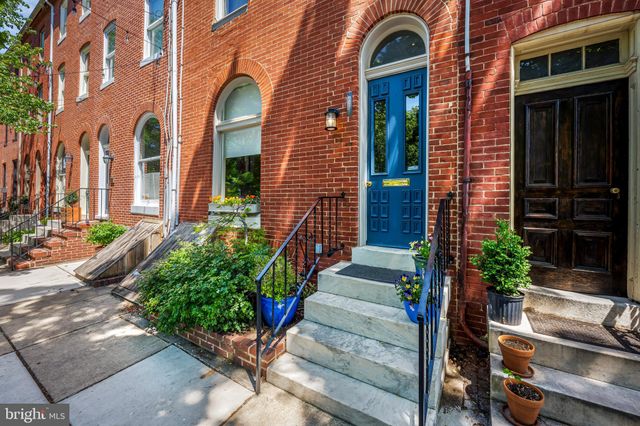

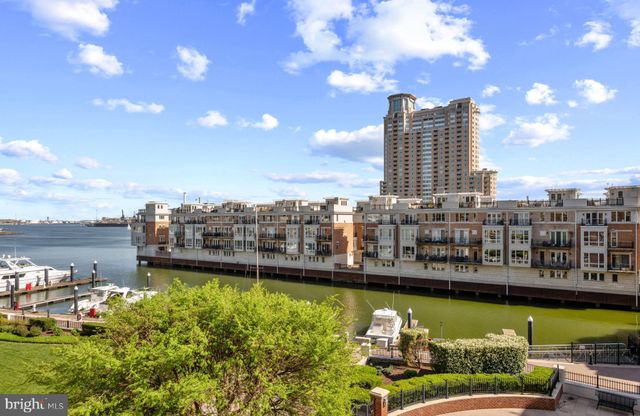
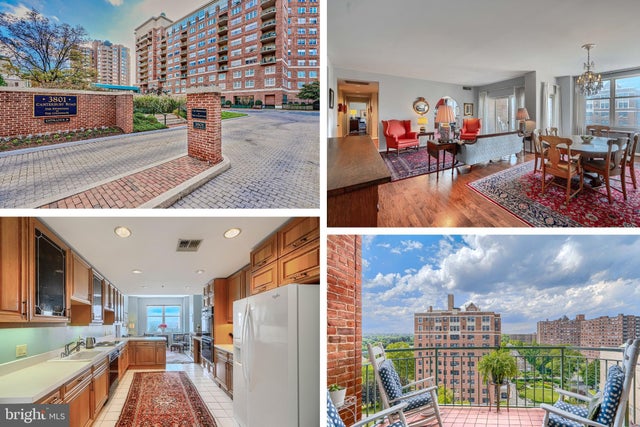
Similar Home Values
Comparable nearby listings and their asking prices.
| Address | Price | Beds | Baths | Sq Ft |
|---|---|---|---|---|
| 3417 E JOPPA ROAD, BALTIMORE, MD | $689,900 | 5 | 3 | 2,038 |
| 3417 E JOPPA ROAD, BALTIMORE, MD | $689,900 | 5 | — | 2,038 |
| 829 WILLIAM STREET, BALTIMORE, MD | $695,000 | 4 | 4 | 2,562 |
| 9411 RESERVOIR HILL COURT, BALTIMORE, MD | $699,000 | 6 | 4 | 4,267 |
| 801 KEY HIGHWAY 458, BALTIMORE, MD | $699,000 | 2 | 3 | 1,926 |
| 3801 CANTERBURY ROAD 912, BALTIMORE, MD | $699,500 | 2 | 3 | 2,230 |
Moving Cost Estimate
EXIT Agents in BALTIMORE


Listing Courtesy: Keller Williams Lucido Agency - 4104656900