

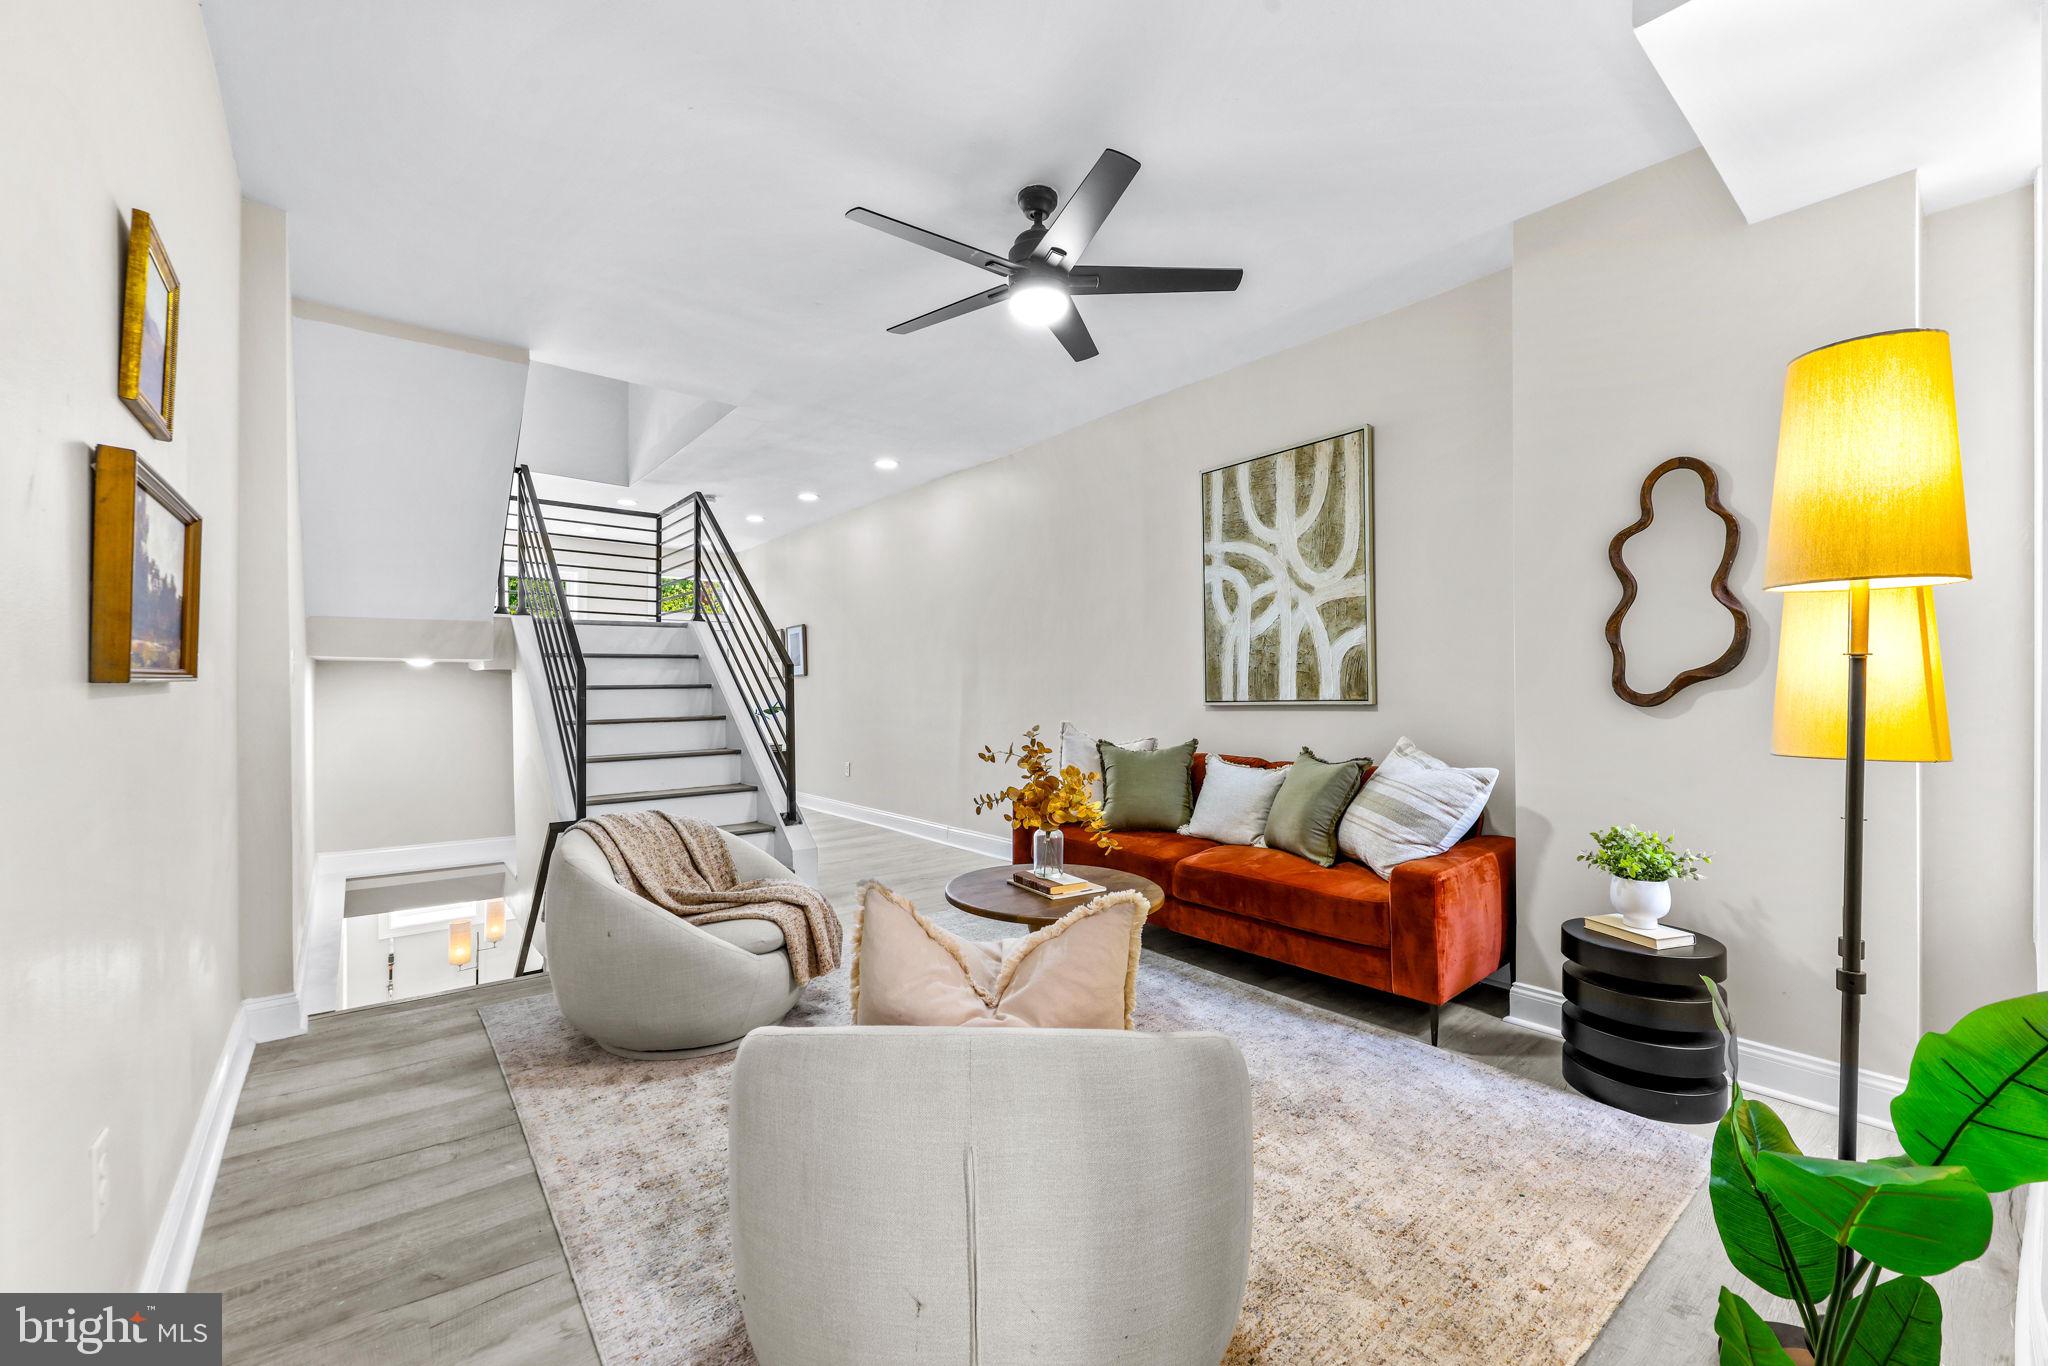
2723 HAMPDEN AVENUE, BALTIMORE, MD 21211
REMINGTON HISTORIC DISTRICT · BALTIMORE CITY County
Key Facts
Description
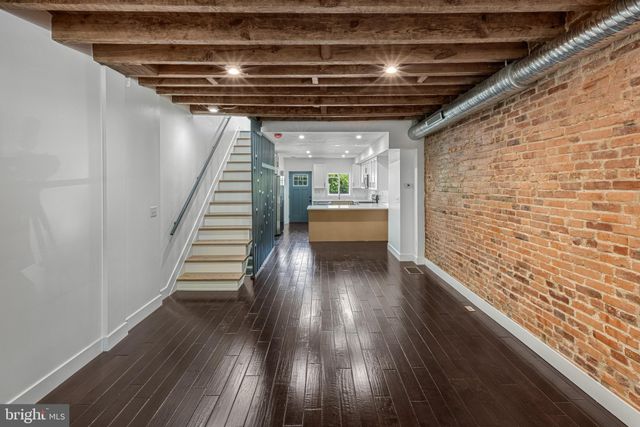
Get ready to fall in love with this funky, fully renovated gem in the heart of Remington—where style, character, and an unbeatable location come together seamlessly. This vibrant home features three bedrooms upstairs, offering the perfect blend of comfort and flexibility. The main level showcases a thoughtfully designed layout with modern updates and unique touches throughout, giving the home its one-of-a-kind personality. Downstairs, the fully finished basement expands your living space with an open-concept design and a full bathroom—ideal for a guest suite, media room, home office, or all of the above. Step outside to your adorable fenced yard, perfect for entertaining, relaxing, or giving your furry friends a place to play. Situated in a true 10/10 location, you’re just steps from Remington’s best restaurants, coffee shops, and local hotspots, with easy access to downtown, Hopkins, and major commuter routes. This is city living with serious style—don’t miss it!
Property Information
Property Type
Residential
Sub-Type
Townhouse
Structure Type
Townhouse
Year Built
1900
Living Area
1,747 sq ft
Lot Size
2 sq ft
Zoning
R-8
Days on Market
67
MLS® Listing#
MDBA2212538
Property Features
Appliances
Cooling
Heating
Basement
Pool
Parking
Construction
Foundation
Sewer
Water Source
Schools
- District:
- BALTIMORE CITY PUBLIC SCHOOLS
Financial Details
HOA
None
Annual Taxes
$1,135
Tax year 2025
Assessed Value
$51,900
Parcel Number
0312043644 012
Directions
Take 28th to Hampden Ave. House on the left.
Affordability Calculator
$69,000
Estimated monthly payment
$1,836/mo
Principal $276,000 · Est. interest $385,045 over 30 yrs
Neighborhood Market Statistics
How this home compares to active listings in BALTIMORE, MD
- $230,609
- Median Listing Price
- 58
- Median Days on Market
- 1,498
- Median Sq Ft
- $161
- Median Price / Sq Ft
- 3,467
- Active Listings
- This home’s price is 50% above the area median.
- Its price per sq ft is 23% above the area median.
Market statistics compiled from active EXIT Realty® and MLS listings in BALTIMORE, MD.
Location

Points of Interest in BALTIMORE, MD
Showing the BALTIMORE area map.
Nearby Schools
The Greenmount School
Secondary · 0.2 mi away
Community School
Secondary · 0.2 mi away
School of Education
School · 0.4 mi away
Career Academy
School · 0.4 mi away
Margaret Brent Elementary School
Elementary · 0.4 mi away
Baltimore Lab School
School · 0.5 mi away
Gilman Hall
School · 0.7 mi away
The Baltimore Free School
School · 0.7 mi away
Barclay Elementary Middle School
Elementary · 0.7 mi away
Dru Judy Center at Dorothy I Height Elementary
Elementary · 0.7 mi away
Mt. Royal School Pto
Elementary · 0.7 mi away
Baltimore School of the Bible
School · 0.8 mi away
Baltimore City School District
Elementary · 0.8 mi away
Baltimore City Public Schools
Elementary · 0.8 mi away
Mother Seton Academy
School · 0.8 mi away
Hampden Elementary School
Elementary · 0.9 mi away
Baltimore Montessori Public Charter School
Elementary · 1.0 mi away
Hampden Christian School
Secondary · 1.0 mi away
Cecil Elementary School
Elementary · 1.1 mi away
St Thomas Aquinas School
Secondary · 1.1 mi away
Commute Calculator
Nearby Homes



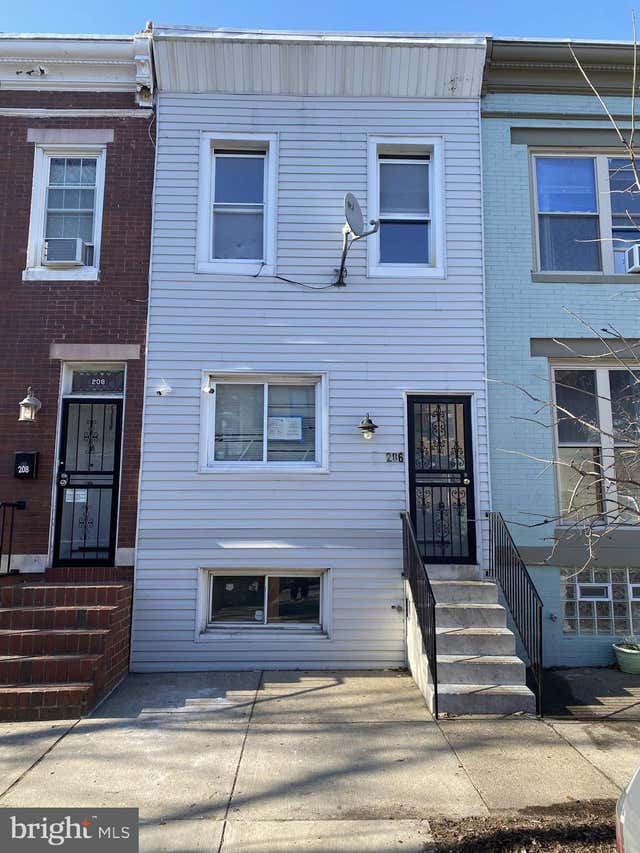
Similar Homes Nearby
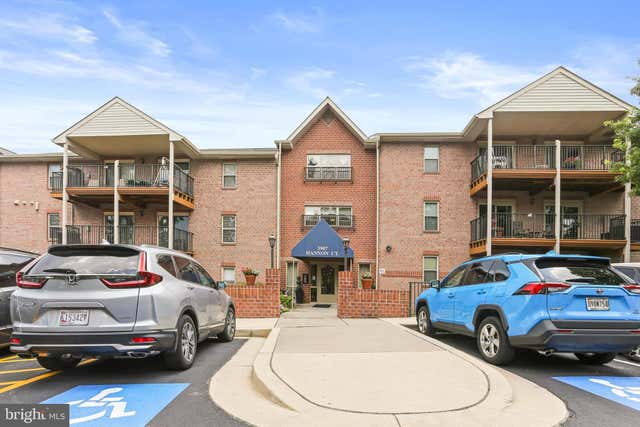
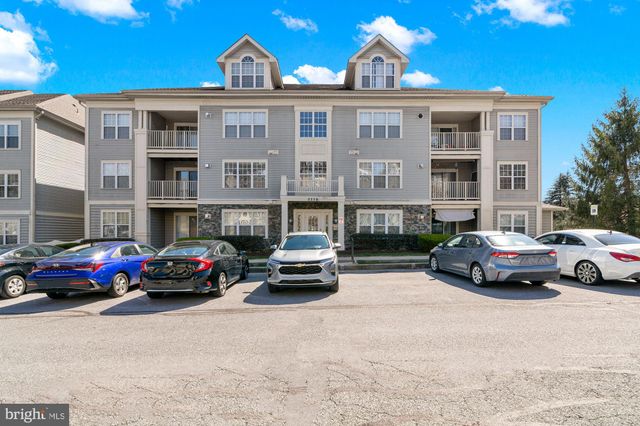


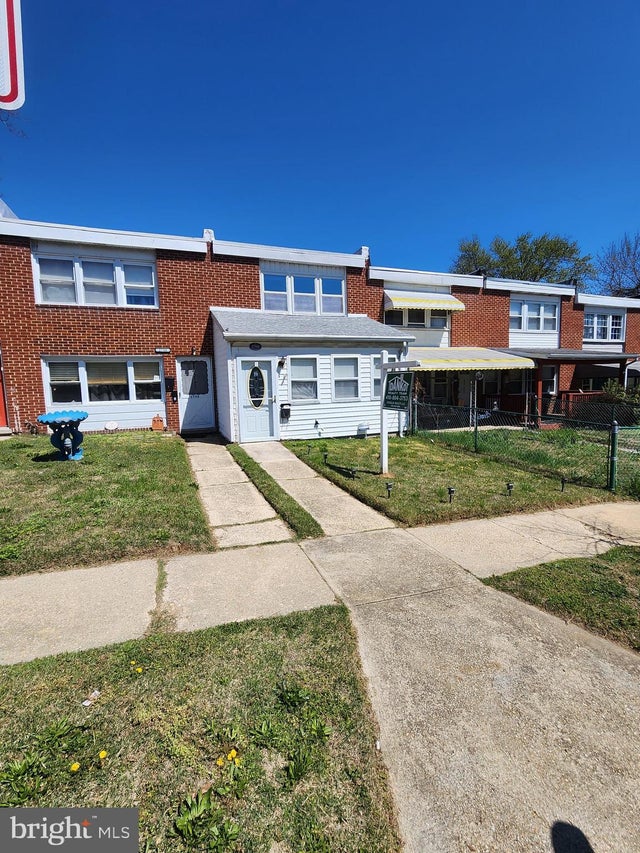
Similar Home Values
Comparable nearby listings and their asking prices.
| Address | Price | Beds | Baths | Sq Ft |
|---|---|---|---|---|
| 3907 HANNON COURT 2A, BALTIMORE, MD | $242,500 | 3 | 2 | 1,517 |
| 8809 STONE RIDGE CIRCLE 201, BALTIMORE, MD | $242,500 | 3 | 2 | 1,217 |
| 5348 GLENTHORNE COURT 5348, BALTIMORE, MD | $242,900 | 3 | 2 | 1,335 |
| 21 HAMILL ROAD F, BALTIMORE, MD | $243,750 | 2 | 2 | 1,559 |
| 3450 KESWICK ROAD, BALTIMORE, MD | $244,500 | 3 | 1 | 1,224 |
| 2760 YARNALL ROAD, BALTIMORE, MD | $244,900 | 3 | 1 | 1,136 |
Moving Cost Estimate
EXIT Agents in BALTIMORE


Listing Courtesy: Cummings & Co. Realtors - 4108230033