

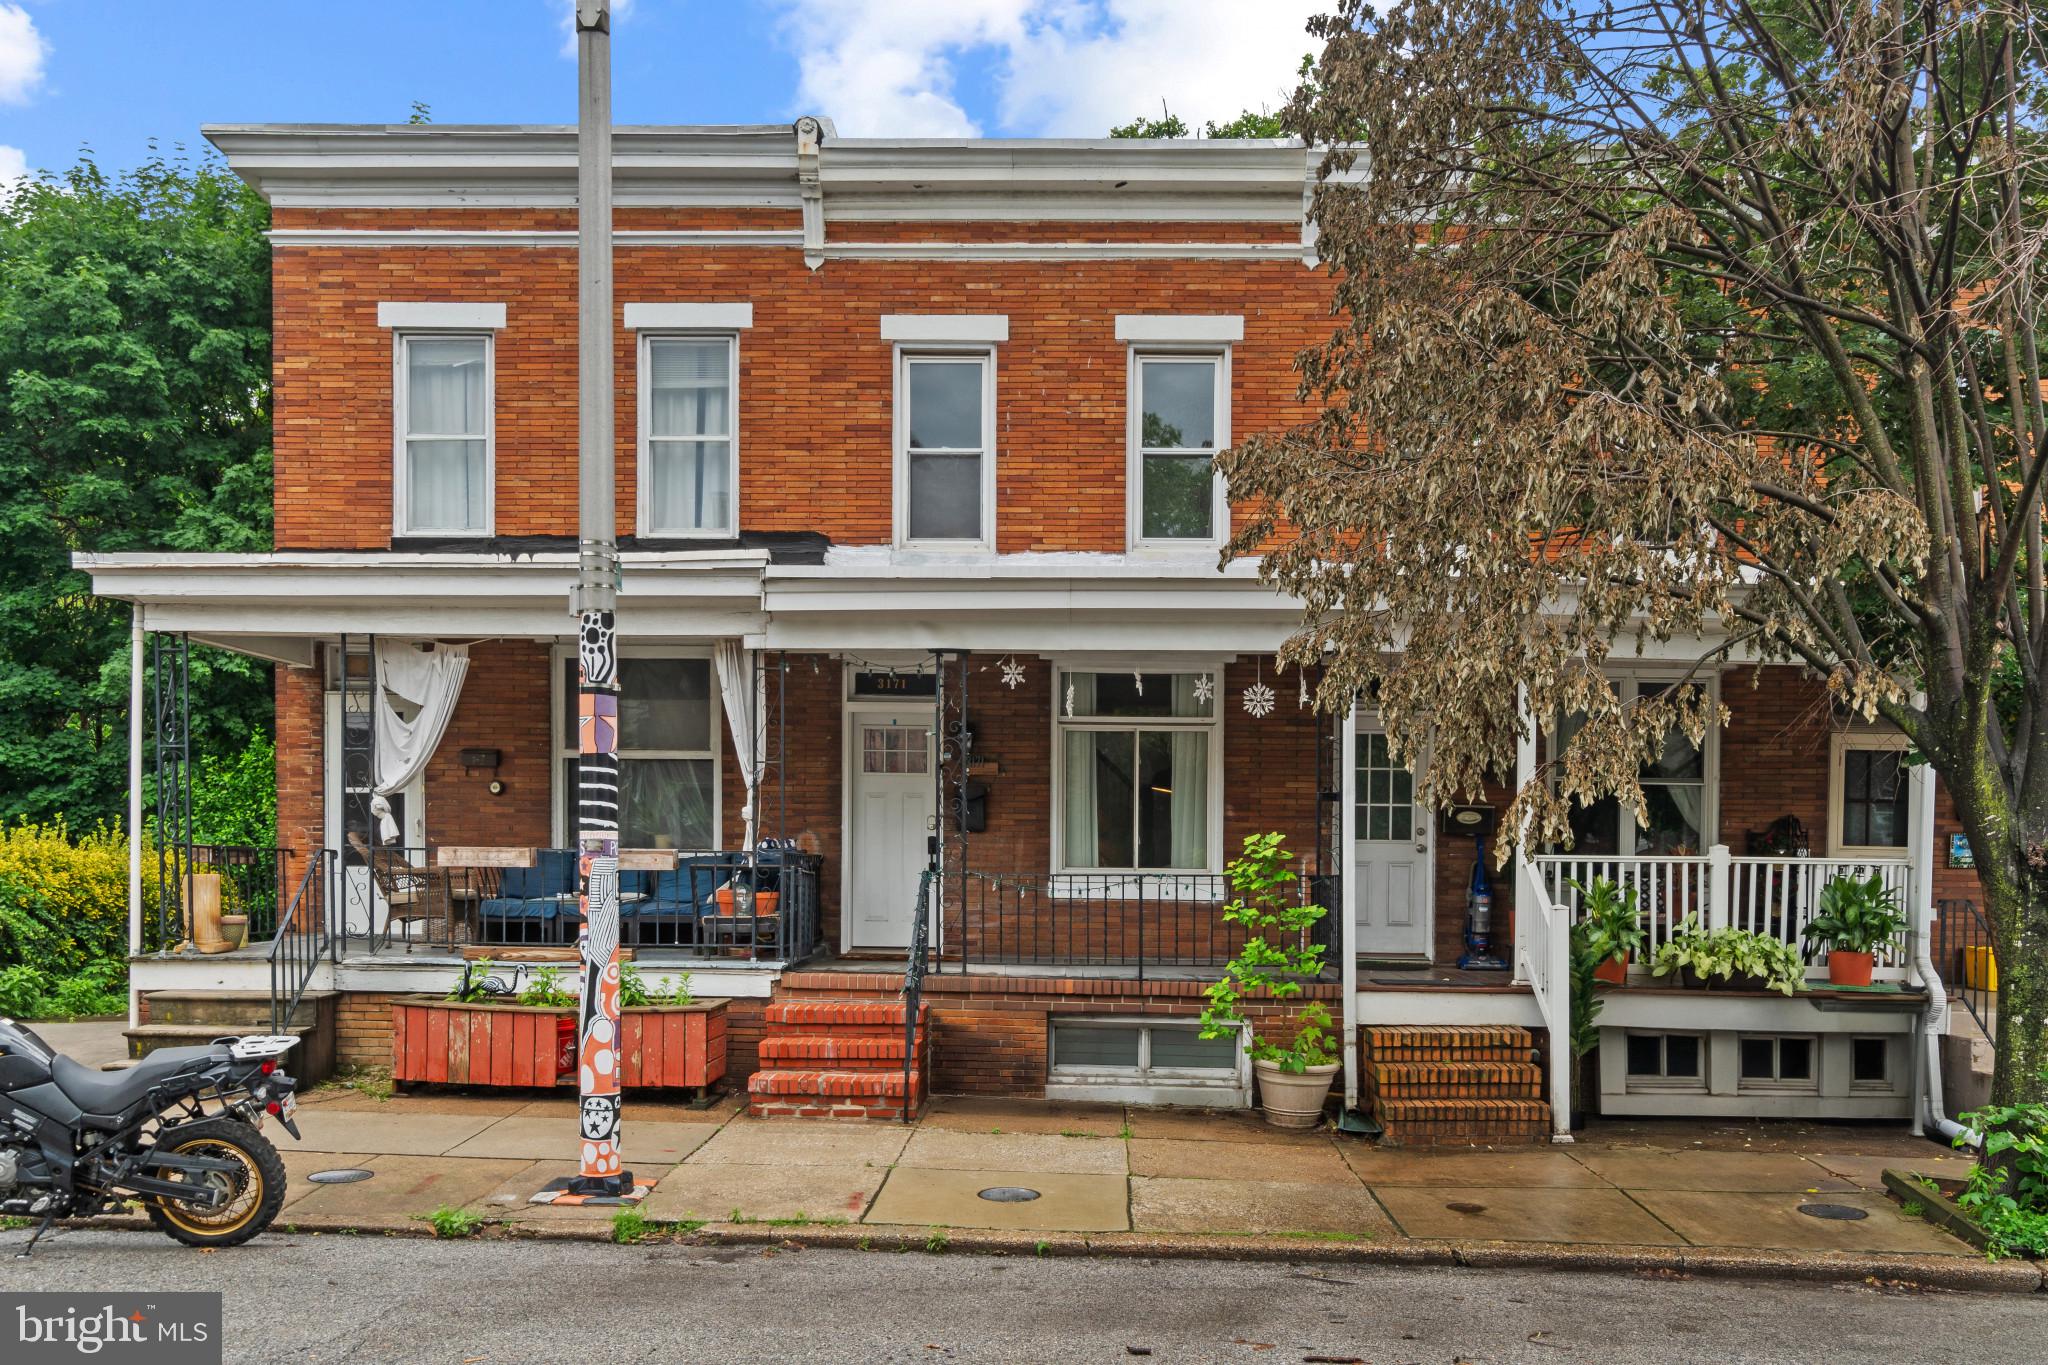
3171 KESWICK ROAD, BALTIMORE, MD 21211
NONE AVAILABLE · BALTIMORE CITY County
Key Facts
Description
Welcome home to this charming 3-bedroom, 2-full-bath rowhome in the heart of Hampden. Featuring hardwood floors throughout, this home offers a warm and inviting feel from the moment you enter. The spacious eat-in kitchen is equipped with stainless steel appliances and provides plenty of room for cooking and gathering. Step outside to the screened-in patio just off the kitchen, perfect for relaxing or entertaining. The private, fully fenced backyard backs to woods, creating a peaceful retreat rarely found in the city. Conveniently located near Hampden's popular shops, restaurants, and amenities, this home combines comfort, character, and privacy.
Property Information
Property Type
Residential
Sub-Type
Townhouse
Structure Type
Townhouse
Year Built
1900
Living Area
1,980 sq ft
Lot Size
0.03 acres
Zoning
R-7
Days on Market
6
MLS® Listing#
MDBA2211370
Property Features
Interior
Cooling
Heating
Flooring
Basement
Pool
Parking
Construction
Foundation
Sewer
Water Source
Rooms
- Bathroom 2
- Bedroom 1
- Bedroom 3
- Dining RoomMain
- KitchenMain
- Living RoomMain
Schools
- Elementary:
- HAMPDEN
- Middle:
- BOOKER T. WASHINGTON
- High:
- BALTIMORE CITY COLLEGE
- District:
- BALTIMORE CITY PUBLIC SCHOOLS
Financial Details
HOA
None
Annual Taxes
$4,687
Tax year 2025
Assessed Value
$258,267
Parcel Number
0313123642A056
Directions
GPS
Affordability Calculator
$80,000
Estimated monthly payment
$2,129/mo
Principal $320,000 · Est. interest $446,428 over 30 yrs
Neighborhood Market Statistics
How this home compares to active listings in BALTIMORE, MD
- $226,932
- Median Listing Price
- 57
- Median Days on Market
- 1,500
- Median Sq Ft
- $159
- Median Price / Sq Ft
- 3,314
- Active Listings
- This home’s price is 76% above the area median.
- Its price per sq ft is 27% above the area median.
Market statistics compiled from active EXIT Realty® and MLS listings in BALTIMORE, MD.
Location

Points of Interest in BALTIMORE, MD
Showing the BALTIMORE area map.
Nearby Schools
The Greenmount School
Secondary · 0.3 mi away
Community School
Secondary · 0.3 mi away
Gilman Hall
School · 0.4 mi away
Hampden Elementary School
Elementary · 0.5 mi away
Hampden Christian School
Secondary · 0.6 mi away
School of Education
School · 0.6 mi away
St Thomas Aquinas School
Secondary · 0.6 mi away
Independence School
School · 0.6 mi away
Academy for College and Career Exploration
School · 0.6 mi away
Robert Poole Middle School
Elementary · 0.6 mi away
Margaret Brent Elementary School
Elementary · 0.8 mi away
Career Academy
School · 0.8 mi away
Middle Grades Partnership
School · 0.8 mi away
First English Lutheran Preschool and Kindergarten
School · 0.9 mi away
Barclay Elementary Middle School
Elementary · 0.9 mi away
Calvert School
Secondary · 0.9 mi away
Baltimore Lab School
School · 1.0 mi away
Dru Judy Center at Dorothy I Height Elementary
Elementary · 1.0 mi away
The Baltimore Free School
School · 1.1 mi away
Baltimore School of the Bible
School · 1.1 mi away
Commute Calculator
Nearby Homes


Similar Homes Nearby

Similar Home Values
Comparable nearby listings and their asking prices.
| Address | Price | Beds | Baths | Sq Ft |
|---|---|---|---|---|
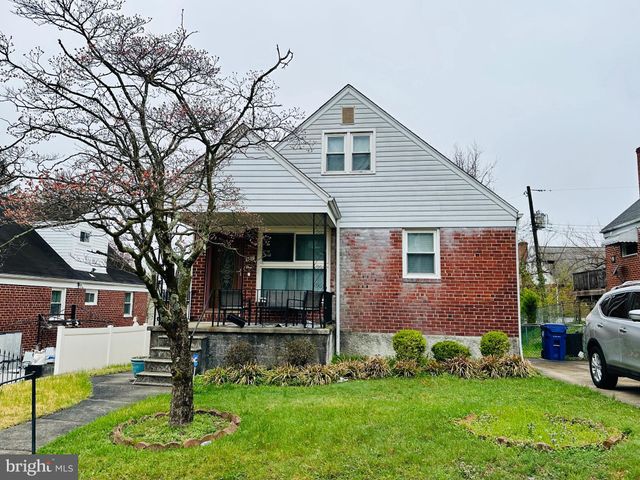
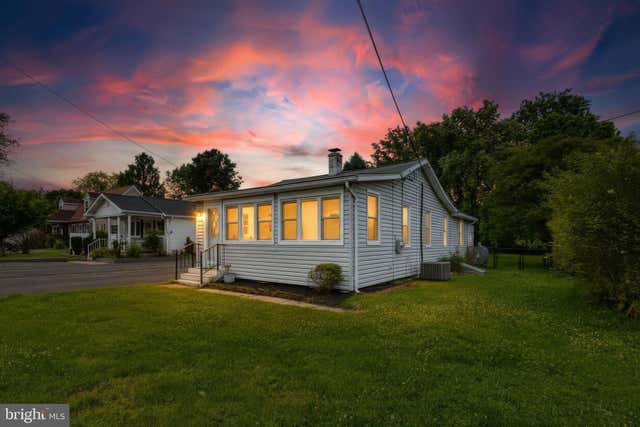
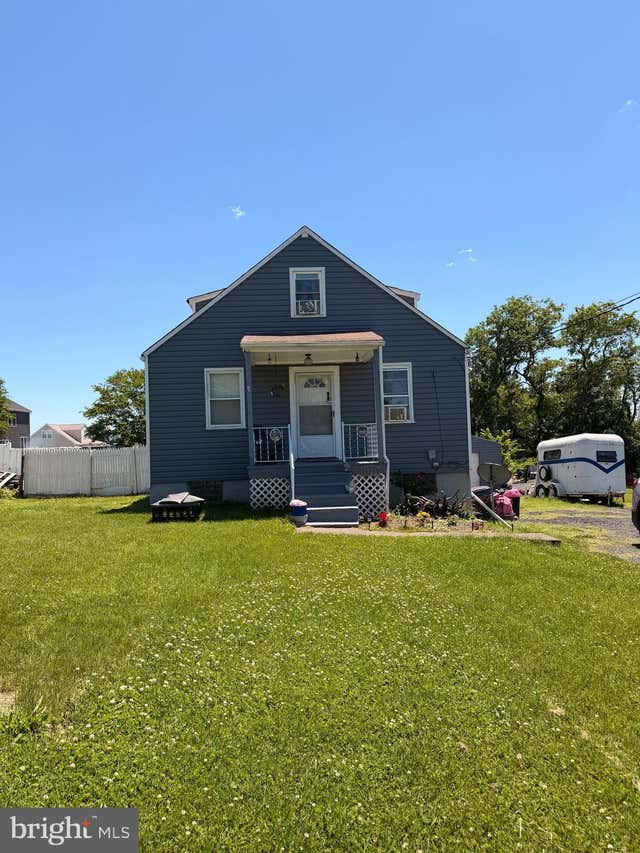
| 3901 DARLEIGH ROAD 3G, BALTIMORE, MD | $280,000 | 3 | 2 | 1,513 |
| 3807 CEDARHURST ROAD, BALTIMORE, MD | $280,000 | 3 | 2 | 1,872 |
| 13216 BIRDALE AVENUE, BALTIMORE, MD | $280,000 | 2 | 2 | 880 |
| 7827 PRICE LANE, BALTIMORE, MD | $280,000 | 3 | 1 | 1,013 |
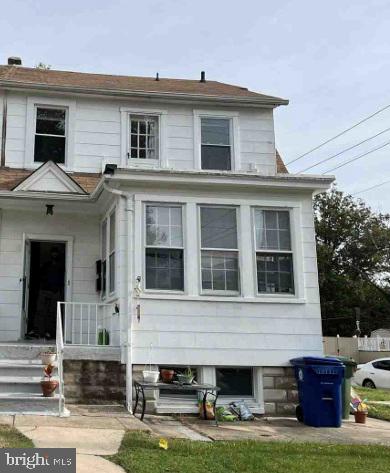
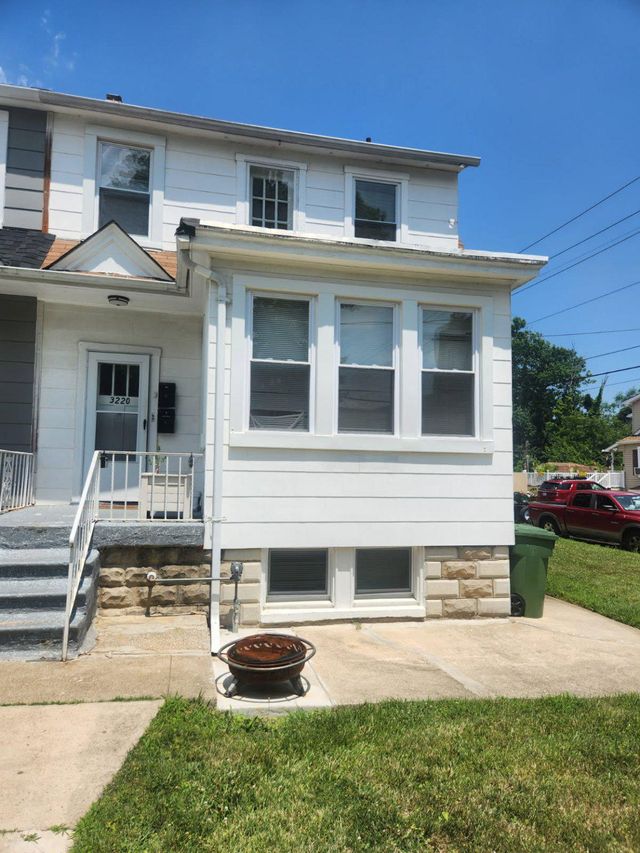
| 3220 BAYONNE AVENUE, BALTIMORE, MD | $280,000 | 5 | — | 2,097 |
| 3220 BAYONNE AVENUE, BALTIMORE, MD | $280,000 | 5 | 3 | 2,097 |
Moving Cost Estimate
EXIT Agents in BALTIMORE


Listing Courtesy: Corner House Realty - 4434993839