

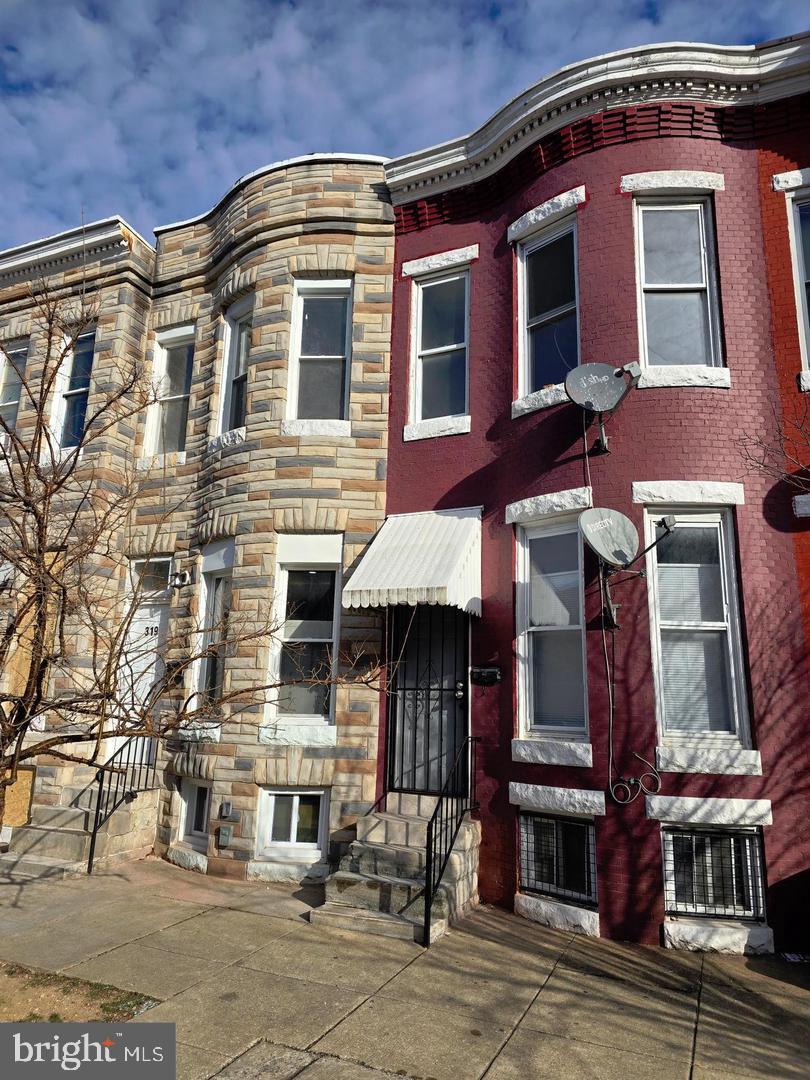
321 S MOUNT STREET S, BALTIMORE, MD 21223
WASHINGTON VILLAGE · BALTIMORE CITY County
Key Facts
Description
****INVESTORS & HOME BUYERS WELCOME!!!*** JUST NEEDS APPLIANCES TO SHINE AGAIN!!!***Welcome to this charming 3-bedroom, 1-bath Federal-style interior rowhome located in the desirable Washington Village neighborhood of Baltimore City. Built in 1940 and offering over 1000 square feet of above-grade living space, this home blends classic character with functional living. Step inside to a traditional floor plan featuring a spacious living room and a kitchen with table space, perfect for everyday dining. Upstairs, you’ll find three well-sized bedrooms, all with hardwood flooring, along with a full bathroom. An attic provides additional storage potential. The property also includes a basement with interior access, offering extra space for storage or future finishing possibilities. Enjoy the convenience of city living with on-street parking and close proximity to local shops, dining, and major commuter routes. Whether you’re an investor or a buyer looking to add your personal touch, this property presents a great opportunity. Don’t miss your chance to own in city—schedule your showing today!
Property Information
Property Type
Residential
Sub-Type
Townhouse
Structure Type
Townhouse
Year Built
1940
Stories
3
Living Area
1,071 sq ft
Lot Size
0.02 acres
Zoning
0R080
Days on Market
67
MLS® Listing#
MDBA2211314
Property Features
Exterior
Appliances
Cooling
Heating
Flooring
Basement
Pool
Parking
Laundry
Patio
Fencing
Construction
Foundation
Roof
Windows
Security
Community
Utilities
Sewer
Water Source
Rooms
- Basement
- Bedroom 1
- Bedroom 2
- Bedroom 3
- KitchenMain
- Living RoomMain
Schools
- Elementary:
- STEUART HILL ACADEMIC ACADEMY
- Middle:
- STEUART HILL ACADEMIC ACADEMY
- High:
- VIVIEN T. THOMAS MEDICAL ARTS ACADEMY
- District:
- BALTIMORE CITY PUBLIC SCHOOLS
Financial Details
HOA
None
Annual Taxes
$1,038
Tax year 2025
Assessed Value
$44,000
Parcel Number
0319090277 043
Directions
***USE GPS***
Affordability Calculator
$13,800
Estimated monthly payment
$367/mo
Principal $55,200 · Est. interest $77,009 over 30 yrs
Neighborhood Market Statistics
How this home compares to active listings in BALTIMORE, MD
- $229,072
- Median Listing Price
- 57
- Median Days on Market
- 1,500
- Median Sq Ft
- $159
- Median Price / Sq Ft
- 3,306
- Active Listings
- This home’s price is 70% below the area median.
- Its price per sq ft is 59% below the area median.
Market statistics compiled from active EXIT Realty® and MLS listings in BALTIMORE, MD.
Location

Points of Interest in BALTIMORE, MD
Showing the BALTIMORE area map.
Nearby Schools
Mount Clare Christian School
School · 0.0 mi away
Steuart Hill Elementary School
Elementary · 0.2 mi away
Southwest Baltimore Charter School
Elementary · 0.3 mi away
Charles Carroll Barrister Elementary School
Elementary · 0.5 mi away
Franklin Square Elementary Middle School
Elementary · 0.5 mi away
James McHenry Elementary Middle School
Elementary · 0.6 mi away
Frederick Elementary School
Elementary · 0.7 mi away
Excel Academy at Francis M. Wood High School
Secondary · 0.8 mi away
Mary Ann Winterling Elementary School
Elementary · 0.8 mi away
George Washington Elementary School
Elementary · 0.8 mi away
Baltimore City Schools
Elementary · 0.8 mi away
Harriet Tubman Elementary School
Elementary · 0.9 mi away
Augusta Fells Savage Institute of Visual Arts
Secondary · 0.9 mi away
Mother Mary Lange Catholic School
Elementary · 1.0 mi away
Harlem Park Elementary Middle School
Elementary · 1.0 mi away
Progressive Education Center
School · 1.1 mi away
Youth Opportunity School
School · 1.1 mi away
George Street Elementary School
Elementary · 1.1 mi away
The Seed School of Maryland
Secondary · 1.1 mi away
Upton School
School · 1.1 mi away
Commute Calculator
Nearby Homes

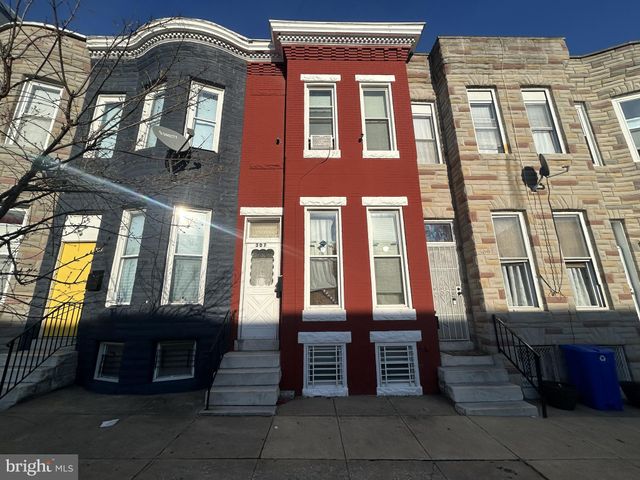

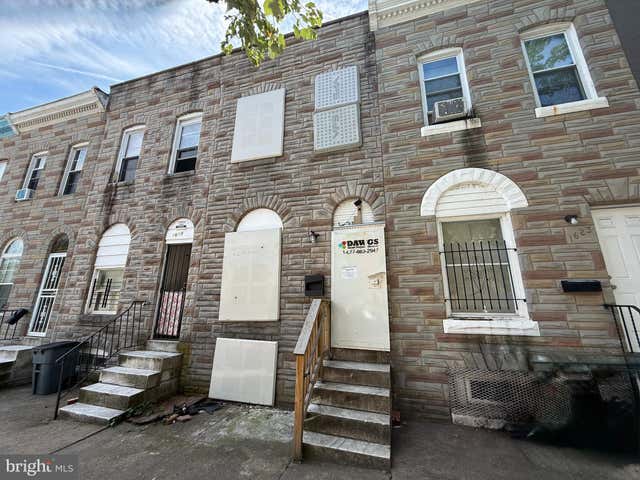


Similar Homes Nearby
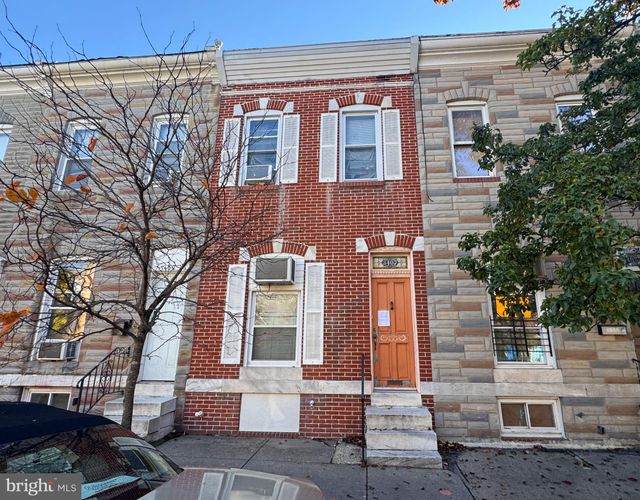

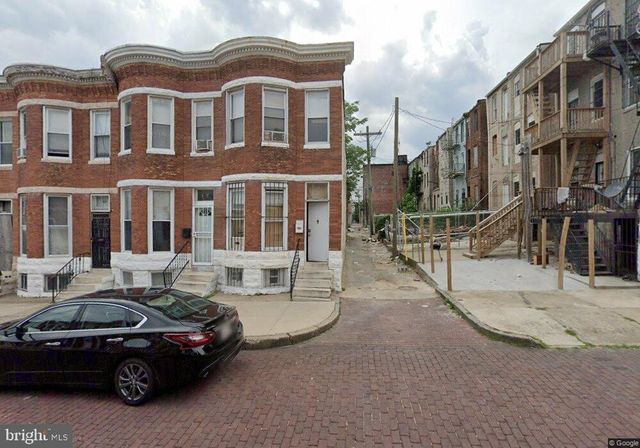

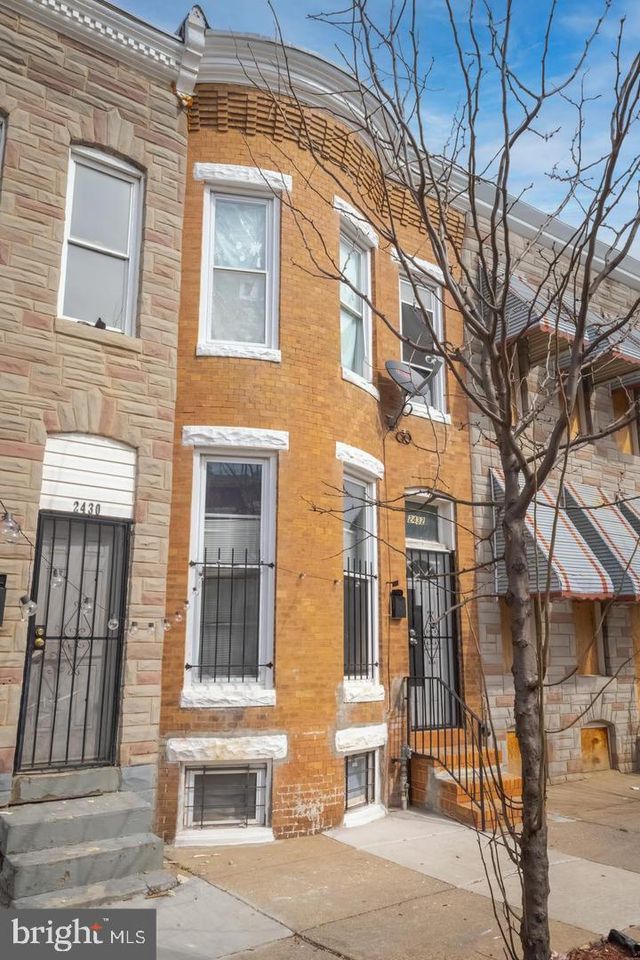

Similar Home Values
Comparable nearby listings and their asking prices.
| Address | Price | Beds | Baths | Sq Ft |
|---|---|---|---|---|
| 3407 ESTHER PLACE, BALTIMORE, MD | $49,500 | 2 | 1 | 1,590 |
| 1910 WILHELM STREET, BALTIMORE, MD | $49,900 | 2 | 1 | — |
| 1826 APPLETON STREET, BALTIMORE, MD | $49,900 | 3 | 1 | 1,100 |
| 3009 RIDGEWOOD AVENUE, BALTIMORE, MD | $49,900 | 3 | 1 | — |
| 2432 E LAFAYETTE AVENUE, BALTIMORE, MD | $49,900 | 3 | 1 | 220 |
| 2515 W FAIRMOUNT AVENUE, BALTIMORE, MD | $49,900 | 3 | 2 | — |
Moving Cost Estimate
EXIT Agents in BALTIMORE


Listing Courtesy: Keller Williams Preferred Properties - 2407375000