

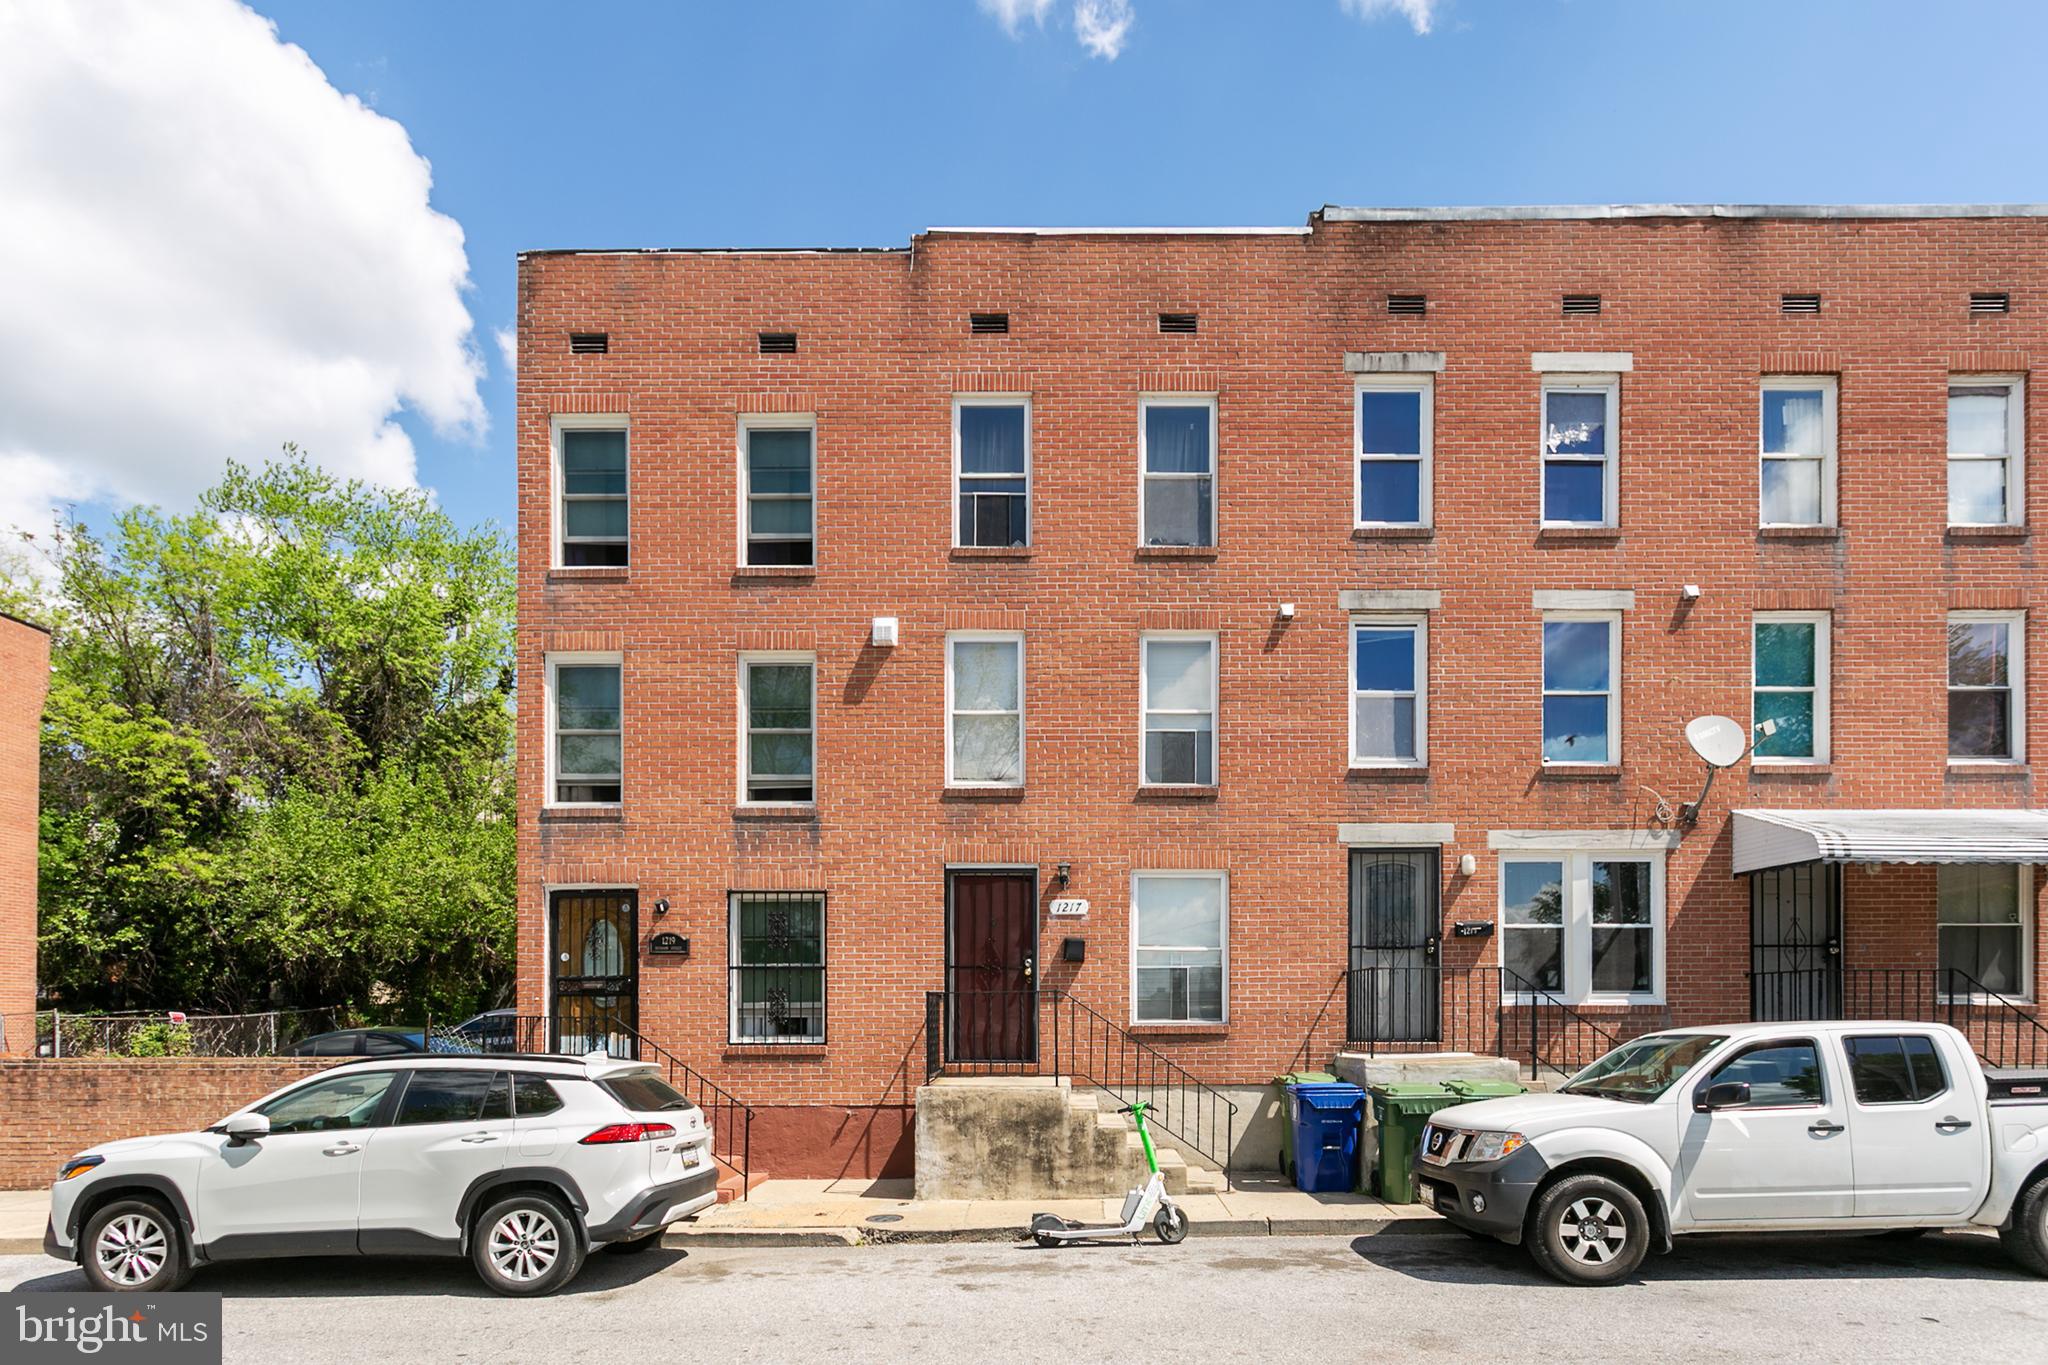
1217 DIVISION STREET, BALTIMORE, MD 21217
UPTON · BALTIMORE CITY County
Key Facts
Description
Now is your chance to secure a remodeled, turnkey, occupied rental property with an impressive 7+ YEAR TENANCY, $1,516 monthly rent paid entirely by a subsidized program (that’s $18,192 annually), and outstanding future flip potential with recent sales supporting a $240K ARV. This home spans four levels and showcases thoughtful updates throughout, including LVP flooring, updated kitchen, upgraded appliances, modern light fixtures, and remodeled bathrooms. A rear deck, private fenced rear yard, and sports courts directly across the street further its desirability. The resident has lived in this home since 4/16/2019. The lease renews on a year-to-year basis and is currently in place until 4/30/2027; the resident would like to stay. The home is in compliance with its housing inspections, has an active rental license, lead free lead certificate, and a written lease holding the resident responsible for maintaining the gas and electric bill in her name. The lease also requires the resident to handle lawn care, snow and trash removal, light bulb replacement, accidental lockouts, and any repair, extermination, or citation costs resulting directly from the actions of the resident. The landlord pays water. Interested in a potential future flip? This home could achieve a sales price of $240K! See 900 Argyle Ave – similar size, also 4 bedrooms, had a finished basement, and sold for $240K on 12/31/2025. 2025 50-gallon Rheem electric water heater. Don’t let this one get away; schedule a showing today!
Property Information
Property Type
Residential
Sub-Type
Townhouse
Structure Type
Townhouse
Year Built
1920
Living Area
2,204 sq ft
Zoning
R-8
Days on Market
71
MLS® Listing#
MDBA2211240
Property Features
Interior
Exterior
Appliances
Cooling
Heating
Flooring
Basement
Pool
Parking
Patio
Fencing
Lot Features
Construction
Foundation
Security
Community
Sewer
Water Source
Schools
- District:
- BALTIMORE CITY PUBLIC SCHOOLS
Financial Details
HOA
None
Annual Taxes
$2,950
Tax year 2025
Assessed Value
$125,000
Parcel Number
0317010415 033
Directions
Take N Howard St to Druid Hill Ave. Turn left onto Dolphin St. Turn right onto Division St.
Affordability Calculator
$25,980
Estimated monthly payment
$691/mo
Principal $103,920 · Est. interest $144,978 over 30 yrs
Neighborhood Market Statistics
How this home compares to active listings in BALTIMORE, MD
- $230,609
- Median Listing Price
- 58
- Median Days on Market
- 1,498
- Median Sq Ft
- $161
- Median Price / Sq Ft
- 3,467
- Active Listings
- This home’s price is 44% below the area median.
- Its price per sq ft is 63% below the area median.
Market statistics compiled from active EXIT Realty® and MLS listings in BALTIMORE, MD.
Location

Points of Interest in BALTIMORE, MD
Showing the BALTIMORE area map.
Nearby Schools
Bethel Christian School
School · 0.0 mi away
City Government Community Action Centers
School · 0.1 mi away
Furman L. Templeton Preparatory Academy
School · 0.1 mi away
Booker T. Washington Middle School
Secondary · 0.2 mi away
Renaissance Academy
School · 0.2 mi away
Historic Samuel Coleridge-Taylor Elementary School
Elementary · 0.2 mi away
New Hope Academy
School · 0.2 mi away
Upton School
School · 0.3 mi away
Al-Madrasat Islamic School
School · 0.3 mi away
George Street Elementary School
Elementary · 0.4 mi away
WM Pinderhughes Elementary School
Elementary · 0.5 mi away
Baltimore School of the Bible
School · 0.6 mi away
Mt. Royal School Pto
Elementary · 0.6 mi away
The Wilkes School at Grace and St. Peter's
School · 0.6 mi away
Mother Mary Lange Catholic School
Elementary · 0.6 mi away
Excel Academy at Francis M. Wood High School
Secondary · 0.7 mi away
Baltimore School for the Arts
Secondary · 0.7 mi away
Harlem Park Elementary Middle School
Elementary · 0.7 mi away
Baltimore Leadership School for Young Women
Secondary · 0.7 mi away
Augusta Fells Savage Institute of Visual Arts
Secondary · 0.7 mi away
Commute Calculator
Nearby Homes



Similar Homes Nearby
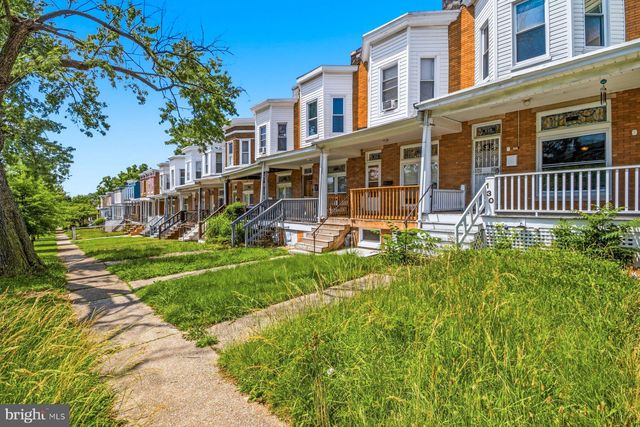

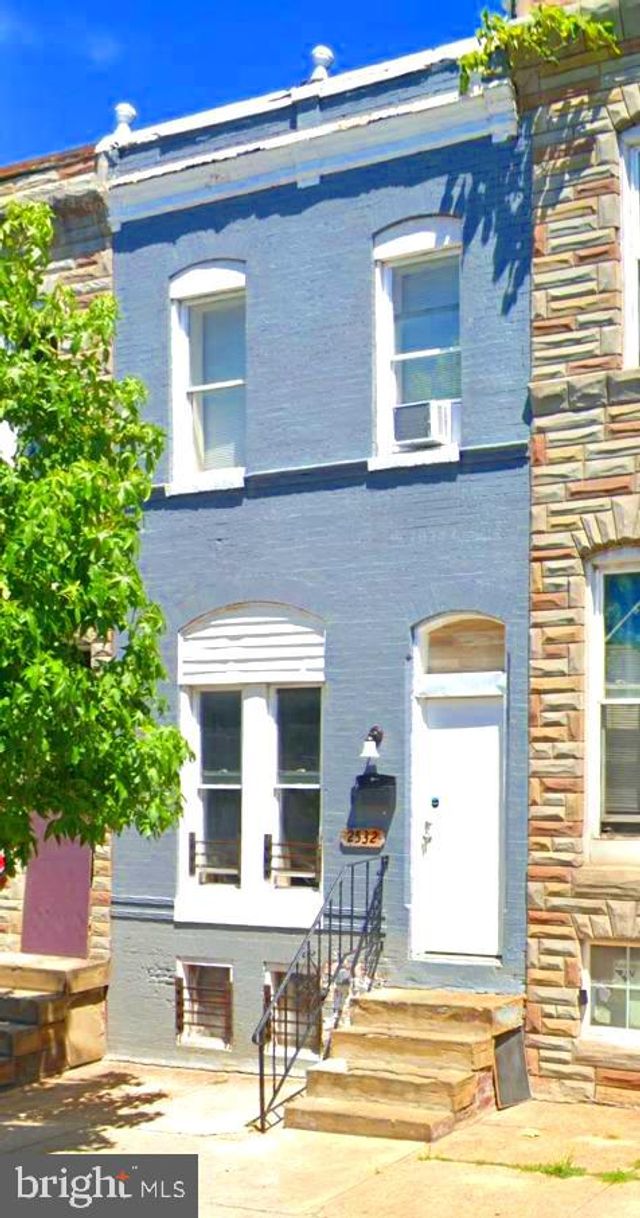
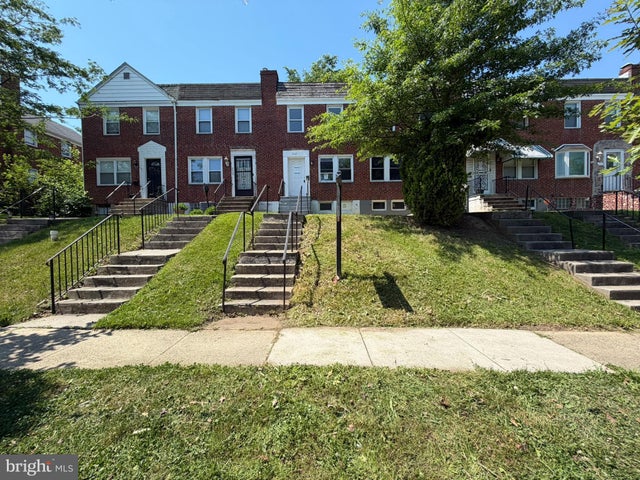


Similar Home Values
Comparable nearby listings and their asking prices.
| Address | Price | Beds | Baths | Sq Ft |
|---|---|---|---|---|
| 130 COLLINS AVENUE S, BALTIMORE, MD | $93,000 | 3 | 2 | 1,232 |
| 2615 WILKENS AVENUE, BALTIMORE, MD | $94,000 | 3 | 1 | — |
| 2532 E OLIVER STREET, BALTIMORE, MD | $94,890 | 3 | 1 | — |
| 4027 RAYMONN AVENUE, BALTIMORE, MD | $94,900 | 3 | 1 | 1,232 |
| 2728 PELHAM AVENUE, BALTIMORE, MD | $94,900 | 3 | 1 | 1,678 |
| 2259 W BALTIMORE STREET W, BALTIMORE, MD | $95,000 | 3 | 2 | — |
Moving Cost Estimate
EXIT Agents in BALTIMORE


Listing Courtesy: Cummings & Co. Realtors - 4108230033