

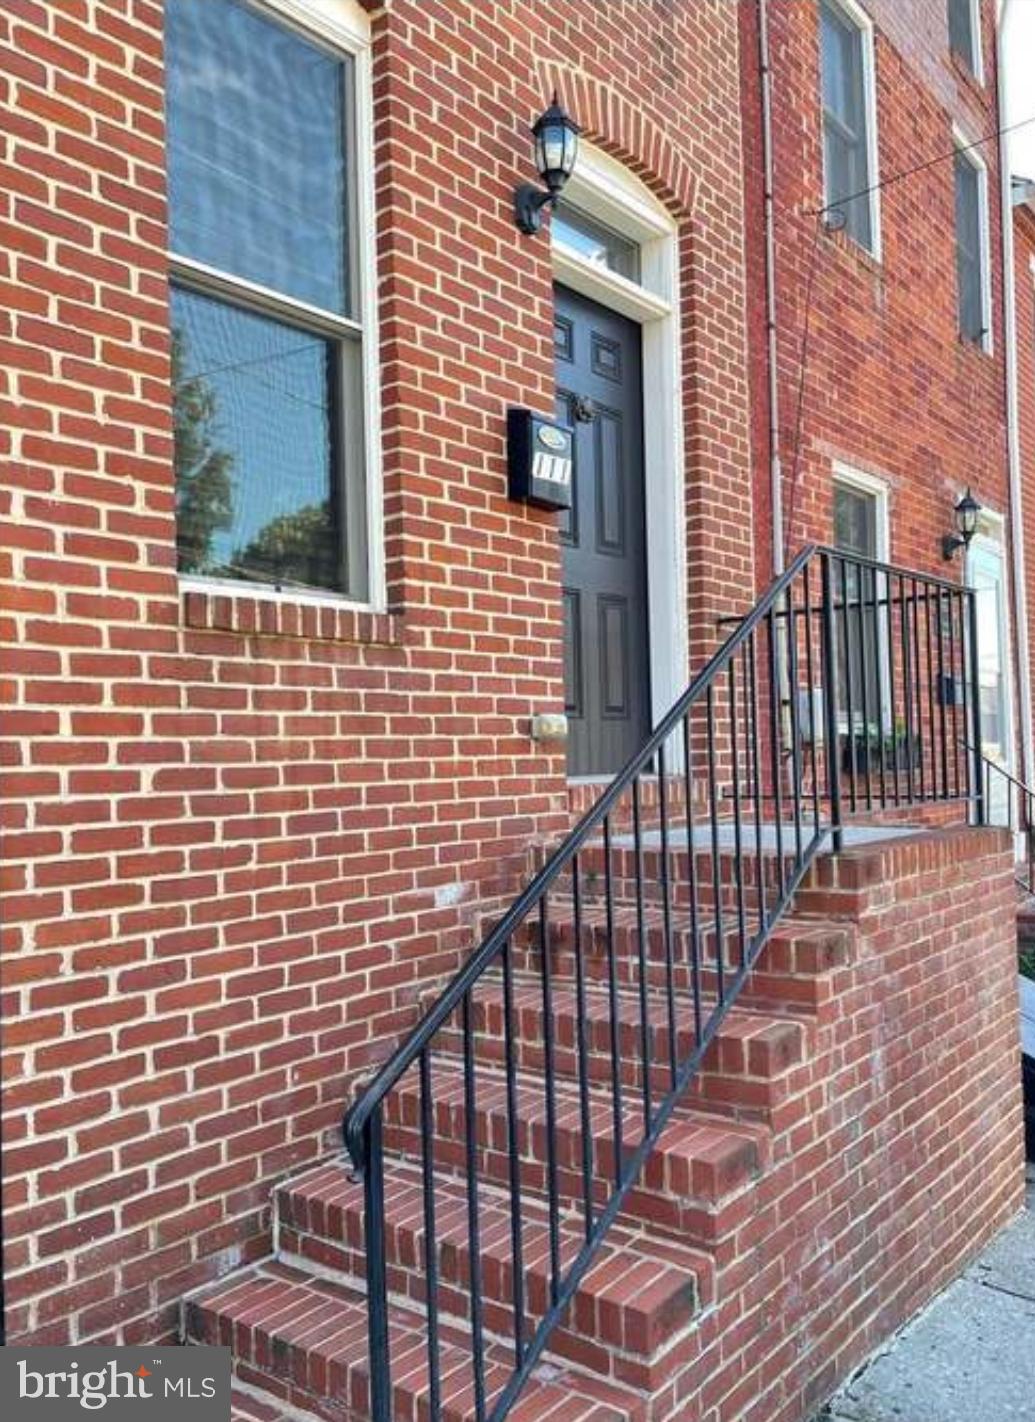
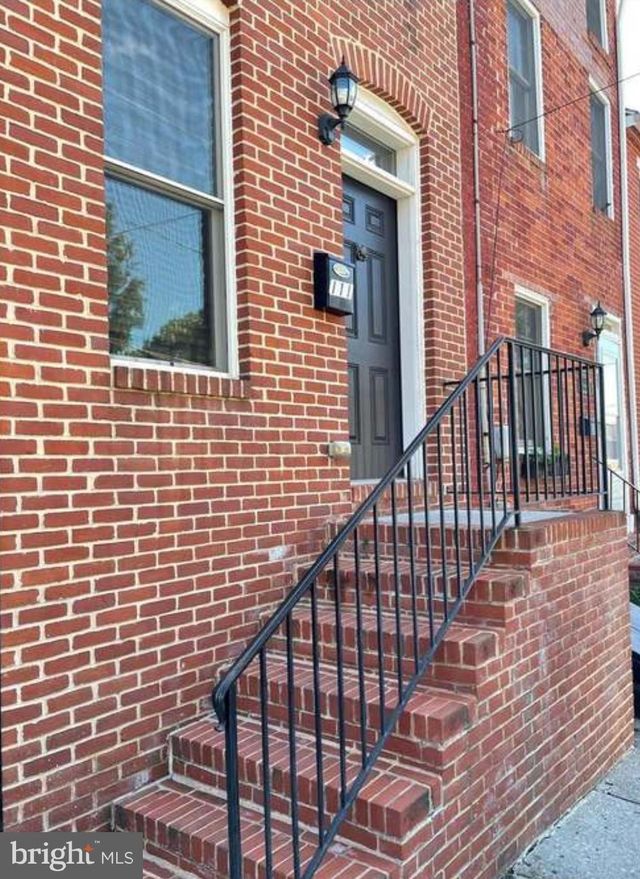
111 E CROSS STREET, BALTIMORE, MD 21230
FEDERAL HILL HISTORIC DISTRICT · BALTIMORE CITY County
Key Facts
Description
4.5 bathrooms total! Spacious basement and lots of STORAGE! Spacious 4 story brick townhome in the heart of Federal Hill. Gorgeous hardwood floors on the main level and newly painted throughout. This charming home boasts of an open kitchen with beautiful stainless steel appliances, granite countertops, ample cabinet space, and a wet bar. Each of the 3 bedrooms have their own personal full bathroom and walk in closet. Enjoy a private oasis in the top level master suite which takes up the entire 4th level and includes an oversized walk in closet and spa like large en suite bathroom with dual vanity and large soak in jacuzzi tub. The second bedroom also includes a large en suite bathroom with a soak in jacuzzi tub. Conveniently do your laundry on the bedroom level. Basement level includes a full bathroom and a spacious recreation room for entertaining or extra living space. Take your pick of 3 decks to host guests including a large rooftop deck with magnificent views of the city, Ravens Stadium, and the inner harbor. Live in sought after location steps away from restaurants, shops, and entertainment. Less than a mile away from the inner harbor and Ravens stadium. Convenient to Johns Hopkins and the University of Maryland.
Property Information
Property Type
Residential Lease
Sub-Type
Townhouse
Structure Type
Townhouse
Year Built
1900
Stories
5
Living Area
2,496 sq ft
Lot Size
0.03 acres
Zoning
C-1
Days on Market
71
MLS® Listing#
MDBA2210742
Property Features
Interior
Exterior
Appliances
Cooling
Heating
Flooring
Fireplace
Basement
Pool
Parking
Laundry
Patio
Construction
Foundation
Roof
Windows
Community
Utilities
Sewer
Water Source
Schools
- District:
- BALTIMORE CITY PUBLIC SCHOOLS
Financial Details
HOA
None
Parcel Number
0324020951 031
Directions
Right on Bayard St, Right on Ridgely St , Right on Ostend St, Left on Light st and right on E. Cross
Affordability Calculator
$820
Estimated monthly payment
$22/mo
Principal $3,280 · Est. interest $4,576 over 30 yrs
Neighborhood Market Statistics
How this home compares to active listings in BALTIMORE, MD
- $230,609
- Median Listing Price
- 58
- Median Days on Market
- 1,498
- Median Sq Ft
- $161
- Median Price / Sq Ft
- 3,467
- Active Listings
- This home’s price is 98% below the area median.
- Its price per sq ft is 99% below the area median.
Market statistics compiled from active EXIT Realty® and MLS listings in BALTIMORE, MD.
Location

Getting Around
Points of Interest in BALTIMORE, MD
Showing the BALTIMORE area map.
Nearby Schools
Federal Hill Preparatory School
Elementary · 0.1 mi away
Digital Harbor High School
Secondary · 0.2 mi away
Sharp-Leadenhall Elementary School
Elementary · 0.4 mi away
Thomas Johnson Elementary Middle School
Elementary · 0.4 mi away
Johns Hopkins Hospital Schools of Medical Imaging
School · 0.8 mi away
The Goddard School
School · 0.8 mi away
Connections Academy
School · 0.8 mi away
The Crossroads School
Secondary · 0.9 mi away
Kiddie Academy
School · 0.9 mi away
George Washington Elementary School
Elementary · 1.0 mi away
Tong le Montessori School
Elementary · 1.0 mi away
Francis Scott Key Elementary/Middle School
Elementary · 1.1 mi away
The New Century School
Secondary · 1.2 mi away
Treasures Day Care Center
School · 1.2 mi away
City Springs Elementary Middle School
Elementary · 1.2 mi away
Education Based Latino Outreac
School · 1.2 mi away
Charles Carroll Barrister Elementary School
Elementary · 1.3 mi away
Baltimore Leadership School for Young Women
Secondary · 1.3 mi away
Mother Mary Lange Catholic School
Elementary · 1.3 mi away
James McHenry Elementary Middle School
Elementary · 1.4 mi away
Commute Calculator
Nearby Homes

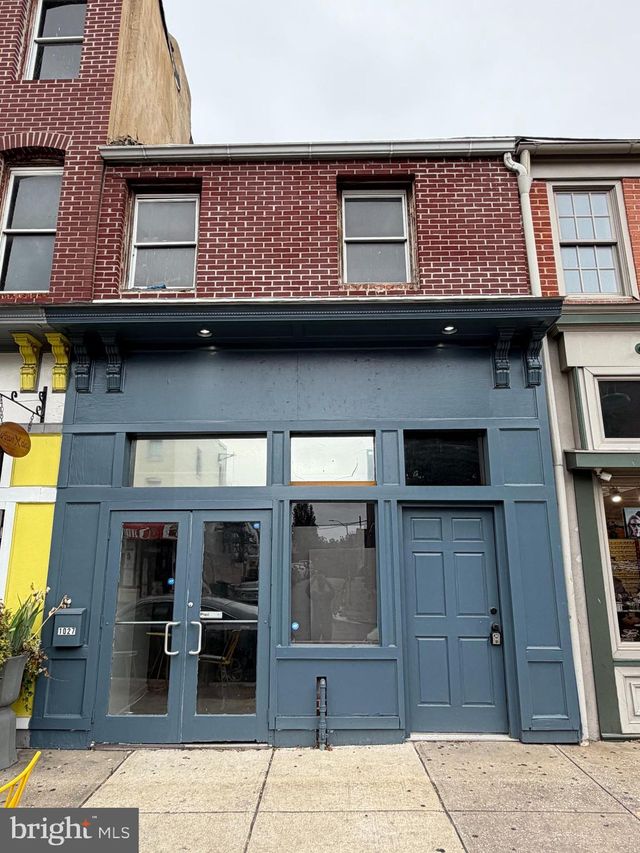
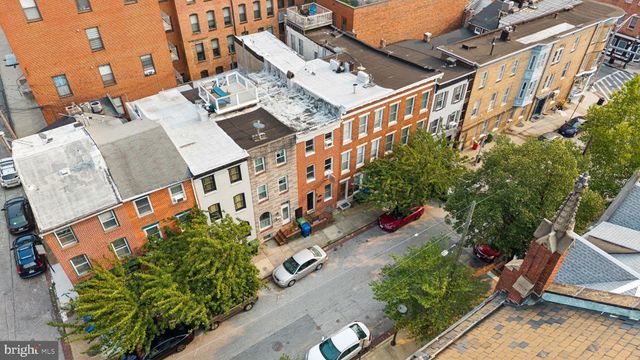
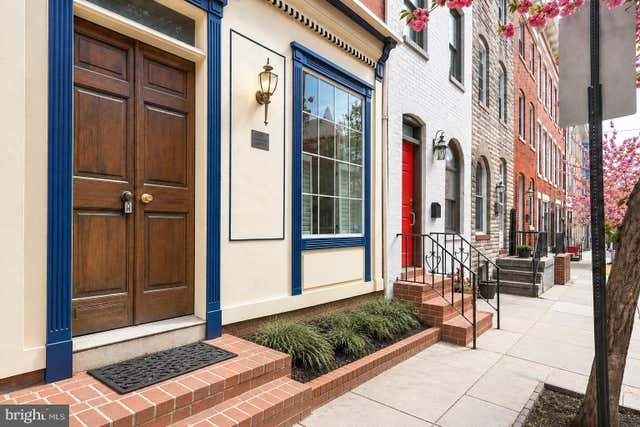
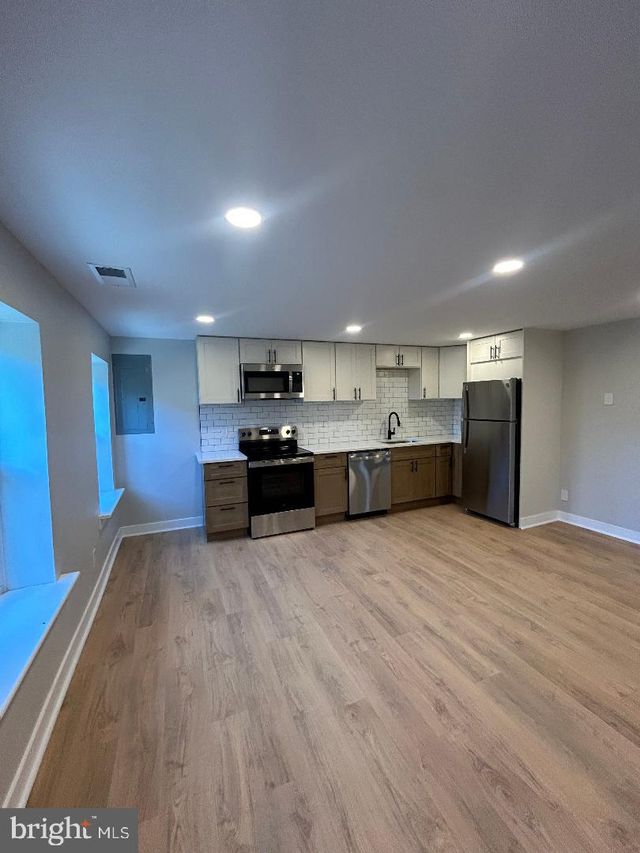
Similar Homes Nearby
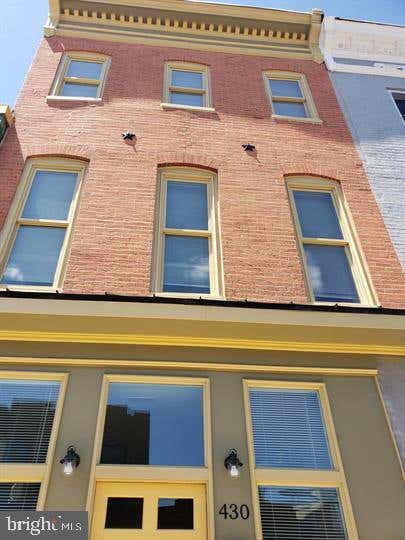
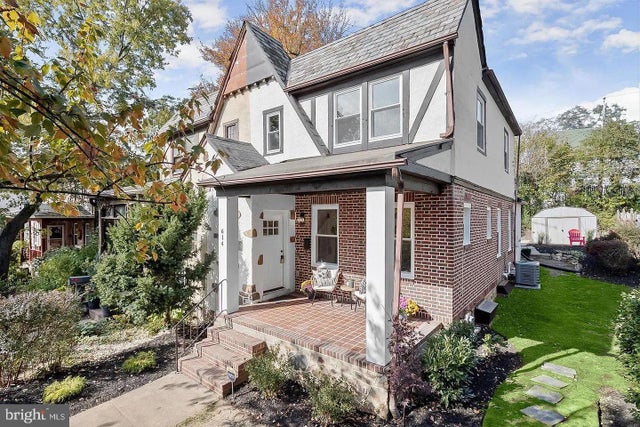
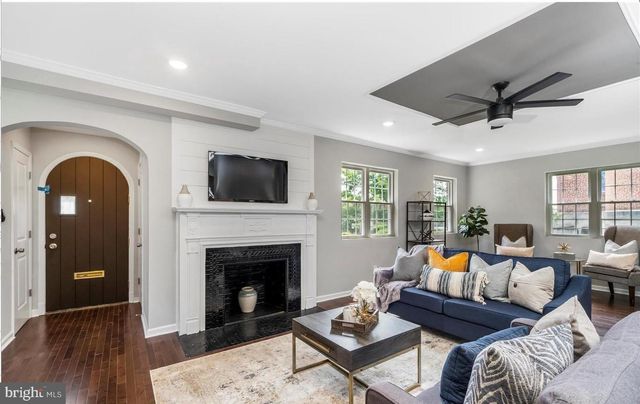

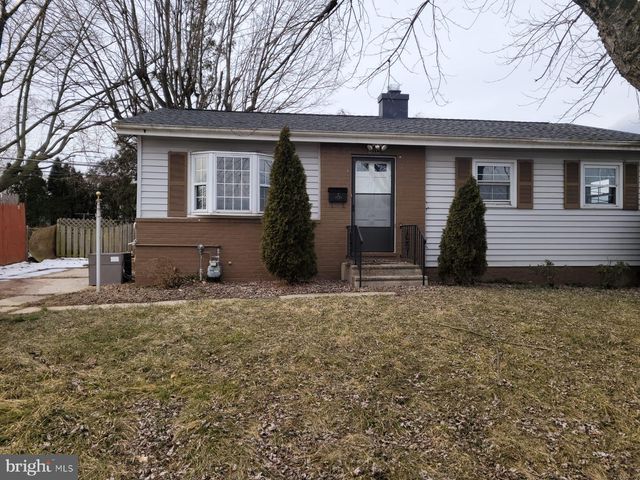
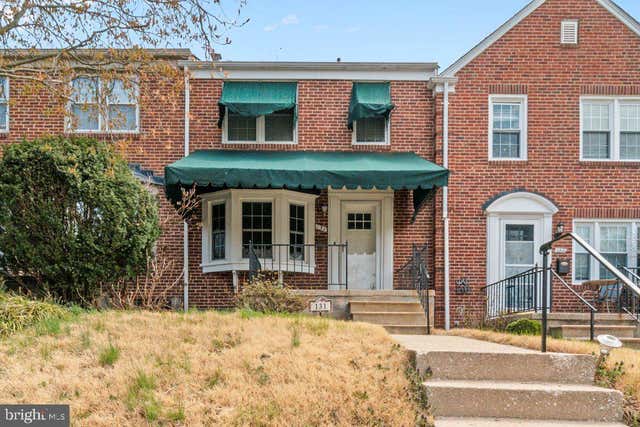
Similar Home Values
Comparable nearby listings and their asking prices.
| Address | Price | Beds | Baths | Sq Ft |
|---|---|---|---|---|
| 430 S BOND STREET, BALTIMORE, MD | $2,875/mo | 3 | 3 | 1,842 |
| 614 STAMFORD ROAD, BALTIMORE, MD | $2,900/mo | 3 | 3 | 1,736 |
| 3400 DENNLYN ROAD, BALTIMORE, MD | $2,900/mo | 4 | 3 | 22,764 |
| 960 FELL STREET 304, BALTIMORE, MD | $2,900/mo | 2 | 2 | — |
| 1314 WOODBRIDGE, BALTIMORE, MD | $2,900/mo | 4 | 2 | 1,788 |
| 131 STANMORE ROAD, BALTIMORE, MD | $2,950/mo | 4 | 2 | 1,616 |
Moving Cost Estimate
EXIT Agents in BALTIMORE


Listing Courtesy: Smart Realty, LLC - 3014451395