

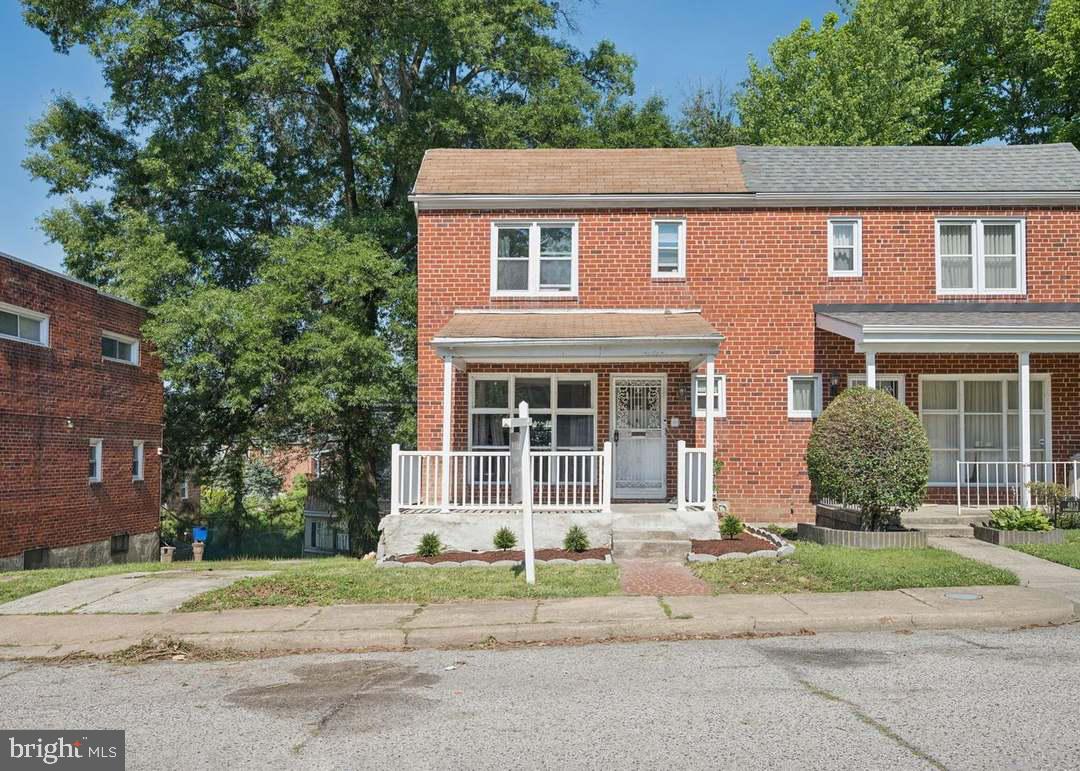
4810 KIMBERLEIGH ROAD, BALTIMORE, MD 21212
GOVANS · BALTIMORE CITY County
Key Facts
Description
Adorable semi-detached 3BR/2BA brick Townhome located on a quiet street in Govans. Park just steps from the covered front porch and the door to your new home. Step inside a home offering three floors of living space, abundant natural light, luxury flooring, and a warm color palette. The main floor offers a large living room, a dining room, and a kitchen. The kitchen boasts ample cabinetry, stainless steel appliances, and a stainless steel sink. On the second floor are two sizable secondary bedrooms, a larger primary bedroom (all with hardwood floors), and a recently remodeled full bathroom. The finished lower level offers additional living space, featuring a full bath with a walk-in shower, a large recreation room, laundry, utilities, and a walk-out to a covered patio. From the kitchen step outside onto a spacious covered patio that overlooks a yard filled with possibilities. This home is ideal for any new homeowner and is close to shopping, restaurants, and commuter routes.
Property Information
Property Type
Residential
Sub-Type
Townhouse
Structure Type
Townhouse
Year Built
1958
Living Area
1,767 sq ft
Lot Size
0.04 acres
Zoning
R-4
Days on Market
33
MLS® Listing#
MDBA2208288
Property Features
Interior
Appliances
Cooling
Heating
Flooring
Basement
Pool
Parking
Laundry
Patio
Construction
Foundation
Sewer
Water Source
Schools
- District:
- BALTIMORE CITY PUBLIC SCHOOLS
Financial Details
HOA
None
Annual Taxes
$3,338
Tax year 2025
Assessed Value
$157,367
Parcel Number
0327415183B057
Directions
GPS
Affordability Calculator
$52,000
Estimated monthly payment
$1,384/mo
Principal $207,999 · Est. interest $290,177 over 30 yrs
Neighborhood Market Statistics
How this home compares to active listings in BALTIMORE, MD
- $229,072
- Median Listing Price
- 57
- Median Days on Market
- 1,500
- Median Sq Ft
- $159
- Median Price / Sq Ft
- 3,306
- Active Listings
- This home’s price is 14% above the area median.
- Its price per sq ft is 7% below the area median.
Market statistics compiled from active EXIT Realty® and MLS listings in BALTIMORE, MD.
Location

Getting Around
Points of Interest in BALTIMORE, MD
Showing the BALTIMORE area map.
Nearby Schools
Winston Middle School
Elementary · 0.2 mi away
Walter P Carter Elementary School
Elementary · 0.3 mi away
Chinquapin Middle School
Elementary · 0.6 mi away
Baltimore Christian School
Elementary · 0.6 mi away
Northwood Appold Community Academy
School · 0.6 mi away
Woodbourne Center School
School · 0.7 mi away
Tunbridge Public Charter School
Elementary · 0.8 mi away
Lois T. Murray Elementary School
Elementary · 0.8 mi away
Greater Church of Risen Savior
School · 0.8 mi away
Northwood Elementary School
Elementary · 0.8 mi away
Govans Elementary School
Elementary · 0.9 mi away
Cardinal Shehan School
Elementary · 1.0 mi away
Govans Presbyterian Pre School
School · 1.1 mi away
First English Lutheran Preschool and Kindergarten
School · 1.1 mi away
Calvert School
Secondary · 1.2 mi away
Waverly Elementary Middle School
Elementary · 1.2 mi away
Mergenthaler Votech High School
Secondary · 1.2 mi away
Orita's Cross Freedom School
School · 1.2 mi away
Leith Walk Elementary/Middle
Elementary · 1.4 mi away
Friends School of Baltimore
School · 1.4 mi away
Commute Calculator
Nearby Homes
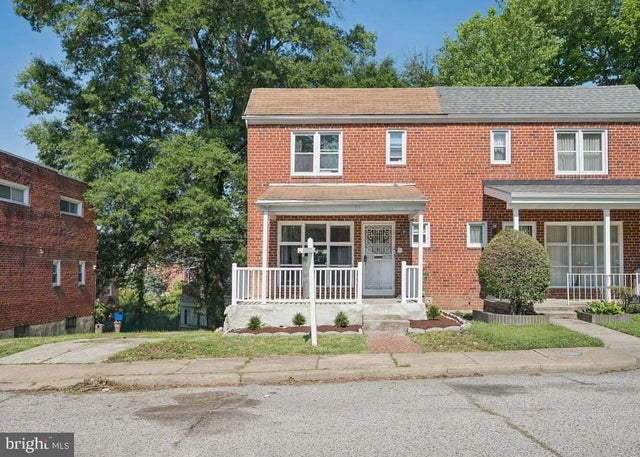


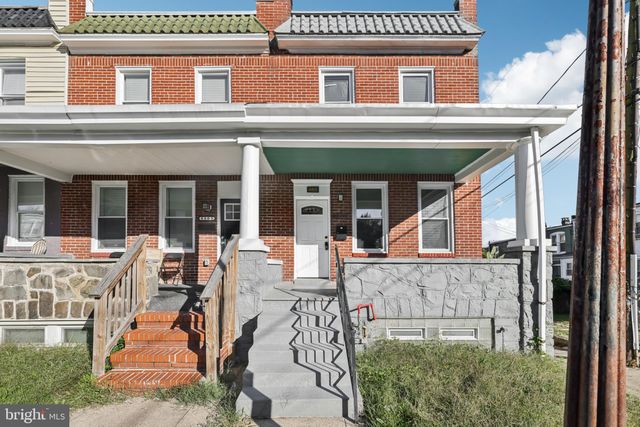

Similar Homes Nearby

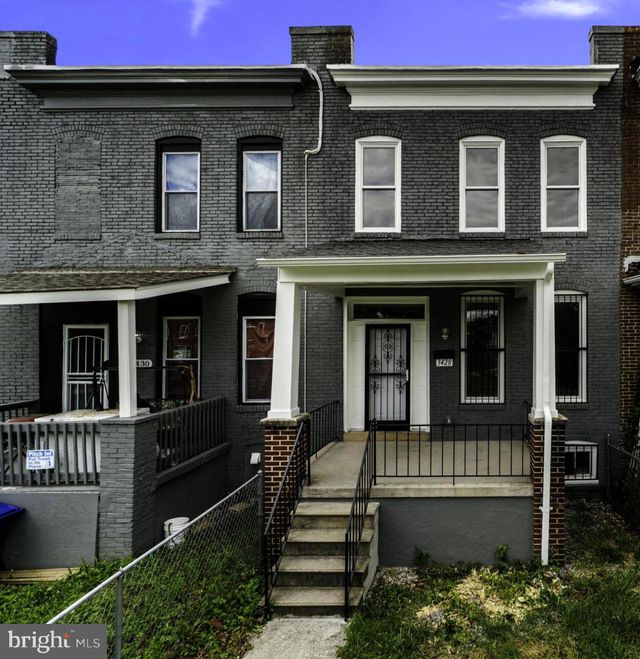
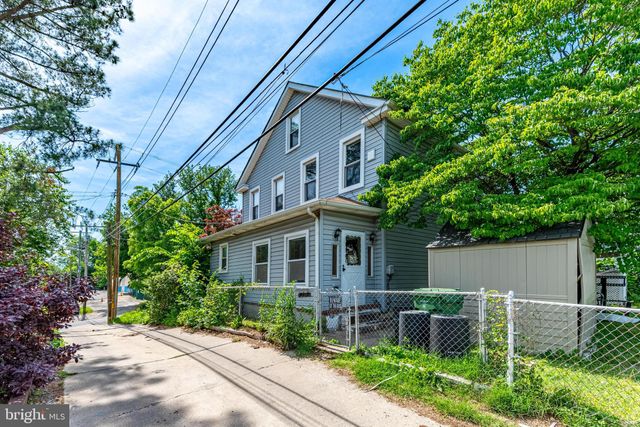
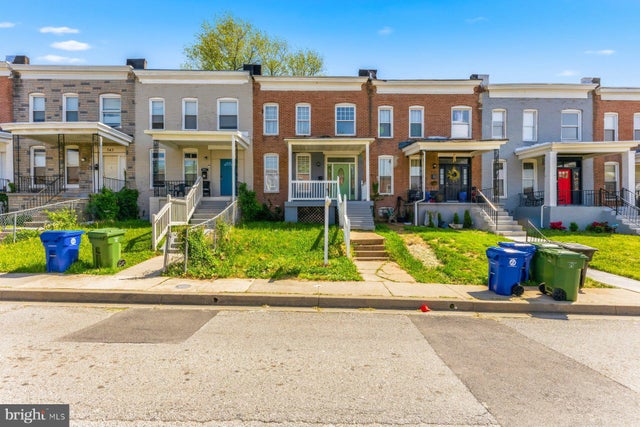
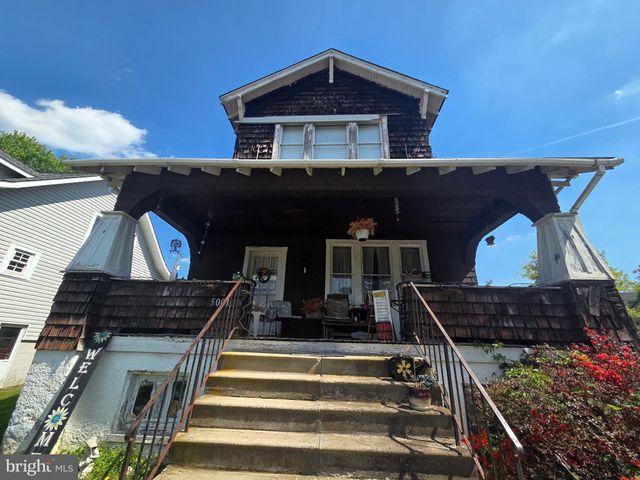
Similar Home Values
Comparable nearby listings and their asking prices.
| Address | Price | Beds | Baths | Sq Ft |
|---|---|---|---|---|
| 1813 N BENTALOU STREET, BALTIMORE, MD | $182,500 | 3 | 2 | 1,949 |
| 3428 VIRGINIA AVENUE, BALTIMORE, MD | $183,000 | 3 | 2 | — |
| 1302 COX STREET, BALTIMORE, MD | $184,200 | 3 | 1 | 768 |
| 2415 E MADISON STREET, BALTIMORE, MD | $184,899 | 3 | 2 | — |
| 739 MCCABE AVENUE, BALTIMORE, MD | $184,900 | 4 | 2 | 1,963 |
| 5001 ROSS ROAD, BALTIMORE, MD | $184,900 | 3 | 1 | 1,092 |
Moving Cost Estimate
EXIT Agents in BALTIMORE


Listing Courtesy: LPT Realty, LLC - 8773662213