

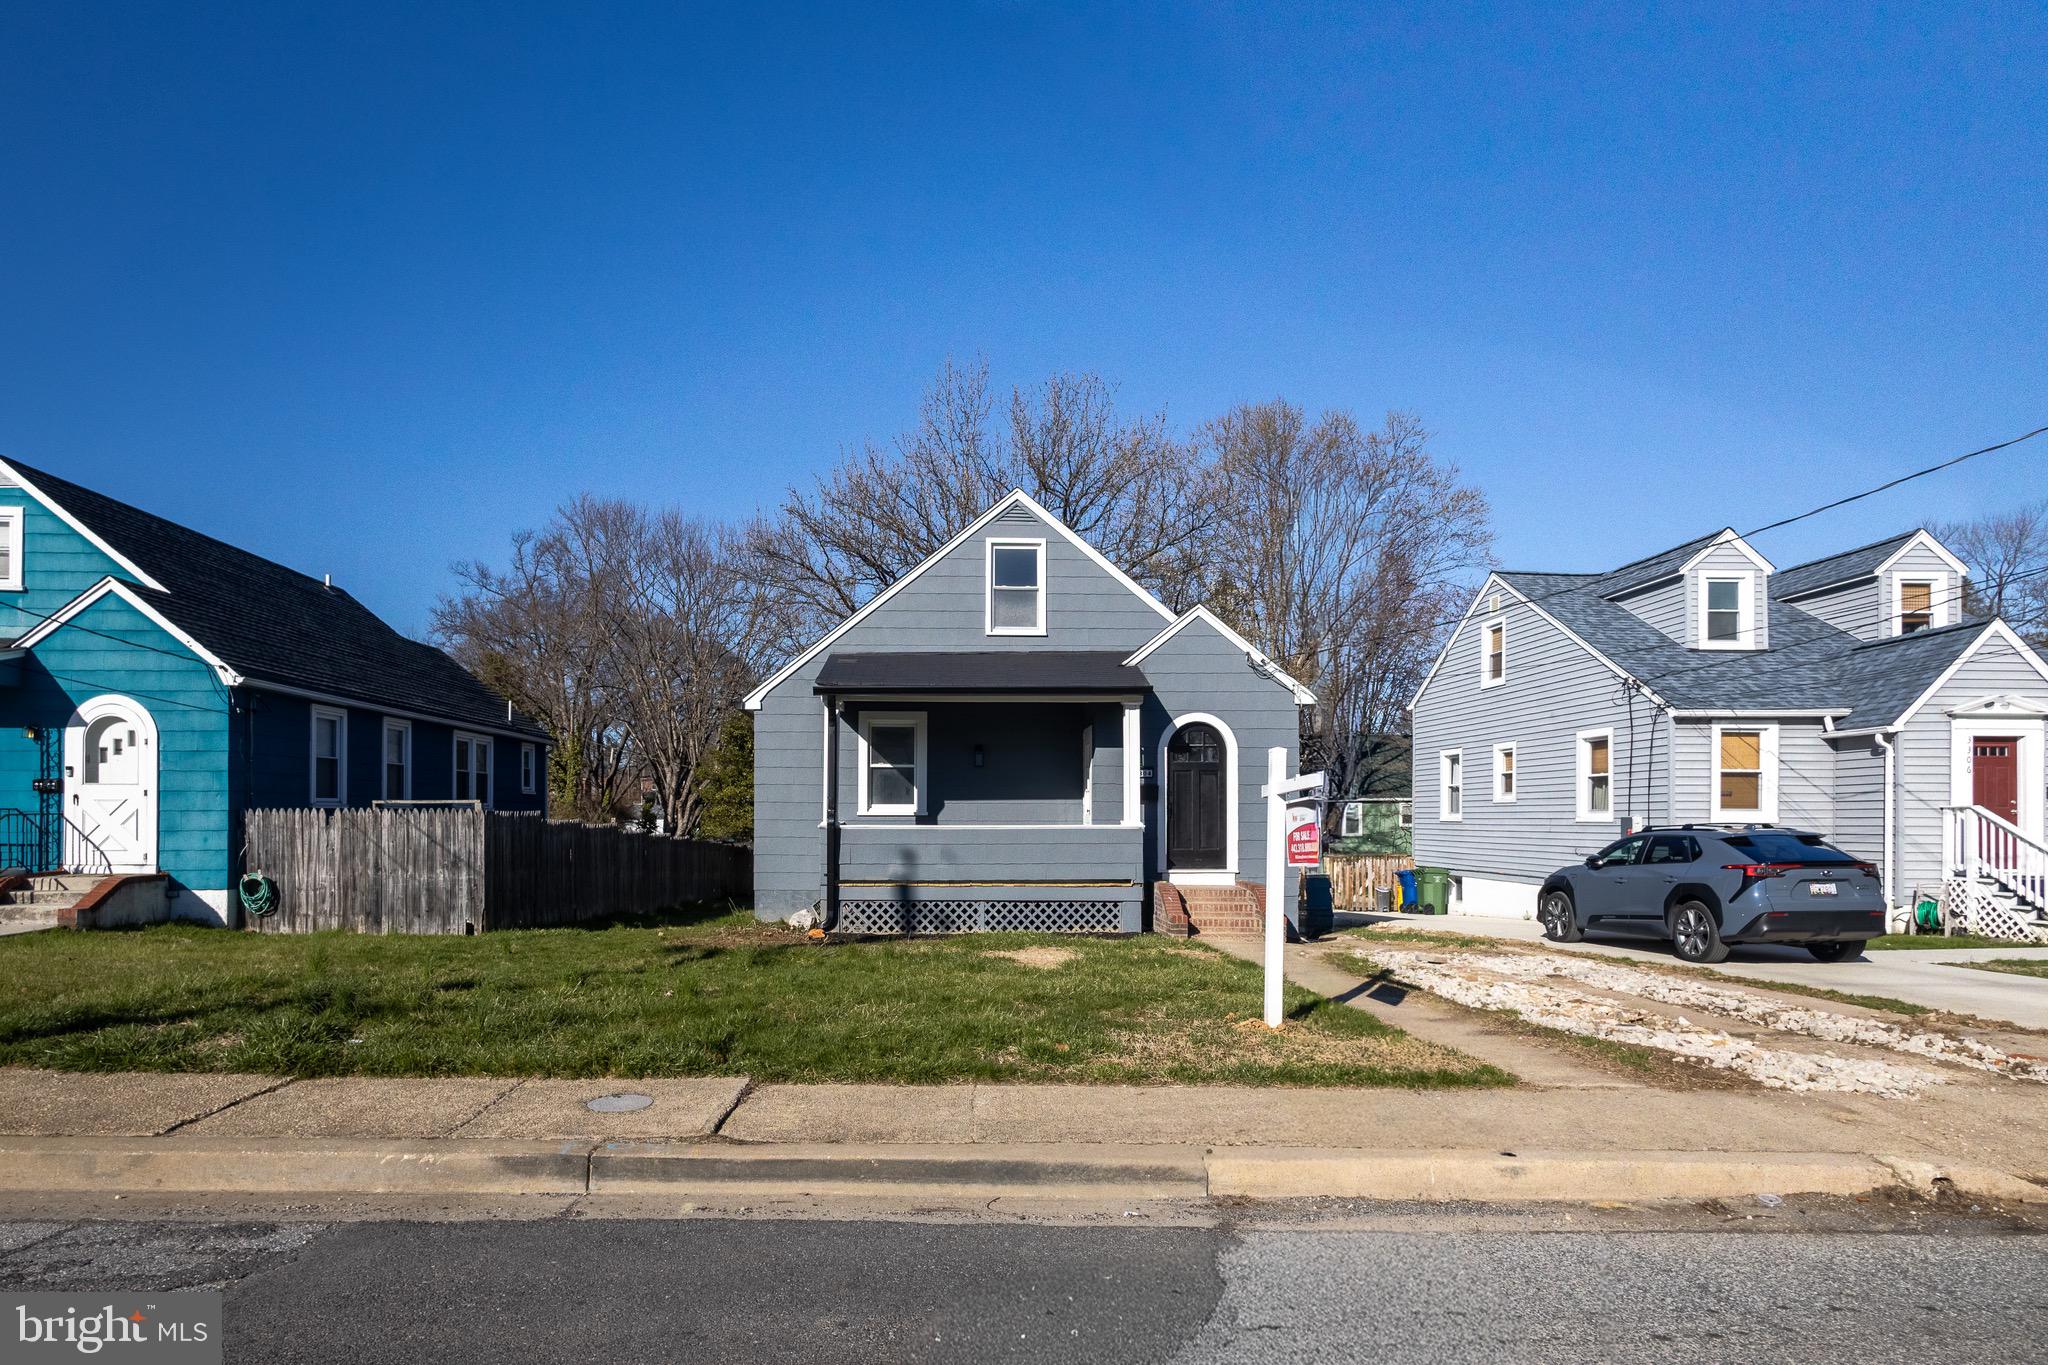
3304 WESTFIELD AVENUE, BALTIMORE, MD 21214
WESTFIELD · BALTIMORE CITY County
Key Facts
Description
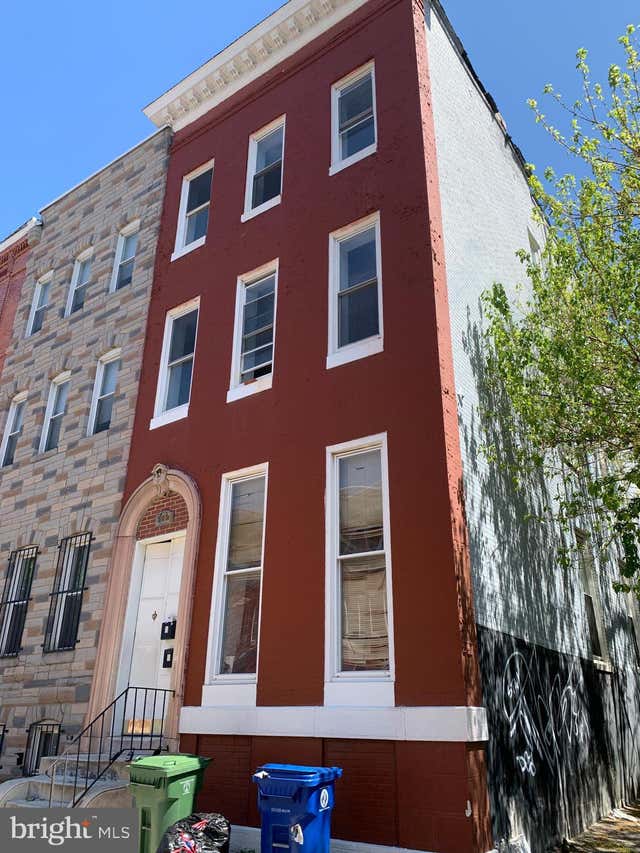
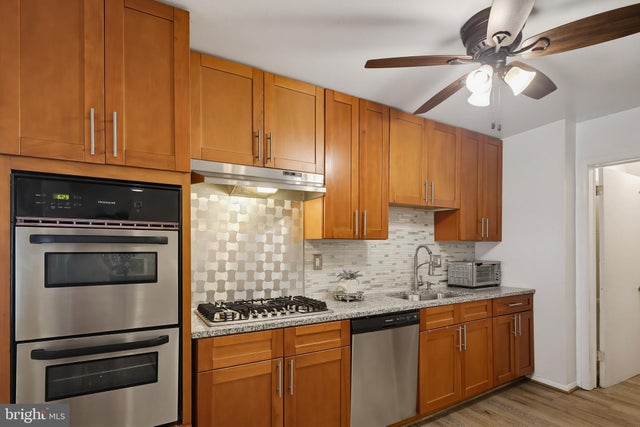
Welcome to 3304 Westfield Ave, a spacious and well-maintained home located in the heart of Baltimore, MD 21214. This property offers an excellent combination of comfort, functionality, and convenience, making it a great opportunity for both homeowners and investors. This home features 5 generously sized bedrooms and 3 full bathrooms, providing plenty of space for families of all sizes or those in need of extra room for a home office or guest accommodations. The layout is designed to maximize both space and natural light, creating a warm and inviting atmosphere throughout. As you enter, you are welcomed into a comfortable living area that flows seamlessly into the dining space, making it ideal for both everyday living and entertaining. The kitchen offers ample cabinet space and functionality, allowing for easy meal preparation and organization. Each bedroom provides a comfortable retreat with enough room for personalization, while the bathrooms are well-maintained and conveniently located to serve the household efficiently. The property also includes a detached 1-car garage, along with additional driveway and street parking, offering flexibility and convenience for multiple vehicles. Located in an established neighborhood, this home is close to a variety of local amenities. Nearby, you will find schools such as Glenmount Elementary/Middle School, Friendship Academy, and City Neighbors High School. The property also offers easy access to shopping, restaurants, parks, and public transportation, making commuting and daily errands simple and convenient. Whether you are looking for a place to call home or a solid investment opportunity, this property offers great potential and value. Don’t miss your chance to own a home in a desirable and accessible location. Schedule your showing today and see all that 3304 Westfield Ave has to offer.
Property Information
Property Type
Residential
Sub-Type
Single Family Residence
Structure Type
House
Year Built
1929
Living Area
2,300 sq ft
Lot Size
0.14 acres
Garage Spaces
1
Parking Spaces
1
Zoning
R-3
Days on Market
89
MLS® Listing#
MDBA2206770
Property Features
Appliances
Cooling
Heating
Basement
Pool
Parking
Construction
Foundation
Sewer
Water Source
Schools
- District:
- BALTIMORE CITY PUBLIC SCHOOLS
Financial Details
HOA
None
Annual Taxes
$3,465
Tax year 2025
Assessed Value
$150,067
Parcel Number
0327045612A021
Directions
3304 Westfield Ave, Baltimore, Md, 21214
Affordability Calculator
$64,800
Estimated monthly payment
$1,724/mo
Principal $259,200 · Est. interest $361,607 over 30 yrs
Neighborhood Market Statistics
How this home compares to active listings in BALTIMORE, MD
- $230,609
- Median Listing Price
- 58
- Median Days on Market
- 1,498
- Median Sq Ft
- $161
- Median Price / Sq Ft
- 3,467
- Active Listings
- This home’s price is 40% above the area median.
- Its price per sq ft is 13% below the area median.
Market statistics compiled from active EXIT Realty® and MLS listings in BALTIMORE, MD.
Location

Points of Interest in BALTIMORE, MD
Showing the BALTIMORE area map.
Nearby Schools
Hamilton Elementary/Middle
Elementary · 0.5 mi away
Glenmount Elementary Middle School
Elementary · 0.6 mi away
City Neighbors Hamilton
Elementary · 0.6 mi away
Woodhome Elementary/Middle School
Elementary · 0.7 mi away
Calvary Lutheran School
Elementary · 0.7 mi away
Montebello Elementary/Middle School
Elementary · 0.9 mi away
The Maryland School for the Blind
School · 0.9 mi away
Little Sprouts
School · 0.9 mi away
Maranatha Christian School
Elementary · 1.0 mi away
City Neighbors Charter School
Elementary · 1.0 mi away
Goh's Kung Fu
School · 1.1 mi away
Arts & Ideas Sudbury School
School · 1.2 mi away
St Michael St Clement School
School · 1.2 mi away
Garrett Heights Elementary School
Elementary · 1.2 mi away
Web Dubois High School
Secondary · 1.3 mi away
Reginald F Lewis High School
Secondary · 1.3 mi away
The Children's Guild
Elementary · 1.3 mi away
Gardenville Elementary School
Elementary · 1.3 mi away
A World of Friends
School · 1.4 mi away
Hazelwood Elementary School
Elementary · 1.5 mi away
Commute Calculator
Nearby Homes
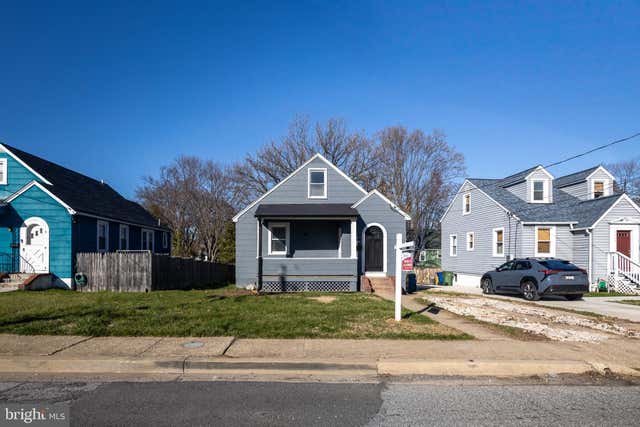


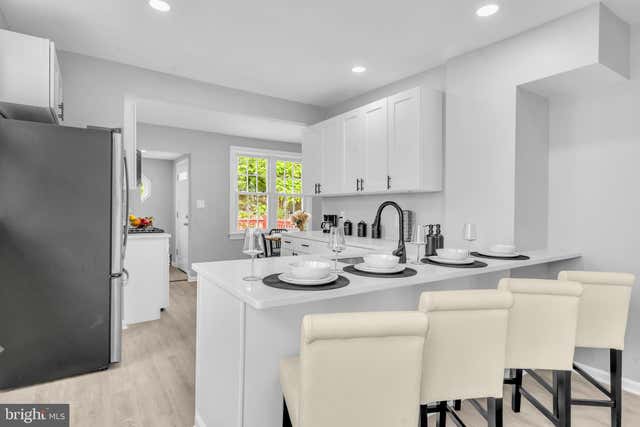
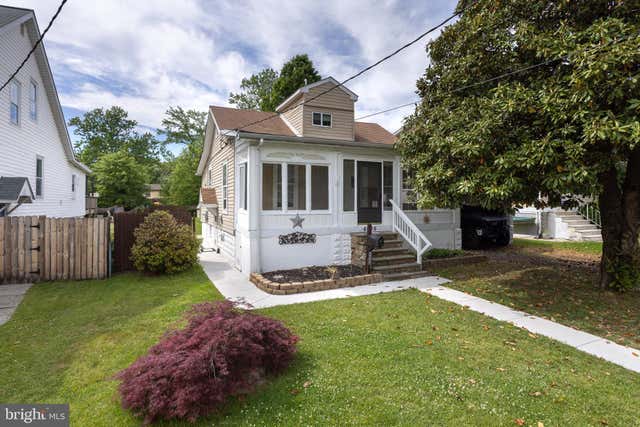
Similar Homes Nearby




Similar Home Values
Comparable nearby listings and their asking prices.
| Address | Price | Beds | Baths | Sq Ft |
|---|---|---|---|---|
| 720 N EDGEWOOD STREET, BALTIMORE, MD | $228,000 | 4 | 2 | 1,360 |
| 1214 N WOODYEAR STREET, BALTIMORE, MD | $228,000 | 4 | 3 | 1,620 |
| 805 N CAREY STREET, BALTIMORE, MD | $229,000 | 6 | — | — |
| 807 WHITELOCK STREET, BALTIMORE, MD | $229,900 | 4 | — | 2,730 |
| 5655 UTRECHT ROAD, BALTIMORE, MD | $229,900 | 4 | 2 | 1,776 |
| 807 WHITELOCK STREET, BALTIMORE, MD | $229,900 | 4 | 2 | 2,730 |
Moving Cost Estimate
EXIT Agents in BALTIMORE


Listing Courtesy: Keller Williams Gateway LLC - 4433188800