

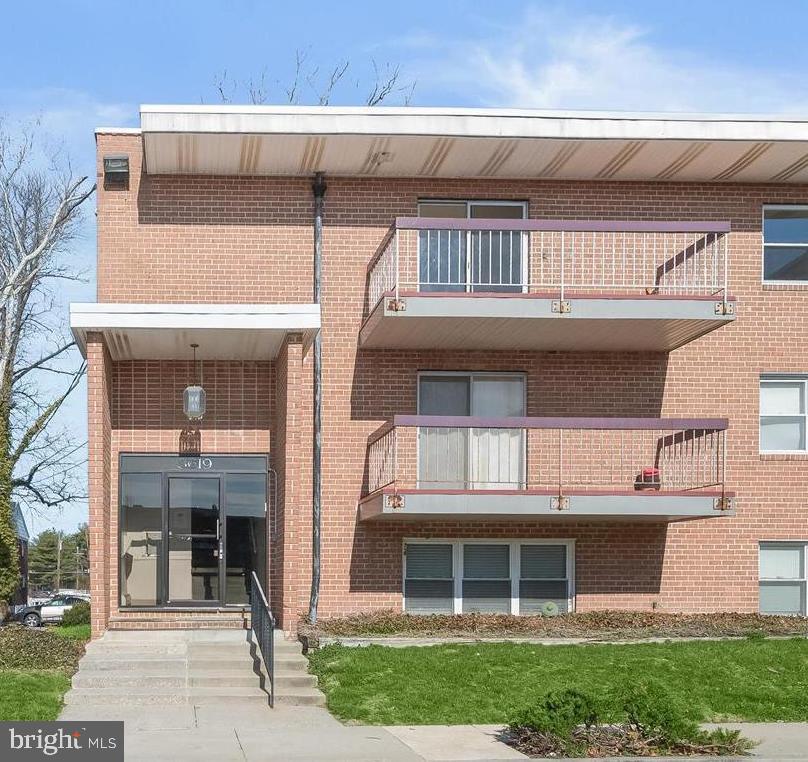
3619 GLENGYLE AVENUE 8C, BALTIMORE, MD 21215
UPPER PARK HEIGHTS · BALTIMORE CITY County
Key Facts
Description
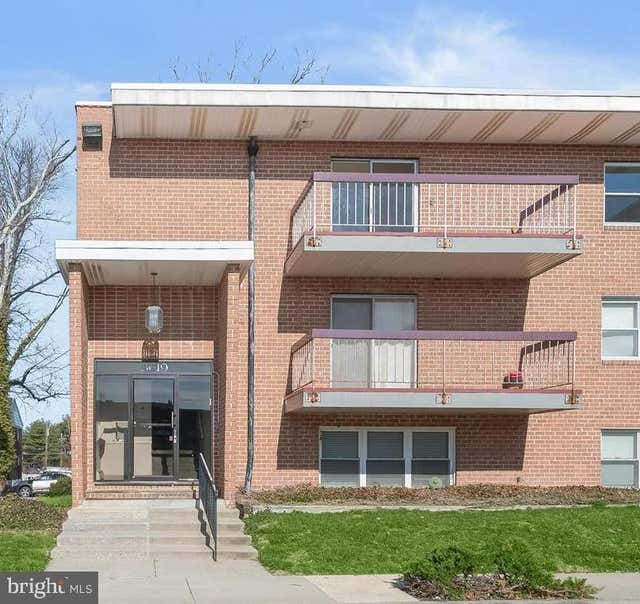
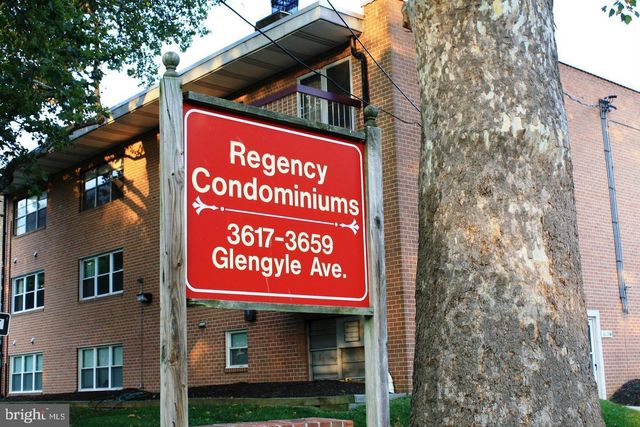
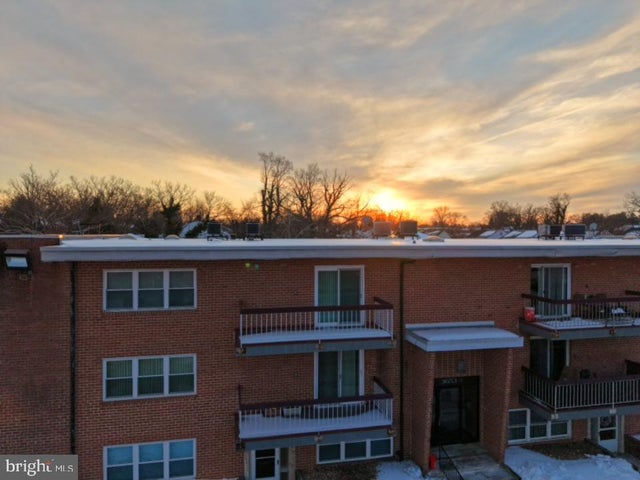
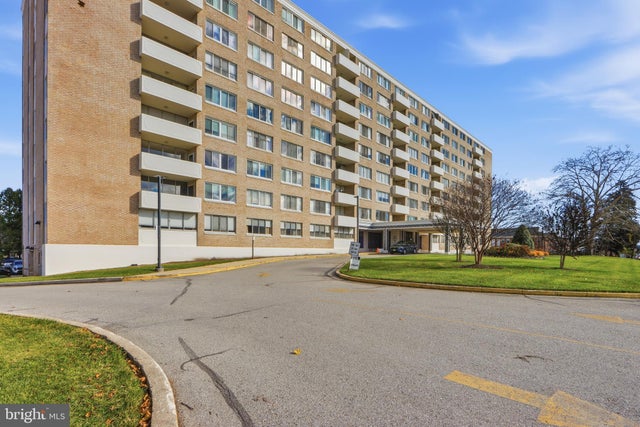
This exceptional top-floor residence is the largest unit in sought-after The Regency, offering an impressive 2,354 square feet of beautiful, updated living space. This unique corner condo features four spacious bedrooms, 2.5 baths, and two private balconies, with expansive views from nearly every room. A large, sun-filled living room with a private balcony showcases beautiful wide-plank LVP flooring and creates a bright, inviting space to relax or entertain. The dining room flows into the spacious modern kitchen featuring a striking mosaic tile backsplash and stainless steel appliances. The primary suite offers a wall of closets and a private en-suite bath, while two additional sizable bedrooms and a full bathroom complete this wing of the home, with abundant storage provided by multiple closets throughout. Just off the foyer is a convenient powder room and a large laundry room with built-in shelving. A versatile fourth bedroom features a brick fireplace and opens to its own private balcony, perfect for guests or easily used as a home office, family room, or flexible living space. Additional highlights include an oversized laundry room and includes a designated parking spot #37, closest to the front entrance. Ideally located near major commuter routes with convenient access to shopping, dining, and entertainment options. (some photos have been virtually staged)
Property Information
Property Type
Residential
Sub-Type
Condominium
Style
Unit/Flat
Year Built
1965
Living Area
2,354 sq ft
Parking Spaces
1
Zoning
R-5
Days on Market
94
MLS® Listing#
MDBA2205138
Property Features
Exterior
Appliances
Cooling
Heating
Flooring
Pool
Parking
Laundry
Construction
Windows
Security
Sewer
Water Source
Rooms
- Main
- Main
- Bedroom 2Main
- Bedroom 3Main
- Bedroom 4Main
- Dining RoomMain
- KitchenMain
- LaundryMain
- Living RoomMain
Schools
- Elementary:
- CALL SCHOOL BOARD
- Middle:
- CALL SCHOOL BOARD
- High:
- CALL SCHOOL BOARD
- District:
- BALTIMORE CITY PUBLIC SCHOOLS
Financial Details
HOA
None
Annual Taxes
$3,703
Tax year 2025
Assessed Value
$172,600
Parcel Number
0327234218 073
Directions
From Stevenson Rd toward Park Hgts. Ave, turn left onto Park Heights Ave/MD-129. Turn right onto Glengyle Ave.
Affordability Calculator
$33,800
Estimated monthly payment
$899/mo
Principal $135,200 · Est. interest $188,616 over 30 yrs
Neighborhood Market Statistics
How this home compares to active listings in BALTIMORE, MD
- $230,609
- Median Listing Price
- 58
- Median Days on Market
- 1,498
- Median Sq Ft
- $161
- Median Price / Sq Ft
- 3,467
- Active Listings
- This home’s price is 27% below the area median.
- Its price per sq ft is 55% below the area median.
Market statistics compiled from active EXIT Realty® and MLS listings in BALTIMORE, MD.
Location

Points of Interest in BALTIMORE, MD
Showing the BALTIMORE area map.
Nearby Schools
Northwestern Senior High School
Secondary · 0.2 mi away
Cross Country Elementary/Middle School
Elementary · 0.2 mi away
Fallstaff Elementary School
Elementary · 0.3 mi away
Bnos Yisroel
School · 0.3 mi away
Ohr Chadash Academy
School · 0.3 mi away
Auburn School
Elementary · 0.4 mi away
Baltimore Hebrew Congregation
School · 0.4 mi away
Milbrook Elementary School
Elementary · 0.5 mi away
Pikesville Middle School
Secondary · 0.8 mi away
Bnos Yisroel
School · 0.8 mi away
Baltimore County
School · 0.9 mi away
Wellwood International School
Elementary · 0.9 mi away
Pikesville High School
Secondary · 0.9 mi away
Sewfabulous Sewing School
School · 1.0 mi away
Cross Country Elementary Middle School
Elementary · 1.0 mi away
Cambridge School
School · 1.1 mi away
Sudbrook Magnet Middle School
Secondary · 1.2 mi away
Baltimore County Youth Ballet
Secondary · 1.2 mi away
Roshe Cosmetics
Secondary · 1.2 mi away
Campfield Early Childhood Center
School · 1.3 mi away
Commute Calculator
Nearby Homes


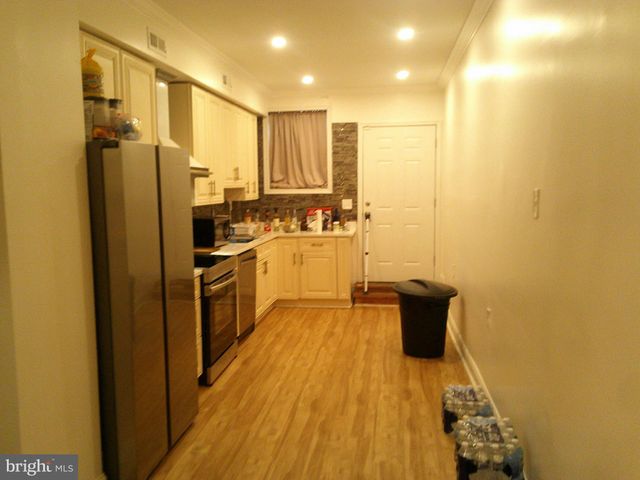
Similar Homes Nearby


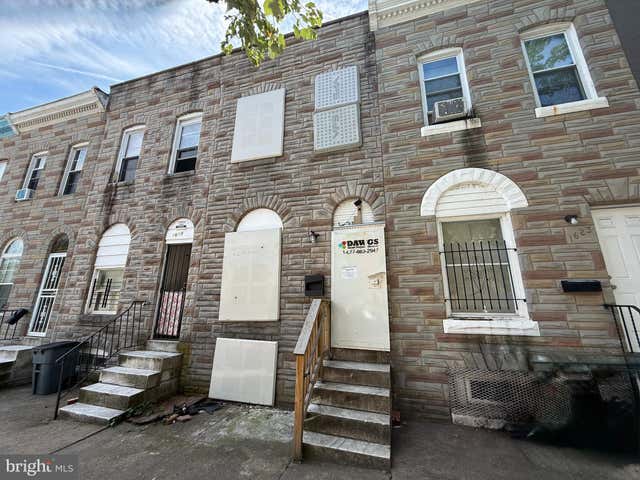
Similar Home Values
Comparable nearby listings and their asking prices.
| Address | Price | Beds | Baths | Sq Ft |
|---|---|---|---|---|
| 2230 WILKENS AVENUE, BALTIMORE, MD | $119,000 | 3 | 2 | 1,020 |
| 406 N EDGEWOOD STREET N, BALTIMORE, MD | $119,000 | 4 | 1 | 1,408 |
| 13 S CONKLING STREET S, BALTIMORE, MD | $119,000 | 4 | 2 | 840 |
| 4014 CENTURY ROAD, BALTIMORE, MD | $119,000 | 3 | 2 | 1,440 |
| 1619 FULTON AVENUE N N, BALTIMORE, MD | $119,500 | 3 | 1 | 824 |
| 1621 MCHENRY STREET, BALTIMORE, MD | $119,900 | 3 | 3 | — |
Moving Cost Estimate
EXIT Agents in BALTIMORE


Listing Courtesy: Northrop Realty - 4107702910