

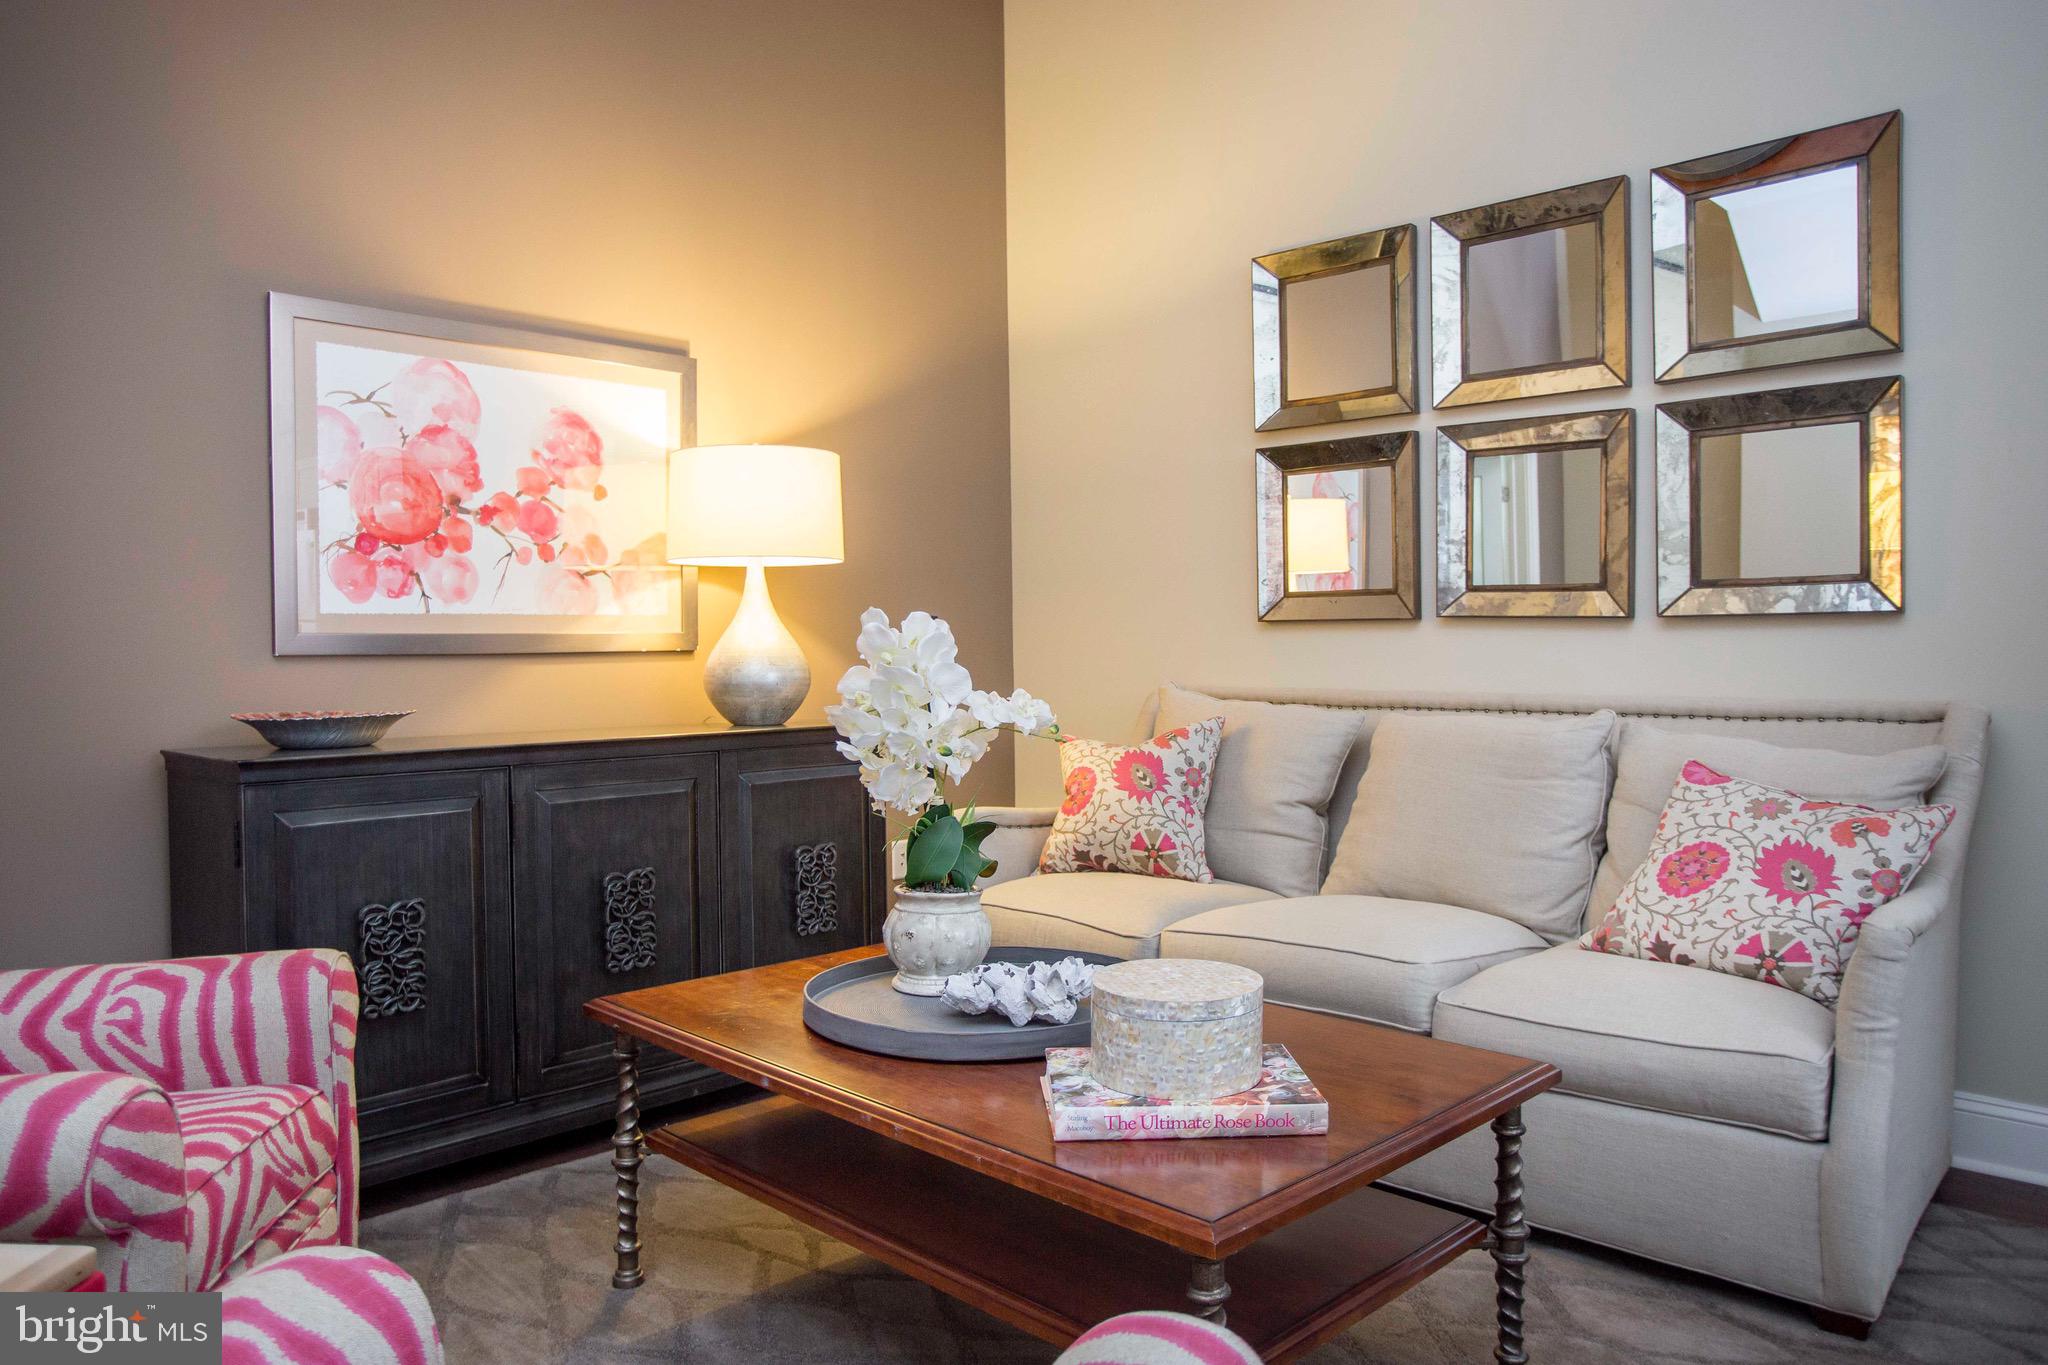
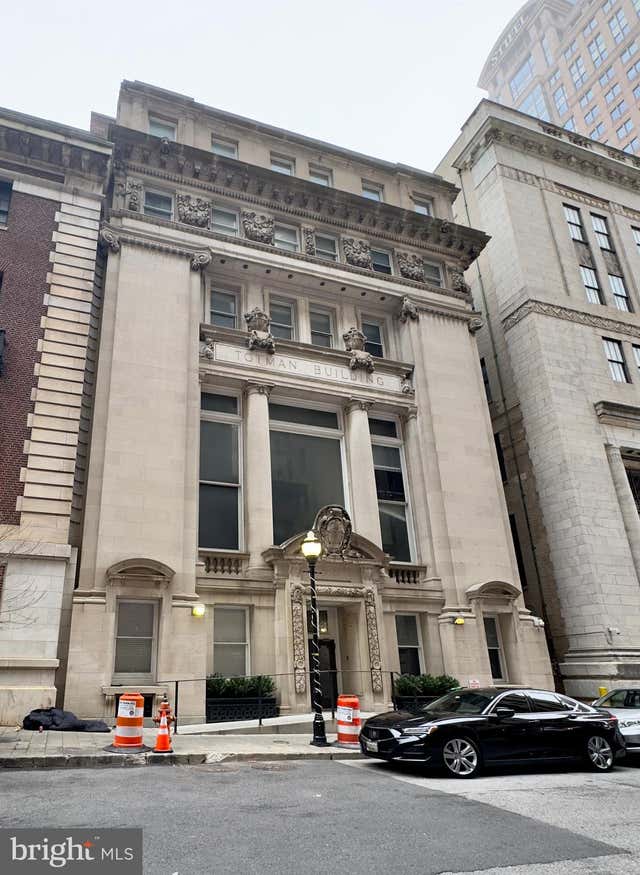
26 S CALVERT STREET 1BR, BALTIMORE, MD 21202
DOWNTOWN · BALTIMORE CITY County
Key Facts
Description
DISCLOSURES: Unit photos are not of actual unit Units are unfurnished Pricing and availability can change without notice ***** DOWNLOAD DOCUMENT FOR QUALIFICATION REQUIREMENTS ***** RENT SPECIAL: ½ month free on 12-month lease, apply by 7/31 1-BR starting at $1235 26 Calvert is ideally situated just minutes from Baltimore's Inner Harbor and the city's best shopping, restaurants, nightlife, and employers. Features include: Modern, fully-equipped kitchens with granite countertops, stainless steel appliances, under-mounted sink, and breakfast bar, in-unit washer and dryer, high ceilings and expansive double-pane windows, custom window shades, hardwood floors throughout main living areas and carpeted bedrooms, high-efficiency, individually controlled A/C and heat, cable-ready, high-speed Internet-ready. Amenities include: Fully-equipped fitness center with indoor basketball court, cardio equipment, free weights, and more, resident lounge with free WiFi, work spaces, games, and entertainment, fully-furnished roof deck, first-floor courtyard with seating, resident bike storage with bike pump, controlled-access building, elevator, pet friendly Services include: 24-hour emergency maintenance, on-site merchants (coming soon), online resident portal featuring convenient rent payments and work order entry, check out our partnership with Rhino that replaces the need for an upfront deposit. Neighborhood features: Local attractions include the Baltimore Aquarium, Baltimore's Inner Harbor, The Galleria, Camden Yards, M&T Bank Stadium, and more. Local universities include The University of Baltimore and University of Maryland - Baltimore City. Enjoy dining steps from your front door at Phillips Seafood, The Capital Grille, McCormick & Schmick's, Shake Shack, Ruth's Chris Steak House, Ms. Shirley's Cafe, and Chick-fil-A. Easy access to the Metro and Routes I-83 and I-395 Walk Score: 99 Transit Score: 100 Bike Score: 84
Property Information
Property Type
Residential Lease
Sub-Type
Condominium
Style
Unit/Flat
Year Built
1900
Living Area
500 sq ft
Zoning
R8
Days on Market
1234
MLS® Listing#
MDBA2068706
Property Features
Interior
Appliances
Cooling
Heating
Pool
Parking
Laundry
Construction
Utilities
Sewer
Water Source
Schools
- District:
- BALTIMORE CITY PUBLIC SCHOOLS
Financial Details
HOA
None
Parcel Number
NO TAX RECORD
Directions
Use GPS Navigation
Affordability Calculator
$247
Estimated monthly payment
$7/mo
Principal $988 · Est. interest $1,378 over 30 yrs
Neighborhood Market Statistics
How this home compares to active listings in BALTIMORE, MD
- $230,609
- Median Listing Price
- 58
- Median Days on Market
- 1,498
- Median Sq Ft
- $161
- Median Price / Sq Ft
- 3,467
- Active Listings
- This home’s price is 99% below the area median.
- Its price per sq ft is 98% below the area median.
Market statistics compiled from active EXIT Realty® and MLS listings in BALTIMORE, MD.
Location

Points of Interest in BALTIMORE, MD
Showing the BALTIMORE area map.
Nearby Schools
Johns Hopkins Hospital Schools of Medical Imaging
School · 0.3 mi away
Tong le Montessori School
Elementary · 0.4 mi away
Treasures Day Care Center
School · 0.5 mi away
Baltimore Leadership School for Young Women
Secondary · 0.5 mi away
The Loyola School
School · 0.7 mi away
The Wilkes School at Grace and St. Peter's
School · 0.7 mi away
Baltimore School for the Arts
Secondary · 0.7 mi away
Connections Academy
School · 0.7 mi away
Federal Hill Preparatory School
Elementary · 0.8 mi away
Hera's Income Tax School
School · 0.8 mi away
City Springs Elementary Middle School
Elementary · 0.8 mi away
Digital Harbor High School
Secondary · 0.8 mi away
Mother Mary Lange Catholic School
Elementary · 0.9 mi away
Sharp-Leadenhall Elementary School
Elementary · 0.9 mi away
Paul Laurence Dunbar High School
Secondary · 0.9 mi away
Eager Street Academy
School · 0.9 mi away
Dunbar High Football Field
Secondary · 0.9 mi away
The Crossroads School
Secondary · 1.0 mi away
National Academy Foundation
School · 1.0 mi away
Naf Baltimore Middle and High School
Secondary · 1.0 mi away
Commute Calculator
Nearby Homes


Similar Homes Nearby
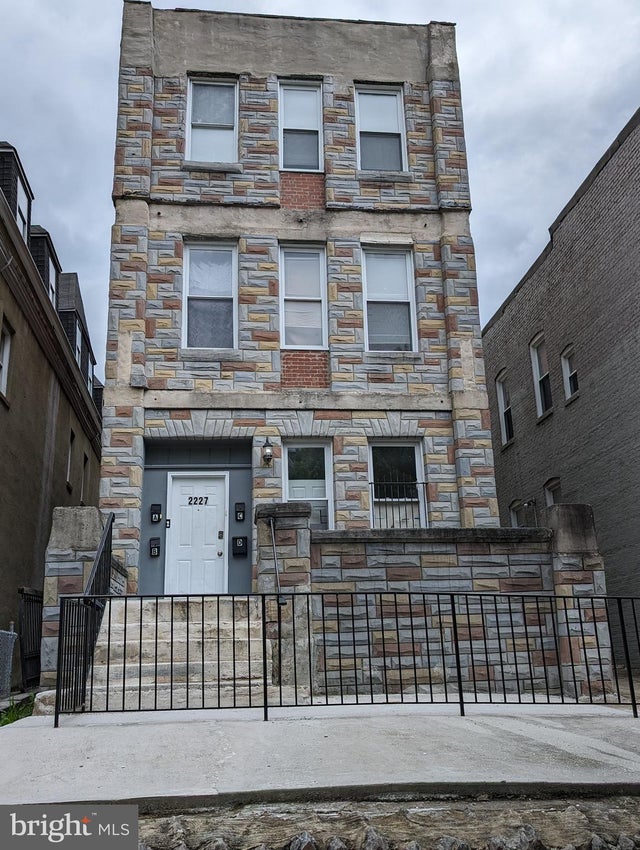
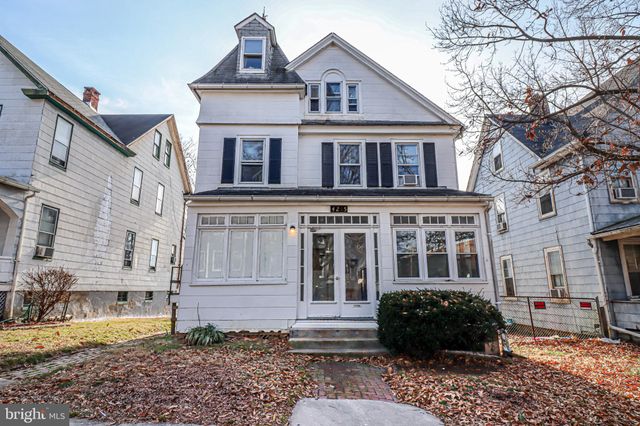
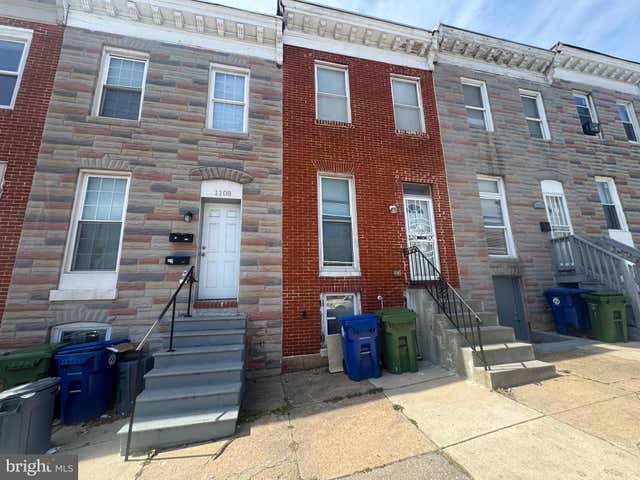


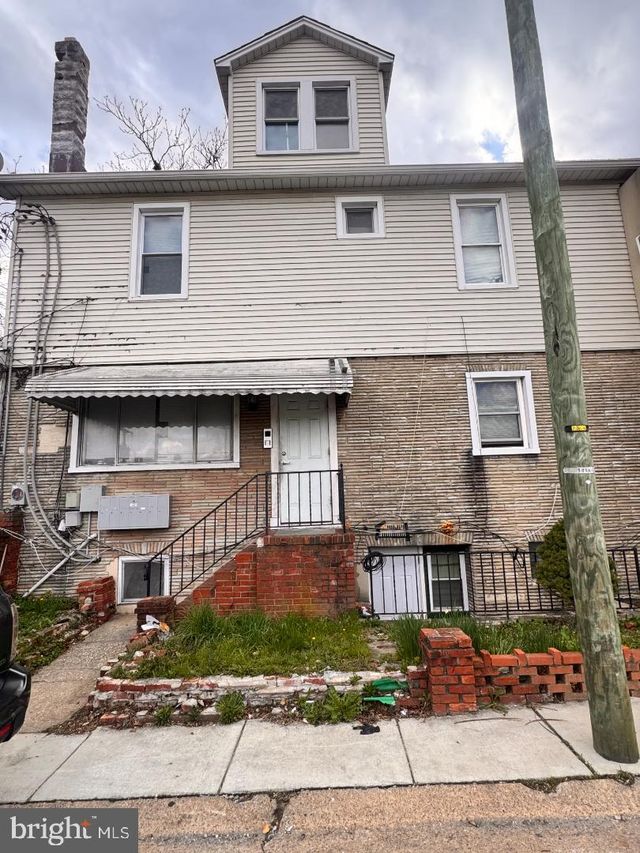
Similar Home Values
Comparable nearby listings and their asking prices.
| Address | Price | Beds | Baths | Sq Ft |
|---|---|---|---|---|
| 2227 LINDEN AVENUE C, BALTIMORE, MD | $950/mo | 1 | 1 | 4,950 |
| 4215 CONNECTICUT AVENUE, BALTIMORE, MD | $950/mo | 1 | 1 | 625 |
| 1108 N BOND STREET 1, BALTIMORE, MD | $950/mo | 1 | 1 | — |
| 3146 REMINGTON AVENUE 1, BALTIMORE, MD | $950/mo | 1 | 1 | 1,228 |
| 3202 CLIFTMONT AVENUE 2, BALTIMORE, MD | $950/mo | 2 | 1 | 1,204 |
| 4833 BELAIR ROAD, BALTIMORE, MD | $995/mo | 1 | 1 | 4,340 |
Moving Cost Estimate
EXIT Agents in BALTIMORE


Listing Courtesy: Realty Local LLC - 2402427560