

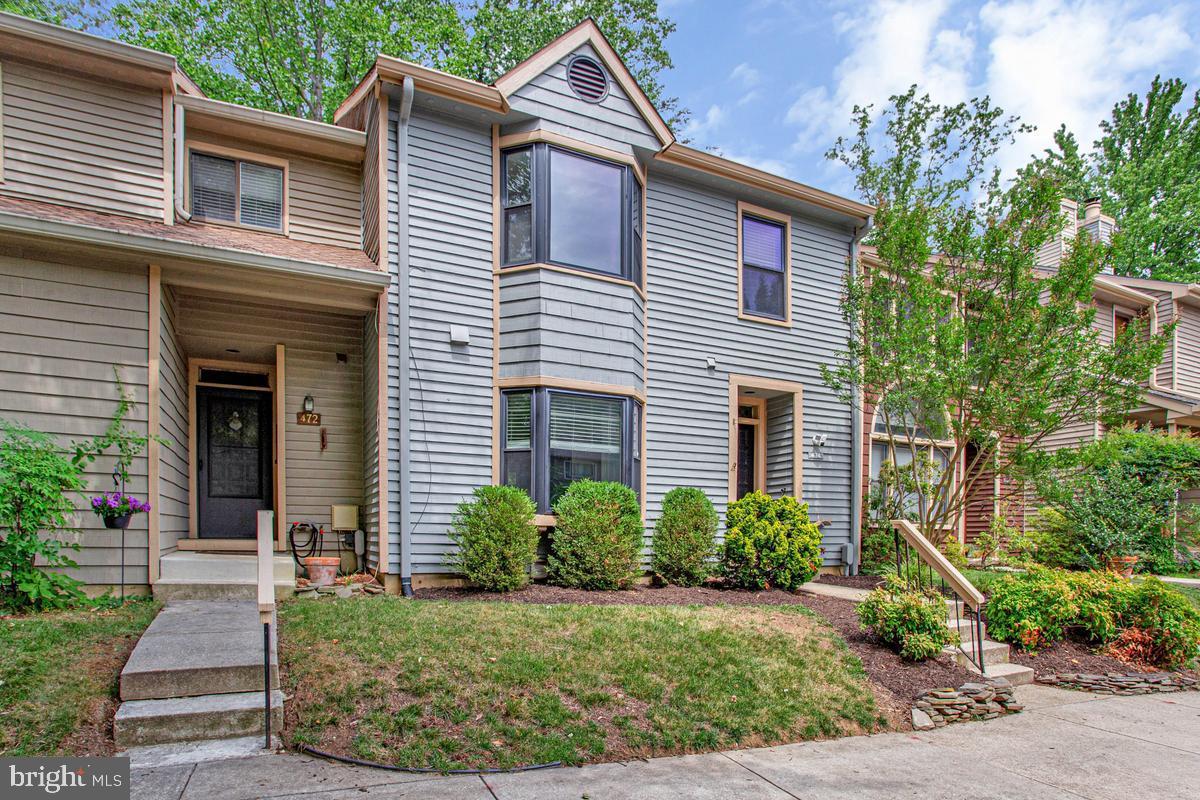
474 FAWNS WALK, ANNAPOLIS, MD 21409
WOODS LANDING · ANNE ARUNDEL County
Key Facts
Description
Welcome home to this stylish contemporary townhome offering 3 bedrooms, 3.5 baths, and a thoughtfully designed floor plan perfect for today's lifestyle. The open main level is ideal for everyday living, featuring a spacious kitchen with stainless steel appliances, a center island, and a sunny bay window. Just beyond, the separate dining room overlooks the step-down family room, where a fireplace creates a warm and inviting focal point for gatherings with family and friends. The upper level is highlighted by a spacious primary suite with a soaring vaulted ceiling, a large walk-in closet, a private bath, and deck—the perfect place to enjoy your morning coffee or unwind at the end of the day. Two additional bedrooms and a shared full bath complete the upper level. The finished lower level provides even more living space with a comfortable family room that opens to the fenced backyard, along with a generous storage area to keep everything organized. Outside your door, enjoy an active community with tennis and pickleball courts, a dog park, picnic area, scenic walking trails, and an observation tower overlooking the beautiful Little Magothy River. Combining modern design, generous living spaces, and exceptional neighborhood amenities, this home offers the perfect balance of comfort, convenience, and outdoor enjoyment.
Property Information
Property Type
Residential
Sub-Type
Townhouse
Structure Type
Townhouse
Year Built
1981
Living Area
2,618 sq ft
Lot Size
0.05 acres
Zoning
R5
Days on Market
1
MLS® Listing#
MDAA2150434
Property Features
Interior
Appliances
Cooling
Heating
Flooring
Fireplace
Pool
Parking
Laundry
Patio
Fencing
Construction
Foundation
Windows
Sewer
Water Source
Rooms
- Main
- Bedroom 2
- Bedroom 3
- Dining RoomMain
- Family Room
- KitchenMain
- Living RoomMain
Schools
- Elementary:
- CALL SCHOOL BOARD
- Middle:
- CALL SCHOOL BOARD
- High:
- CALL SCHOOL BOARD
- District:
- ANNE ARUNDEL COUNTY PUBLIC SCHOOLS
Financial Details
HOA
$135 / Monthly
WOODS LANDING HOMEOWNERS ASSOCATION
Annual Taxes
$4,448
Tax year 2025
Assessed Value
$399,900
Parcel Number
020392090016592
Directions
College Parkway to Bay Head Road to Woods Landing Drive to Fawns Walk.
Affordability Calculator
$107,980
Estimated monthly payment
$2,874/mo
Principal $431,920 · Est. interest $602,567 over 30 yrs
Neighborhood Market Statistics
How this home compares to active listings in ANNAPOLIS, MD
- $777,273
- Median Listing Price
- 57
- Median Days on Market
- 2,005
- Median Sq Ft
- $381
- Median Price / Sq Ft
- 266
- Active Listings
- This home’s price is 31% below the area median.
- Its price per sq ft is 46% below the area median.
Market statistics compiled from active EXIT Realty® and MLS listings in ANNAPOLIS, MD.
Location

Points of Interest in ANNAPOLIS, MD
Showing the ANNAPOLIS area map.
Nearby Schools
Cape St Claire Elementary School
Elementary · 0.8 mi away
In Faith Christian School
School · 1.0 mi away
Broadneck High School
Secondary · 1.2 mi away
Windsor Farm Elementary School
Elementary · 1.4 mi away
St. Margaret's Episcopal Church
School · 1.7 mi away
Chesapeake Montessori School
Elementary · 2.4 mi away
Naval Academy Primary School
Elementary · 2.9 mi away
Broadneck Elementary School
Elementary · 3.0 mi away
Montessori International Children's House
Elementary · 3.3 mi away
Chesapeake School of Esthetics
School · 3.7 mi away
Arnold Elementary School
Elementary · 3.7 mi away
Arnold Christian Academy
School · 3.9 mi away
Eagle Cove School
School · 4.0 mi away
Goddard School
School · 4.0 mi away
Creative Beginnings Preschool
School · 4.1 mi away
Belvedere Elementary School
Elementary · 4.2 mi away
West Annapolis Elementary School
Elementary · 4.2 mi away
West Annapolis Elementary
Elementary · 4.6 mi away
Anne Arundel County
Elementary · 4.7 mi away
Arnold Elementary School
Elementary · 4.7 mi away
Commute Calculator
Nearby Homes

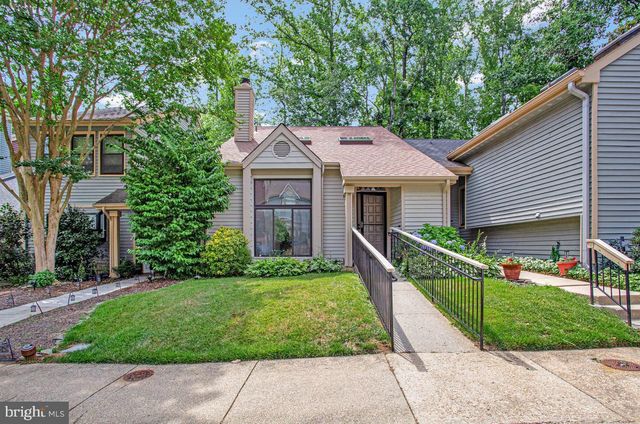
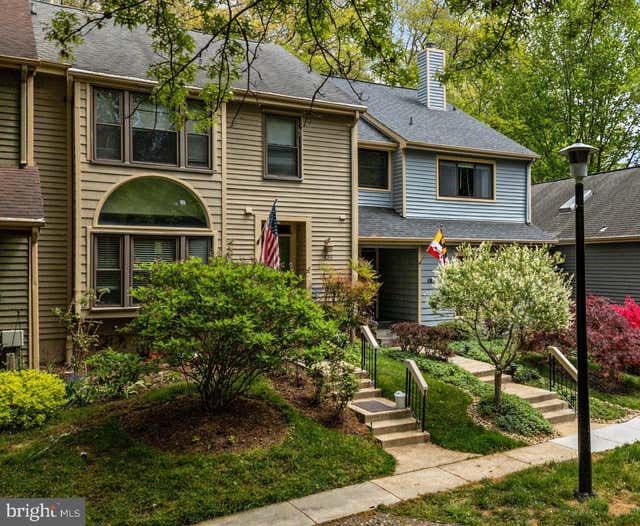
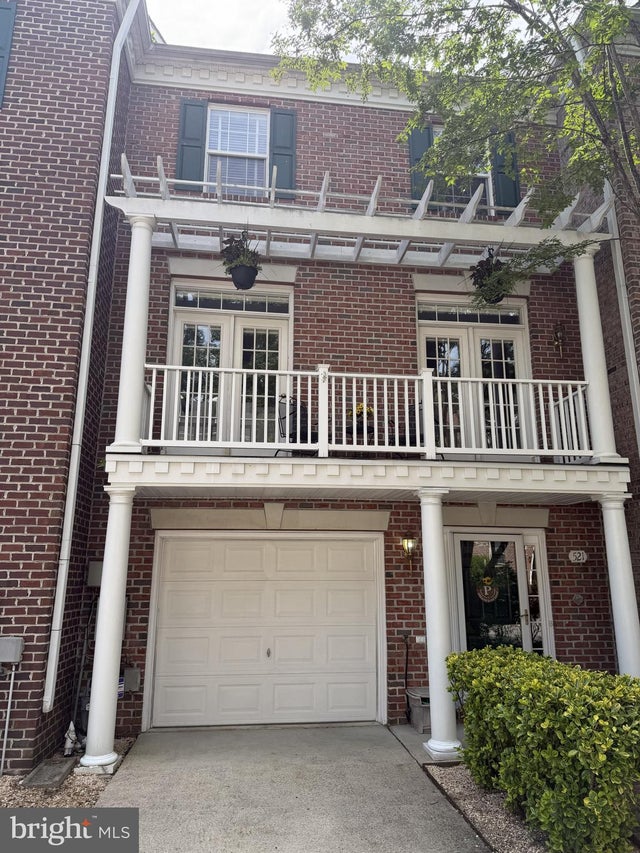
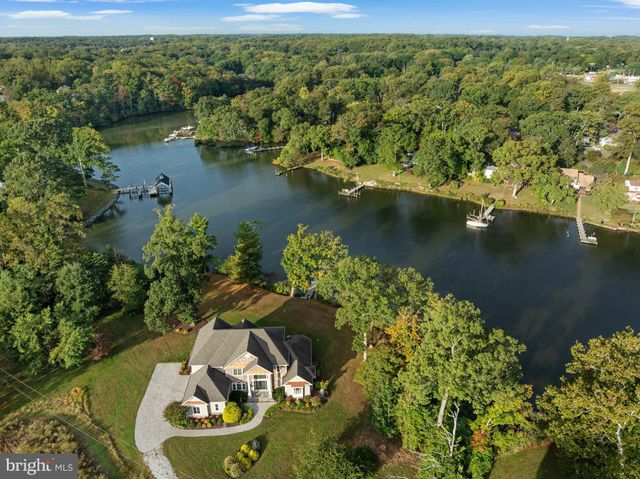
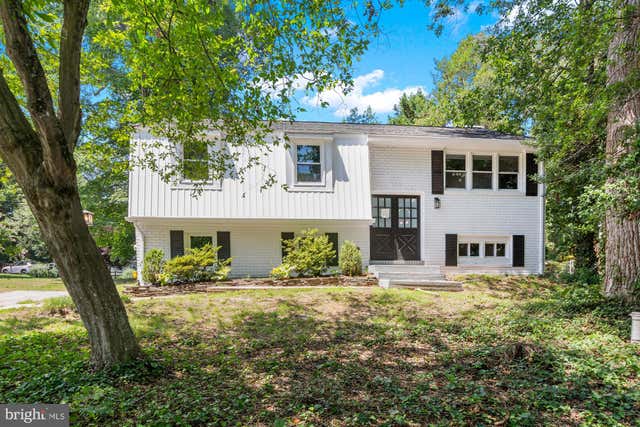
Similar Homes Nearby


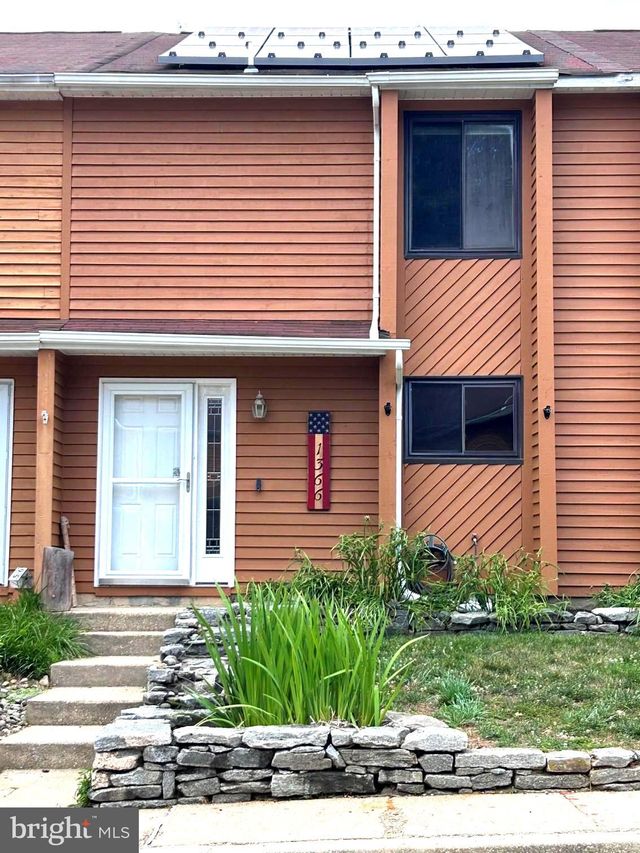


Similar Home Values
Comparable nearby listings and their asking prices.
| Address | Price | Beds | Baths | Sq Ft |
|---|---|---|---|---|
| 1528 LODGE POLE COURT, ANNAPOLIS, MD | $384,500 | 3 | 2 | 1,568 |
| 1140 LAKE HERON 2A, ANNAPOLIS, MD | $385,000 | 2 | 2 | 1,089 |
| 1366 HAZEL NUT COURT, ANNAPOLIS, MD | $385,000 | 3 | 2 | 1,296 |
| 936 BAY RIDGE AVENUE 201, ANNAPOLIS, MD | $388,000 | 2 | 2 | 1,175 |
| 2003 WARNERS TERRACE N 324, ANNAPOLIS, MD | $389,000 | 2 | 2 | 1,806 |
| 4 BOXWOOD ROAD, ANNAPOLIS, MD | $389,900 | 3 | 2 | 1,152 |
Moving Cost Estimate
EXIT Agents in ANNAPOLIS


Listing Courtesy: Long & Foster Real Estate, Inc. - 4102244999