

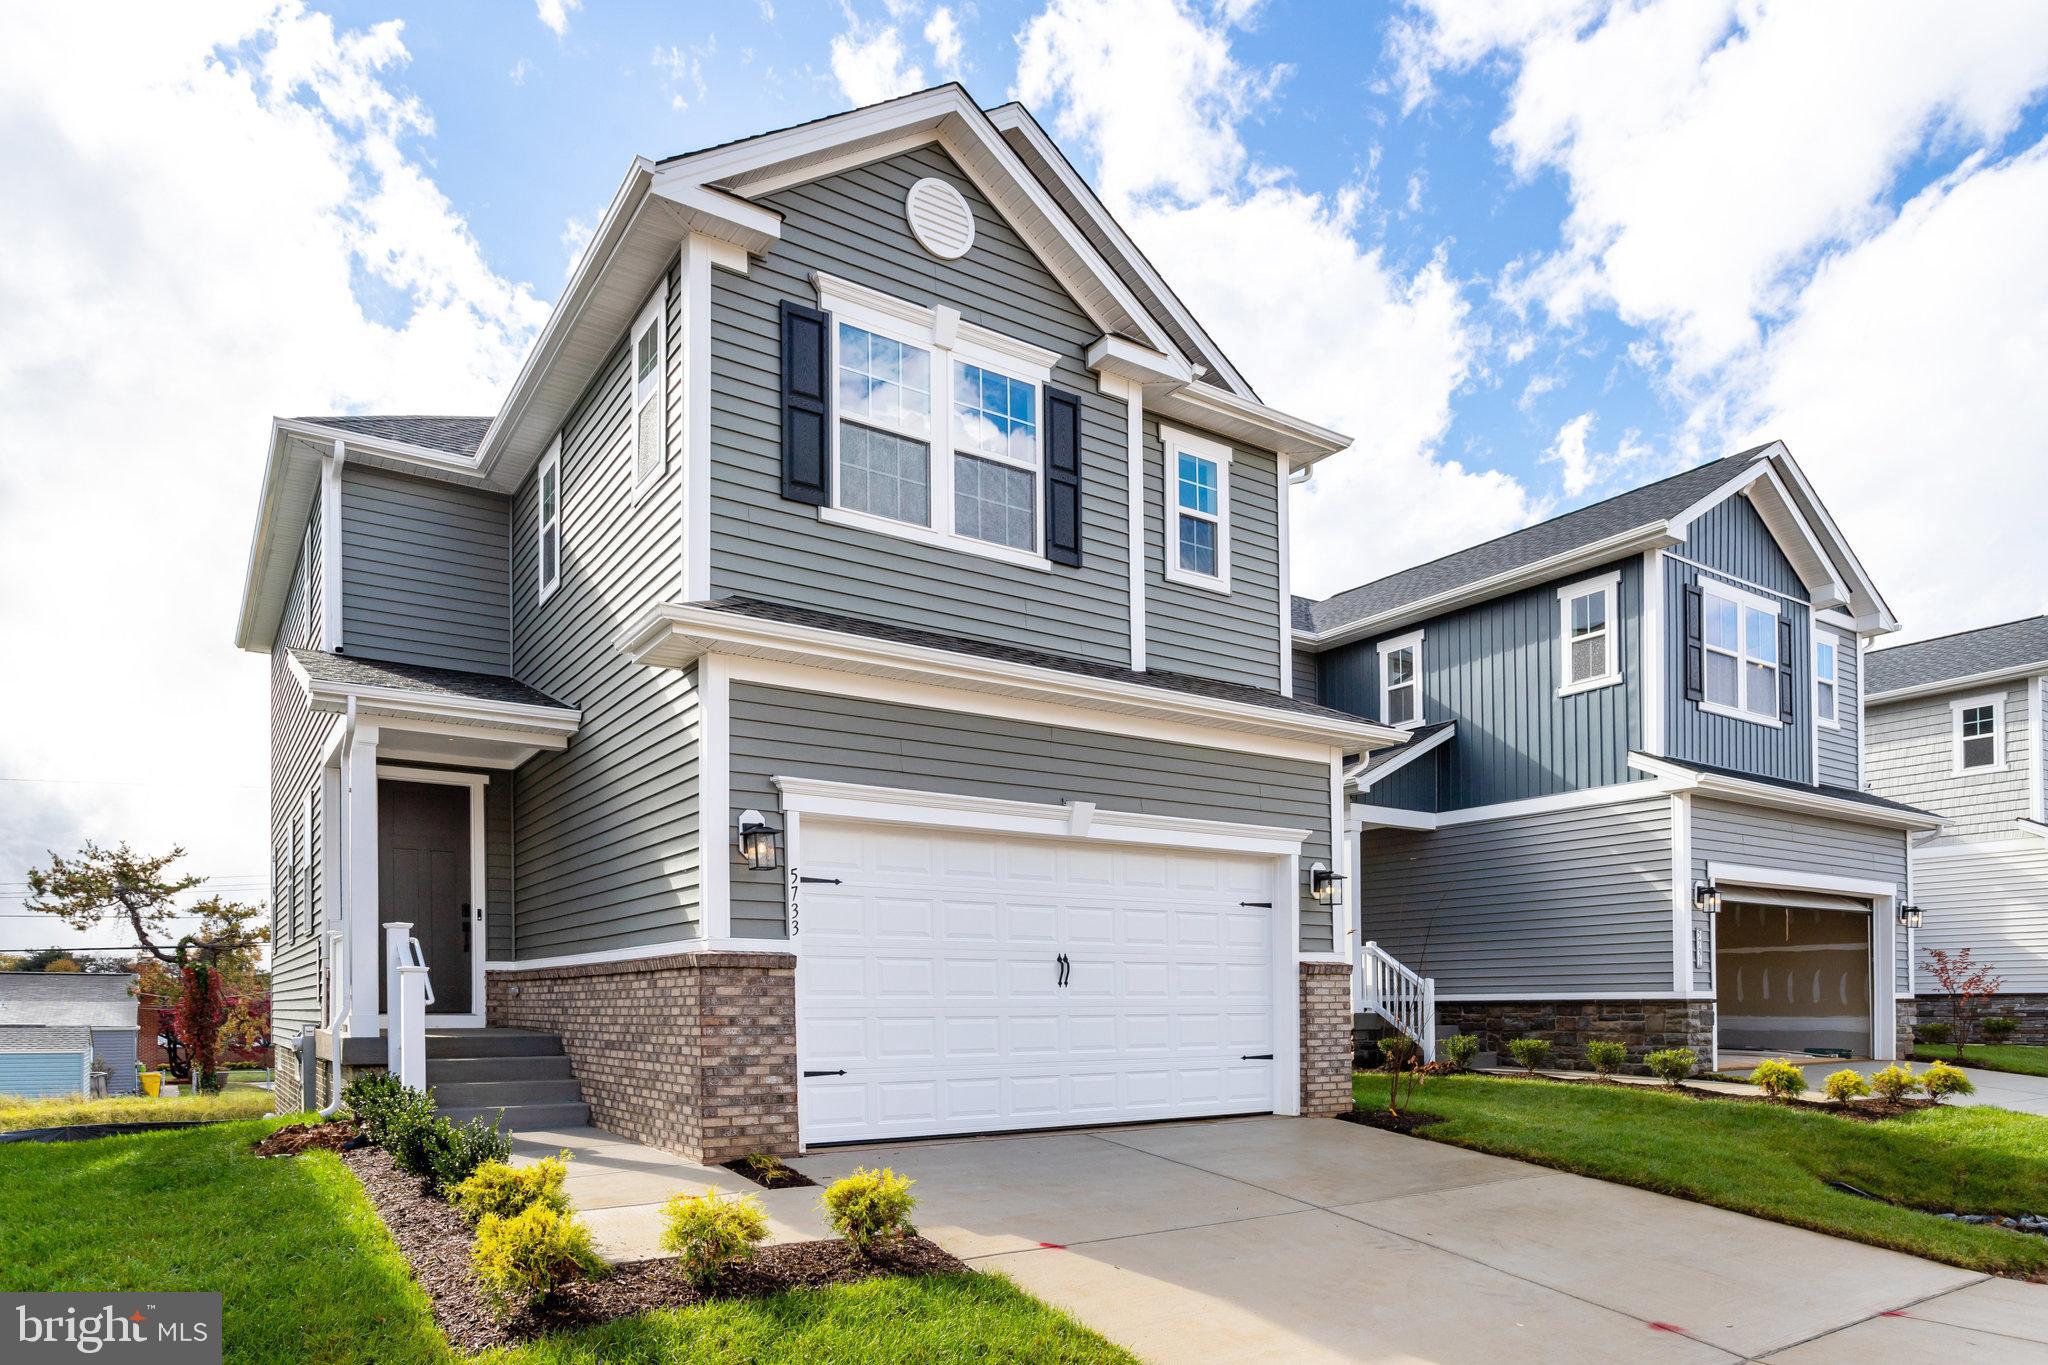
5733 HOWARD DRIVE, GLEN BURNIE, MD 21060
ENCLAVE AT ARUNDEL HILLS · ANNE ARUNDEL County
Key Facts
Description
WITH RATES BEING OFFERED UNDER 5% YOU CAN OWN THIS NEW CONSTRUCTION MOVE-IN READY HOME FOR THE SAME P&I PAYMENT AS A $515,000 RESALE!! This brand-new 3-bedroom, 3 1/2 bath Lana by Richmond American Homes. The main floor of this charming Lana plan offers an inviting great room with Mohawk luxury vinyl plank floors on the main level, 9' ceilings with 8' doors, a powder room, gourmet kitchen with a convenient island, quartz countertops, backsplash, pantry with wood shelves. Upstairs, you’ll find three elegant bedrooms, including an impressive primary suite showcasing a roomy walk-in closet and a deluxe bath with double sinks. A secondary bath, top floor laundry, 2-car garage with EV charging station, video doorbell, smart locks, and a finished basement with 9' ceilings, rough-in for wet bar with a full bathroom complete this home. Enclave at Arundel Hills is an exciting new community in Glen Burnie. It offers easy access to major employers in Baltimore, Annapolis, and Washington D.C. via I-695 and I-97 and is located just minutes from Fort Meade. Residents can also appreciate close proximity to BWI, countless dining options and minutes to waterfront restaurants, and entertainment options. Choose from an attractive array of single-family homes, each boasting the designer details and in-demand features today’s homebuyers are seeking! Model is OPEN but visitors are encouraged to call ahead to be guaranteed a dedicated appointment.
Property Information
Property Type
Residential
Sub-Type
Single Family Residence
Structure Type
House
Year Built
2026
Living Area
2,065 sq ft
Lot Size
0.07 acres
Garage Spaces
2
Parking Spaces
4
Zoning
RESIDENTIAL
Days on Market
15
MLS® Listing#
MDAA2150398
Property Features
Interior
Exterior
Appliances
Cooling
Heating
Flooring
Basement
Pool
Parking
Laundry
Patio
Lot Features
Construction
Foundation
Roof
Community
Utilities
Sewer
Water Source
Schools
- Elementary:
- CALL SCHOOL BOARD
- Middle:
- CALL SCHOOL BOARD
- High:
- CALL SCHOOL BOARD
- District:
- ANNE ARUNDEL COUNTY PUBLIC SCHOOLS
Financial Details
HOA
$100 / Monthly
Parcel Number
NO TAX RECORD
Directions
Enclave at Arundel Hills: From I-695 E take exit 3B to merge onto MD-2 S/Ritchie Hwy toward South Glen Burnie. Turn right onto E Ordinance Road. Continue onto W Furnace Branch Road. Turn right onto Baltimore Annapolis Boulevard. Community will be on the right.
Affordability Calculator
$120,000
Estimated monthly payment
$3,193/mo
Principal $479,999 · Est. interest $669,642 over 30 yrs
Neighborhood Market Statistics
How this home compares to active listings in GLEN BURNIE, MD
- $445,455
- Median Listing Price
- 46
- Median Days on Market
- 1,812
- Median Sq Ft
- $236
- Median Price / Sq Ft
- 144
- Active Listings
- This home’s price is 35% above the area median.
- Its price per sq ft is 23% above the area median.
Market statistics compiled from active EXIT Realty® and MLS listings in GLEN BURNIE, MD.
Location

Points of Interest in GLEN BURNIE, MD
Showing the GLEN BURNIE area map.
Nearby Schools
St Philip Neri School
Secondary · 0.3 mi away
Linthicum Elementary School
Elementary · 0.7 mi away
Anne Arundel County
Secondary · 0.7 mi away
North County Senior High School
Secondary · 0.8 mi away
Overlook Elementary School
Elementary · 0.9 mi away
St John's Nursery School
School · 1.0 mi away
Hilltop Elementary School
Elementary · 1.0 mi away
North Glen Elementary School
Elementary · 1.1 mi away
Anne Arundel Schools
School · 1.3 mi away
Lindale Middle School
Secondary · 1.3 mi away
Brooklyn Park Middle School
Secondary · 1.4 mi away
Ferndale Early Education Center
School · 1.4 mi away
George T. Cromwell Elementary School
Elementary · 1.4 mi away
Belle Grove Elementary School
Elementary · 2.0 mi away
Goddard School
School · 2.0 mi away
Park Elementary School
Elementary · 2.0 mi away
Friendship Adventist School
Secondary · 2.1 mi away
Baltimore Highlands Elementary
Elementary · 2.3 mi away
Riverview Elementary School
Elementary · 2.4 mi away
Monsignor Slade Catholic School
Elementary · 2.4 mi away
Commute Calculator
Nearby Homes

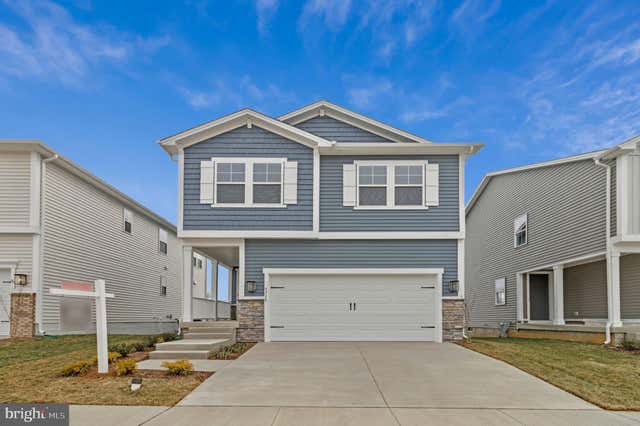
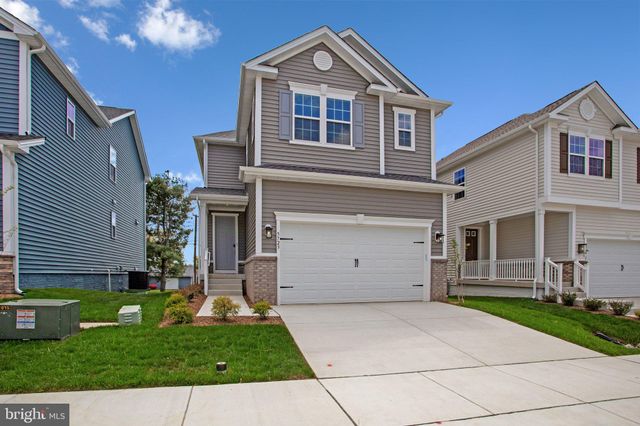


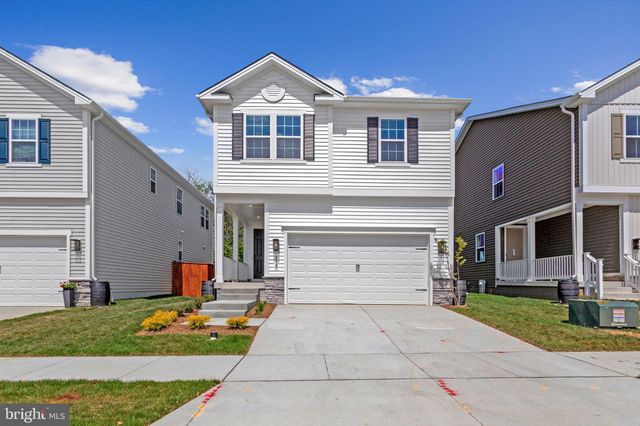
Similar Homes Nearby
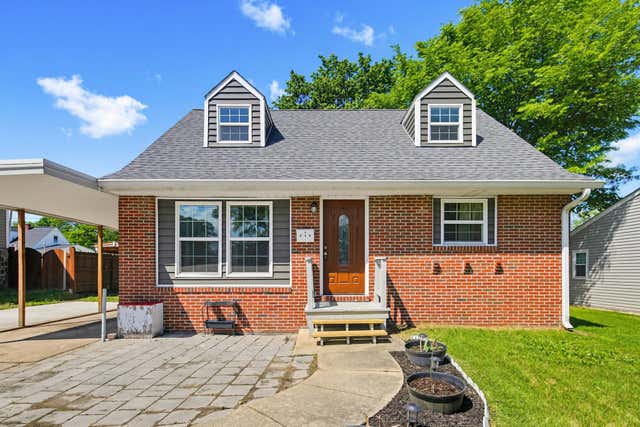


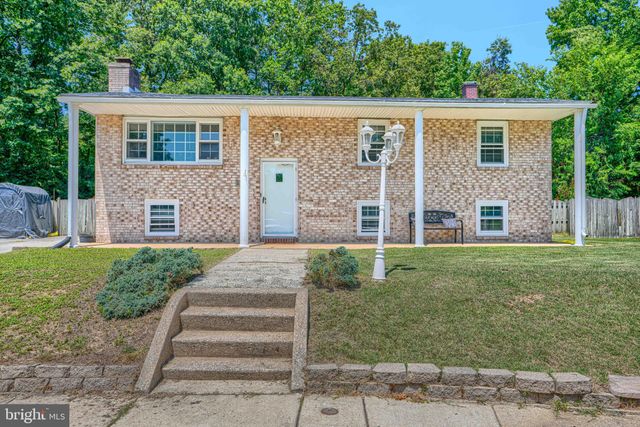
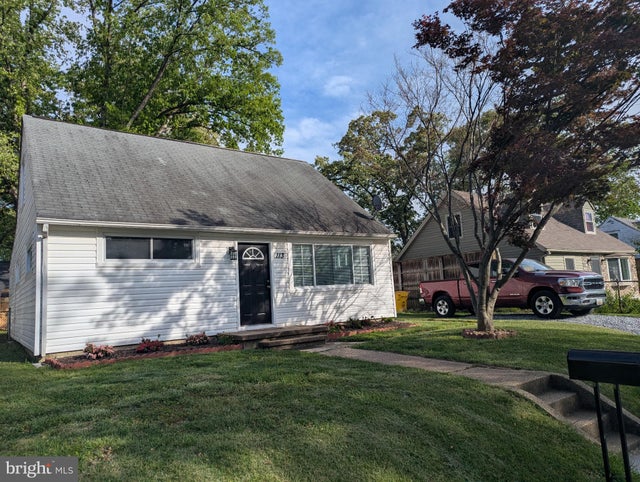
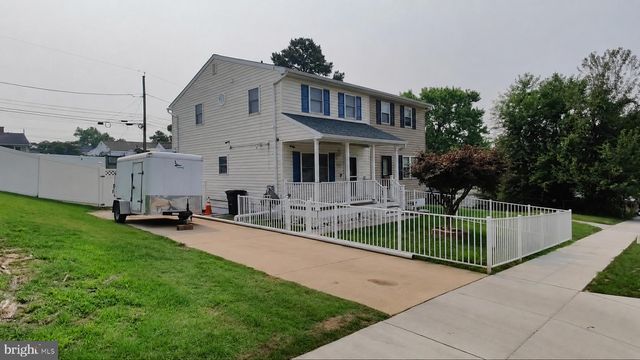
Similar Home Values
Comparable nearby listings and their asking prices.
| Address | Price | Beds | Baths | Sq Ft |
|---|---|---|---|---|
| 619 OLD STAGE ROAD, GLEN BURNIE, MD | $420,000 | 4 | 4 | 1,170 |
| 7746 OVERHILL ROAD, GLEN BURNIE, MD | $420,000 | 4 | 2 | 1,392 |
| 7226 MOCKINGBIRD CIRCLE, GLEN BURNIE, MD | $424,900 | 3 | 3 | 1,757 |
| 256 HEARTWOOD COURT, GLEN BURNIE, MD | $424,900 | 4 | 2 | 1,806 |
| 113 RALPH ROAD, GLEN BURNIE, MD | $425,000 | 4 | 2 | 1,620 |
| 830 BENTWILLOW DRIVE, GLEN BURNIE, MD | $425,000 | 4 | 3 | 1,416 |
Moving Cost Estimate
EXIT Agents in GLEN BURNIE


Listing Courtesy: LPT Realty, LLC - 8773662213