

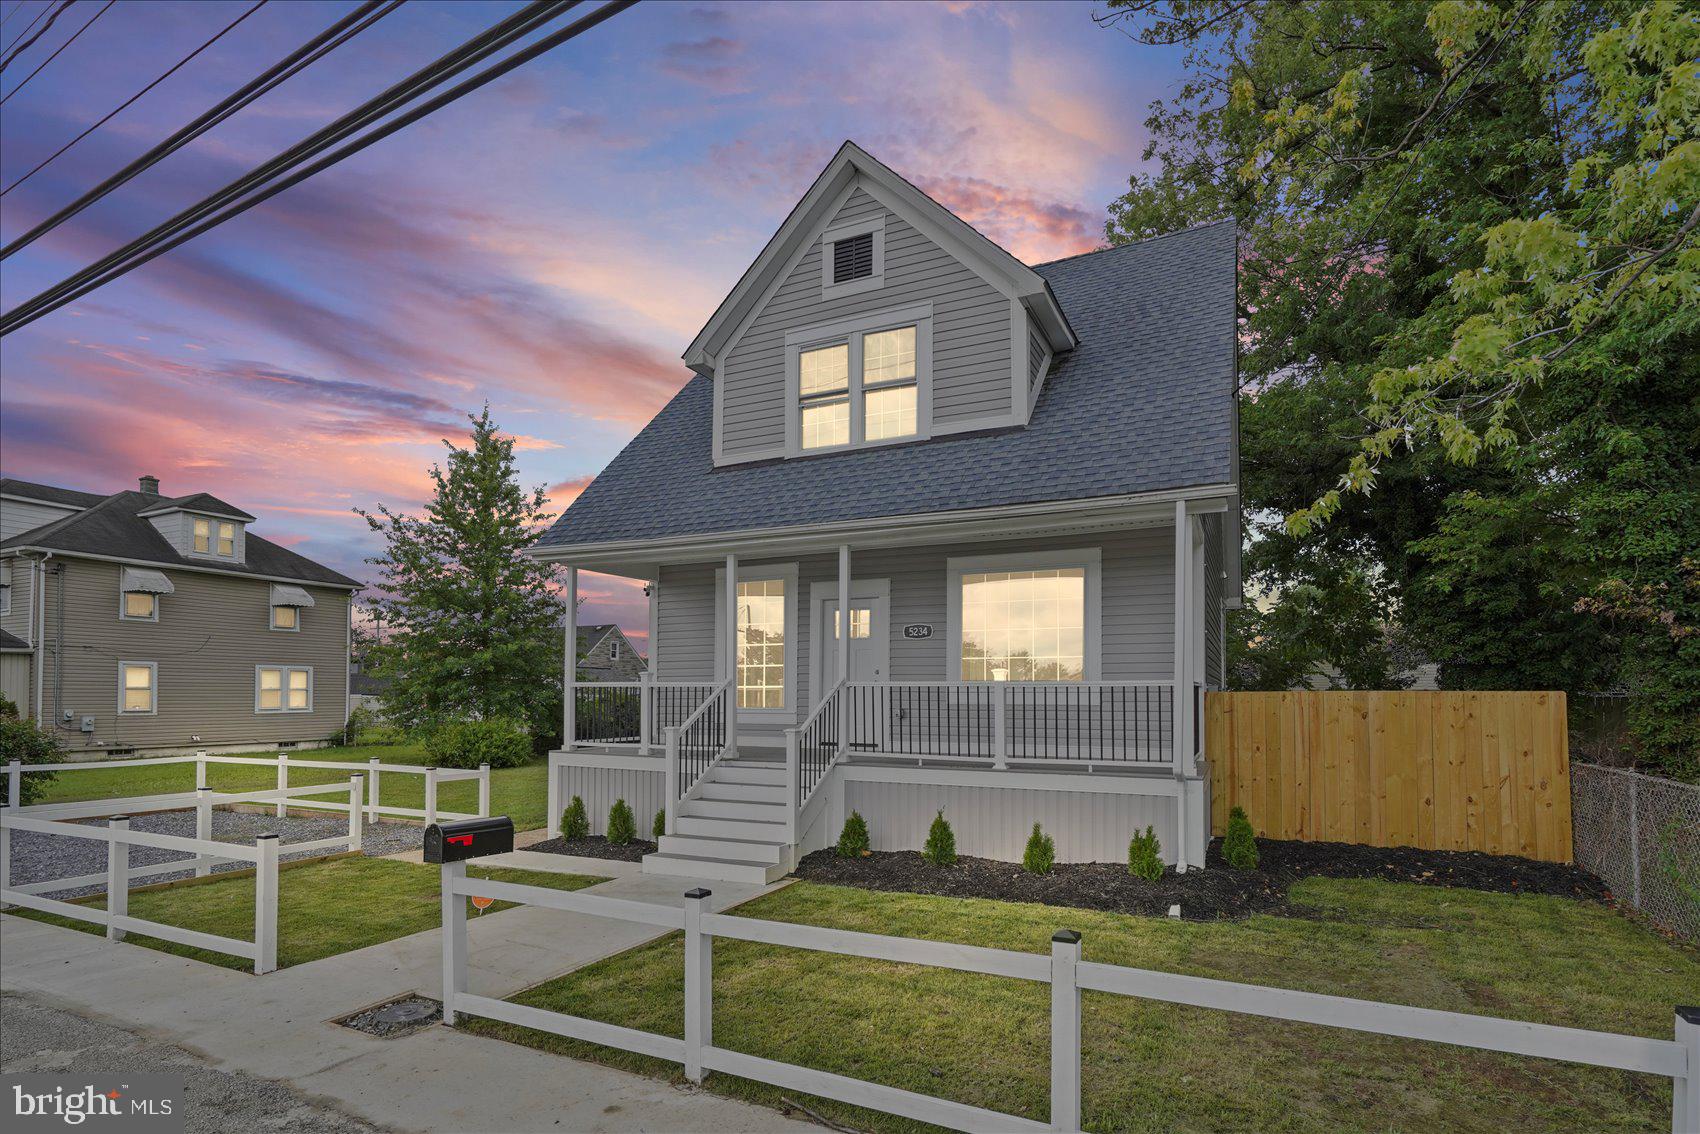
5234 6TH STREET, BALTIMORE, MD 21225
BROOKLYN PARK · ANNE ARUNDEL County
Key Facts
Description
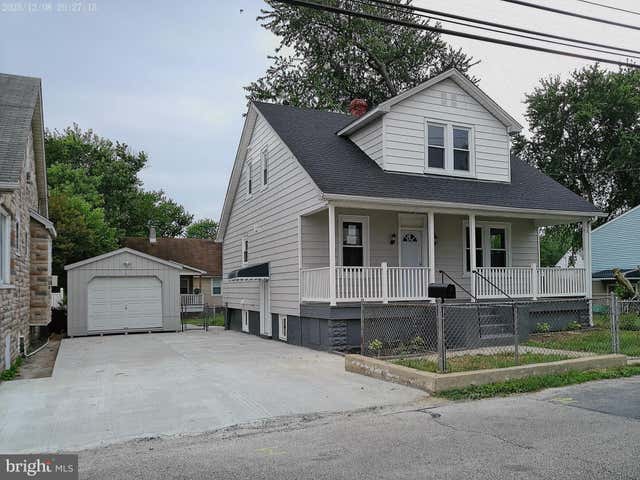
This exquisite 4-bedroom, 2-bathroom bungalow nestled in the charming Brooklyn Park subdivision offers a perfect blend of classic craftsmanship and modern luxury. The home, originally built in 1935 and set for a major renovation in 2026, showcases an inviting open floor plan that seamlessly connects the kitchen and dining areas, ideal for both entertaining and everyday living. Step inside to discover stunning wood floors and recessed lighting that enhance the warm ambiance throughout. The gourmet kitchen features upgraded countertops, an island for casual dining, and a cozy breakfast nook, making it a culinary haven. The primary suite boasts a luxurious bathroom with a walk-in shower and a separate tub, providing a serene retreat. Outside, the property is graced with a beautifully landscaped 0.19-acre lot, featuring level side yards perfect for outdoor gatherings or quiet moments of reflection. Enjoy evenings on the spacious deck or relax on the charming porch, all illuminated by tasteful exterior lighting. With a driveway accommodating two vehicles and convenient access to public transportation, this home offers both comfort and accessibility. Experience the exclusive lifestyle this property provides, where every detail has been thoughtfully curated for your enjoyment. Embrace the perfect blend of luxury and warmth in this exceptional residence.
Property Information
Property Type
Residential
Sub-Type
Single Family Residence
Structure Type
House
Year Built
1935
Living Area
1,755 sq ft
Lot Size
0.19 acres
Parking Spaces
2
Zoning
R5
Days on Market
1
MLS® Listing#
MDAA2150256
Property Features
Interior
Exterior
Appliances
Cooling
Heating
Flooring
Fireplace
Basement
Pool
Parking
Laundry
Patio
Fencing
Lot Features
Construction
Foundation
Roof
Utilities
Sewer
Water Source
Rooms
- KitchenMain
Schools
- Elementary:
- CALL SCHOOL BOARD
- Middle:
- CALL SCHOOL BOARD
- High:
- CALL BOARD
- District:
- ANNE ARUNDEL COUNTY PUBLIC SCHOOLS
Financial Details
HOA
None
Annual Taxes
$2,562
Tax year 2026
Assessed Value
$210,433
Parcel Number
020504803252815
Directions
GPS
Affordability Calculator
$75,980
Estimated monthly payment
$2,022/mo
Principal $303,920 · Est. interest $423,995 over 30 yrs
Neighborhood Market Statistics
How this home compares to active listings in BALTIMORE, MD
- $230,609
- Median Listing Price
- 58
- Median Days on Market
- 1,498
- Median Sq Ft
- $161
- Median Price / Sq Ft
- 3,467
- Active Listings
- This home’s price is 65% above the area median.
- Its price per sq ft is 34% above the area median.
Market statistics compiled from active EXIT Realty® and MLS listings in BALTIMORE, MD.
Location

Points of Interest in BALTIMORE, MD
Showing the BALTIMORE area map.
Nearby Schools
Bay Brook Elementary Middle School
Elementary · 0.3 mi away
Curtis Bay Elementary School
Elementary · 0.5 mi away
Park Elementary School
Elementary · 0.6 mi away
Benjamin Franklin High School
Secondary · 0.8 mi away
Maree Garnett Farring Elementary
Elementary · 1.1 mi away
Brooklyn Park Middle School
Secondary · 1.1 mi away
Belle Grove Elementary School
Elementary · 1.3 mi away
Cherry Hill Elementary School
Secondary · 2.2 mi away
Monarch Academy
School · 2.4 mi away
North Glen Elementary School
Elementary · 2.4 mi away
Dr Carter Godwin Woodson Elementary Middle School
Elementary · 2.4 mi away
New Era Academy
School · 2.5 mi away
Baltimore Highlands Elementary
Elementary · 2.5 mi away
Arundel Elementary/Middle School
Elementary · 2.6 mi away
St Philip Neri School
Secondary · 2.7 mi away
North County Senior High School
Secondary · 2.8 mi away
Overlook Elementary School
Elementary · 2.8 mi away
Hilltop Elementary School
Elementary · 2.9 mi away
George T. Cromwell Elementary School
Elementary · 3.0 mi away
Linthicum Elementary School
Elementary · 3.2 mi away
Commute Calculator
Nearby Homes


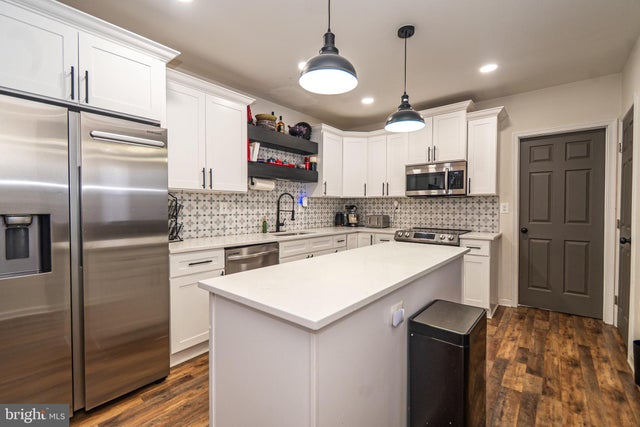


Similar Homes Nearby


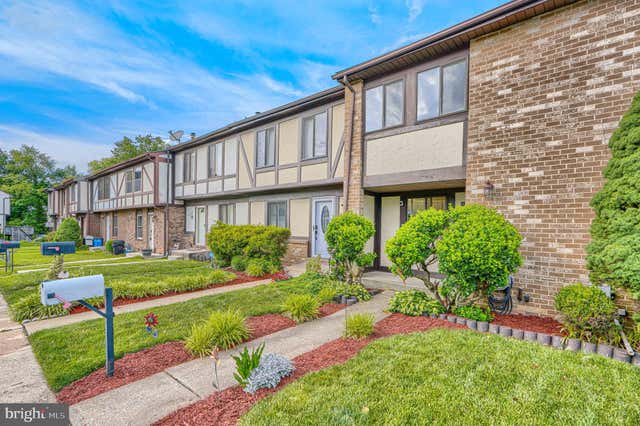


Similar Home Values
Comparable nearby listings and their asking prices.
| Address | Price | Beds | Baths | Sq Ft |
|---|---|---|---|---|
| 4922 IVANHOE AVENUE, BALTIMORE, MD | $266,243 | 3 | 3 | 2,056 |
| 2600 ROSELAWN AVENUE, BALTIMORE, MD | $266,900 | 4 | 2 | 2,062 |
| 127 BOURBON COURT, BALTIMORE, MD | $266,987 | 3 | 2 | 1,512 |
| 1818 N ASHBURTON STREET, BALTIMORE, MD | $267,000 | 5 | 4 | — |
| 3200 NORMOUNT AVENUE, BALTIMORE, MD | $269,000 | 3 | 2 | 4,446 |
| 3200 NORMOUNT AVENUE, BALTIMORE, MD | $269,000 | 3 | — | 4,446 |
Moving Cost Estimate
EXIT Agents in BALTIMORE


Listing Courtesy: Cummings & Co. Realtors - 4108230033