


321 KENJAMIN COURT, GLEN BURNIE, MD 21060
CEDAR POINT · ANNE ARUNDEL County
Key Facts
Description
Welcome to 321 Kenjamin Court in Glen Burnie a beautifully maintained home offering the perfect blend of space, functionality, and modern comfort. Featuring 3 spacious bedrooms, 3 full bathrooms, and 1 half bath, this home is thoughtfully designed to accommodate today's lifestyle. Step inside to discover an inviting layout with generous living spaces ideal for both everyday living and entertaining. The well-appointed kitchen flows seamlessly into the main gathering areas, creating the perfect setting for hosting family and friends. Upstairs, the expansive primary suite provides a private retreat complete with an en-suite bath and ample closet space, while the additional bedrooms offer flexibility for guests, a home office, or growing households. The finished lower level with a full bathroom adds valuable living space that can serve as a recreation room, media room, fitness area, or guest suite. An attached two-car garage provides convenience, extra storage, and protection from the elements year-round. Built in 2017, this newer home offers the peace of mind that comes with modern construction, energy-efficient features, and updated systems. Situated on a quiet cul-de-sac, the property enjoys a desirable setting while remaining close to shopping, dining, parks, schools, and major commuter routes providing easy access to Baltimore, Annapolis, and Fort Meade. If you've been searching for a move-in ready home with the space you need and the conveniences you want, 321 Kenjamin Court is one you won't want to miss.
Property Information
Property Type
Residential
Sub-Type
Single Family Residence
Structure Type
House
Year Built
2017
Living Area
2,234 sq ft
Lot Size
0.09 acres
Garage Spaces
2
Parking Spaces
2
Zoning
R5
Days on Market
9
MLS® Listing#
MDAA2148980
Property Features
Appliances
Cooling
Heating
Flooring
Basement
Pool
Parking
Laundry
Construction
Foundation
Security
Sewer
Water Source
Schools
- District:
- ANNE ARUNDEL COUNTY PUBLIC SCHOOLS
Financial Details
HOA
$200 / Annually
CEDAR POINT HOA
Annual Taxes
$4,826
Tax year 2026
Assessed Value
$428,267
Parcel Number
020317890244159
Directions
From I-97 North or South: Take Exit 13 for MD-174 / Quarterfield Road toward Glen Burnie. Head east on Quarterfield Road (MD-174). Turn right onto Old Mill Road. Continue approximately ½ mile, then turn left onto Kenjamin Court. 321 Kenjamin Ct will be located on the left-hand side of the cul-de-sac.
Affordability Calculator
$118,000
Estimated monthly payment
$3,140/mo
Principal $472,000 · Est. interest $658,482 over 30 yrs
Neighborhood Market Statistics
How this home compares to active listings in GLEN BURNIE, MD
- $445,455
- Median Listing Price
- 46
- Median Days on Market
- 1,812
- Median Sq Ft
- $236
- Median Price / Sq Ft
- 144
- Active Listings
- This home’s price is 32% above the area median.
- Its price per sq ft is 12% above the area median.
Market statistics compiled from active EXIT Realty® and MLS listings in GLEN BURNIE, MD.
Location

Points of Interest in GLEN BURNIE, MD
Showing the GLEN BURNIE area map.
Nearby Schools
Freetown Elementary School
Elementary · 0.6 mi away
Freetown Head Start Center
School · 0.8 mi away
Marley Middle School
Secondary · 0.9 mi away
Marley Elementary School
Elementary · 0.9 mi away
Pathways Schools
School · 1.4 mi away
Glendale Elementary School
Elementary · 1.9 mi away
George Fox Middle School
School · 1.9 mi away
Woodside Elementary School
Elementary · 1.9 mi away
Point Pleasant Elementary School
Elementary · 1.9 mi away
Elvaton Christian Academy
School · 2.0 mi away
Granite Baptist School
School · 2.1 mi away
High Point Elementary
Elementary · 2.1 mi away
Glen Burnie High School
Secondary · 2.2 mi away
Southgate Elementary School
Elementary · 2.2 mi away
Anne Arundel Schools
School · 2.2 mi away
Solley Elementary School
Elementary · 2.3 mi away
St. Paul's Lutheran Church & School
School · 2.5 mi away
Oakwood Elementary School
Elementary · 2.6 mi away
Pasadena Elementary
Elementary · 2.7 mi away
Northeast High School
Secondary · 2.8 mi away
Commute Calculator
Nearby Homes


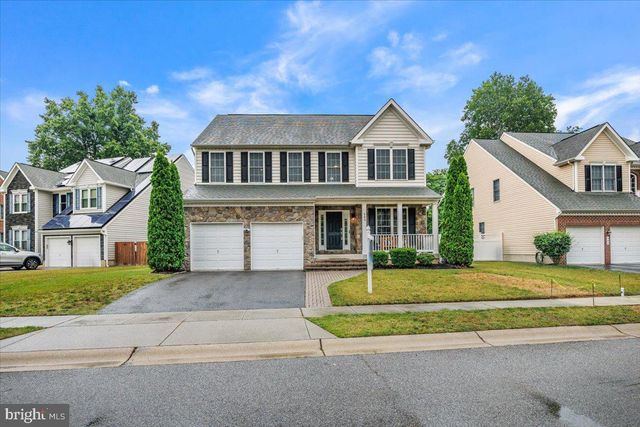
Similar Homes Nearby

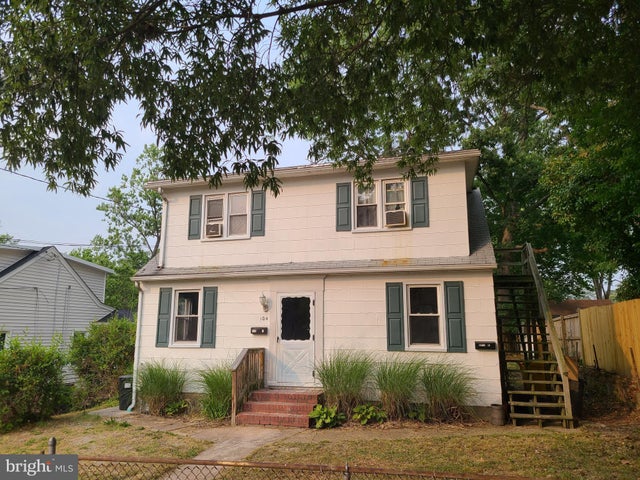


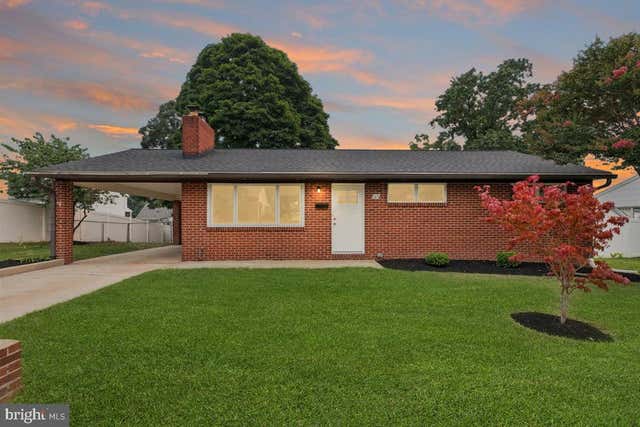
Similar Home Values
Comparable nearby listings and their asking prices.
| Address | Price | Beds | Baths | Sq Ft |
|---|---|---|---|---|
| 530 DELMAR AVENUE, GLEN BURNIE, MD | $414,900 | 4 | 2 | 1,590 |
| 104 NEW JERSEY AVENUE, GLEN BURNIE, MD | $415,000 | 4 | 2 | 1,088 |
| 104 NEW JERSEY AVENUE NW, GLEN BURNIE, MD | $415,000 | 4 | — | 1,088 |
| 8108 DEWEY PLACE, GLEN BURNIE, MD | $415,000 | 3 | 3 | 1,920 |
| 404 WILLOW BEND DRIVE, GLEN BURNIE, MD | $419,900 | 3 | 3 | 1,920 |
| 105 CHALMERS AVENUE, GLEN BURNIE, MD | $419,900 | 4 | 2 | 1,200 |
Moving Cost Estimate
EXIT Agents in GLEN BURNIE


Listing Courtesy: Serhant - 5403797359