

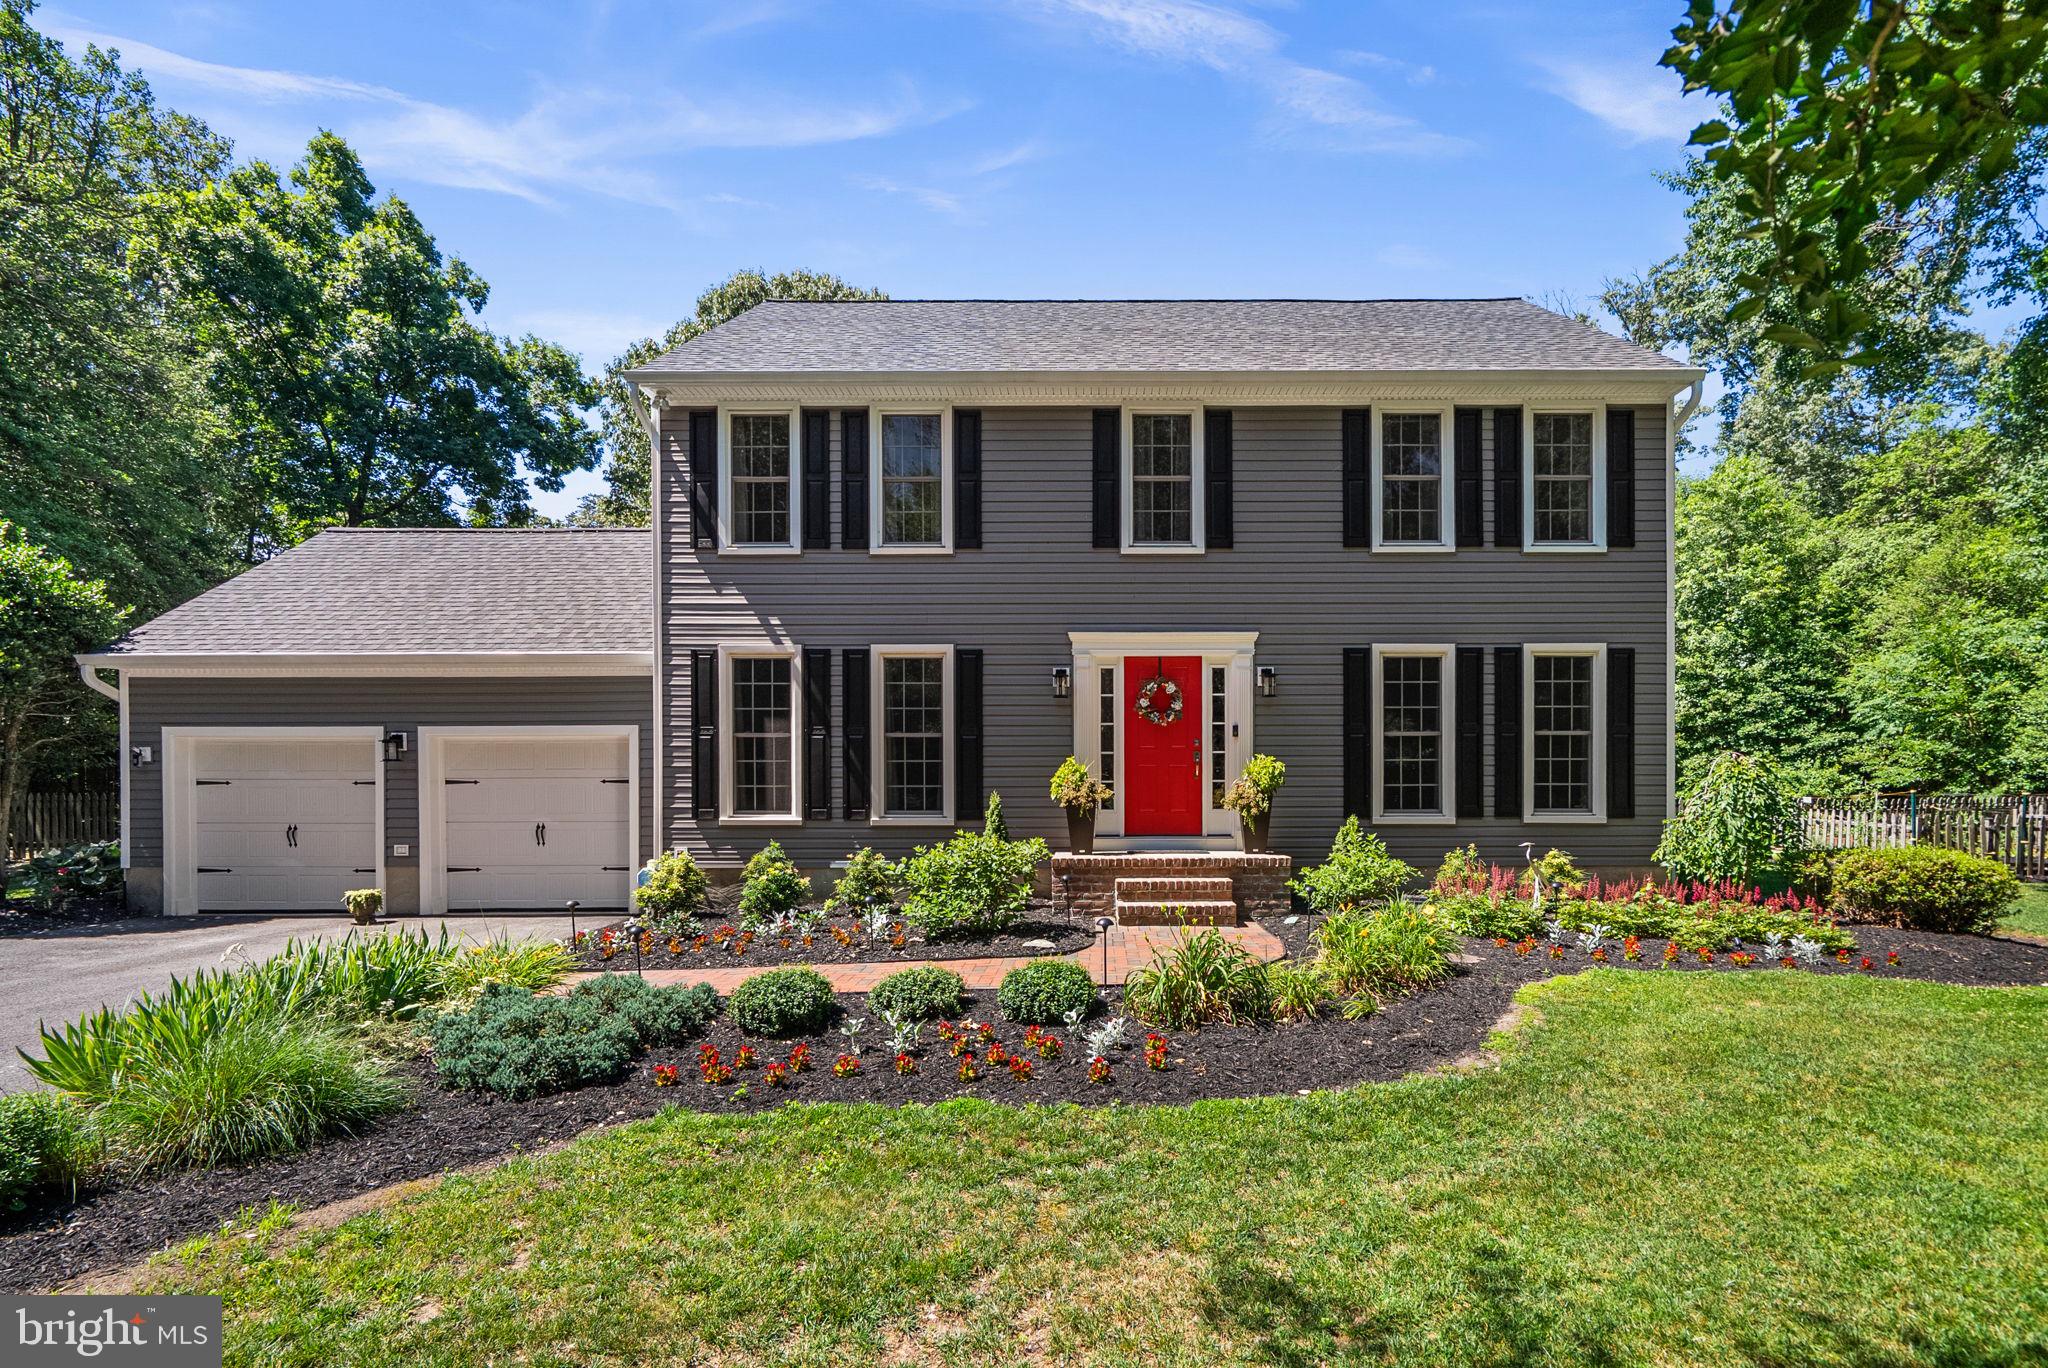
236 AMBLESIDE DRIVE, SEVERNA PARK, MD 21146
WOODBRIDGE FOREST · ANNE ARUNDEL County
Key Facts
Description
Stunning Severna Park home built by award-winning Koch Homes, situated on a 1.26 acre wooded lot at the end of a cul de sac. Beautifully landscaped, the fully fenced yard is enhanced by mature trees, established gardens, and winding nature trails, offering a peaceful park-like setting with exceptional privacy. Hardwood flooring extends throughout the home. Designed for everyday living and entertaining, the kitchen was remodeled in 2023 with quartz countertops, a center island with seating, tile back splash with stainless steel appliances. The kitchen features a charming breakfast nook and bay window with views to the large backyard and flows into the inviting family room with natural gas fireplace, built-in shelving, and sound system throughout the first floor. Sliding glass doors lead to a screened porch with remote controlled skylights providing an ideal setting for dining, entertaining, or simply enjoying the beautiful landscape. Beyond is the brick paver patio with a dedicated natural gas line for grilling equipment. Elegant entertaining spaces include a formal dining room framed by floor-to-ceiling windows, while a separate living room offers flexibility for a study, den, or home office. The spacious owner’s retreat on the upper level features a large bedroom with a walk in closet, and adjoining study (easily convertible to a fourth bedroom per the original builder floor plan). The en suite bath is spa inspired with heated floors, a remote controlled skylight, dual-sink granite vanity, air-jetted soaking tub, and custom-tiled shower with a frameless glass enclosure. Two secondary bedrooms and an updated hall bath complete the upper level. One of the bedrooms includes a built-in queen size Murphy bed, creating a versatile space well suited for overnight guests, crafts, or remote work. The partially finished lower level, featuring a temperature controlled walk in wine cellar and a full bath rough-in, provides excellent potential for future living space. A dedicated circuit and outlet is installed in the garage to support (EV) charging. Year-round enjoyment awaits outdoors where mature trees an lush landscaping create a private natural sanctuary. An established kitchen garden, winding nature trails, and inviting outdoor gathering areas combine to create an exceptional setting for entertaining, and connecting with nature. Recent improvements include new roof, siding, gutters/downspouts, shutters, five remote controlled skylights, and repaved driveway (2025). Remodeled kitchen, new Decora switches/outlets throughout, and new garage door openers and springs (2023). Replacement Pella windows throughout.
Property Information
Property Type
Residential
Sub-Type
Single Family Residence
Structure Type
House
Year Built
1987
Living Area
3,392 sq ft
Lot Size
1.26 acres
Garage Spaces
2
Parking Spaces
2
Zoning
R1
Days on Market
5
MLS® Listing#
MDAA2148538
Property Features
Interior
Exterior
Appliances
Cooling
Heating
Flooring
Fireplace
Basement
Pool
Parking
Laundry
Patio
Fencing
Lot Features
Construction
Foundation
Roof
Windows
Sewer
Water Source
Schools
- Elementary:
- PASADENA
- Middle:
- CHESAPEAKE BAY
- High:
- CHESAPEAKE
- District:
- ANNE ARUNDEL COUNTY PUBLIC SCHOOLS
Financial Details
HOA
$250 / Annually
WOODBRIDGE FOREST
Annual Taxes
$6,882
Tax year 2025
Assessed Value
$652,967
Parcel Number
020392990051761
Directions
Rt 2 to Magothy Bridge Rd., right on Old Earleigh Heights Rd., right on Ambleside Dr., home on right
Affordability Calculator
$169,000
Estimated monthly payment
$4,497/mo
Principal $676,000 · Est. interest $943,080 over 30 yrs
Neighborhood Market Statistics
How this home compares to active listings in SEVERNA PARK, MD
- $537,255
- Median Listing Price
- 44
- Median Days on Market
- 1,776
- Median Sq Ft
- $293
- Median Price / Sq Ft
- 168
- Active Listings
- This home’s price is 57% above the area median.
- Its price per sq ft is 15% below the area median.
Market statistics compiled from active EXIT Realty® and MLS listings in SEVERNA PARK, MD.
Location

Points of Interest in SEVERNA PARK, MD
Showing the SEVERNA PARK area map.
Nearby Schools
Severna Park Children's Centre
School · 0.9 mi away
Folger McKinsey Elementary School
Elementary · 1.1 mi away
Oak Hill Elementary
Elementary · 1.1 mi away
Anne Arundel Schools
Secondary · 1.2 mi away
Severna Park High School
Secondary · 1.2 mi away
Pasadena Elementary
Elementary · 1.3 mi away
Edinboro Early School
Elementary · 1.5 mi away
St. Martin's in the Field Day School
School · 1.5 mi away
Severna Park Elementary School
Elementary · 1.5 mi away
St John the Evangelist School
Elementary · 1.7 mi away
Severn School
Elementary · 1.8 mi away
Severna Park Middle
Secondary · 1.8 mi away
Benfield Elementary School
Elementary · 2.0 mi away
Bricks 4 Kidz
School · 2.3 mi away
Jacobsville Elementary School
Elementary · 2.5 mi away
Jones Elementary School
Elementary · 2.6 mi away
George Fox Middle School
School · 2.7 mi away
Goddard School
School · 2.7 mi away
Lake Shore Christian Academy
School · 2.7 mi away
Pasadenas Mini Miracles Child
School · 2.8 mi away
Commute Calculator
Nearby Homes


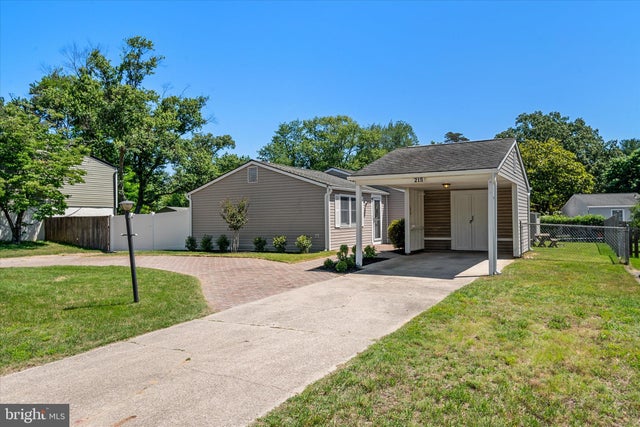
Similar Homes Nearby
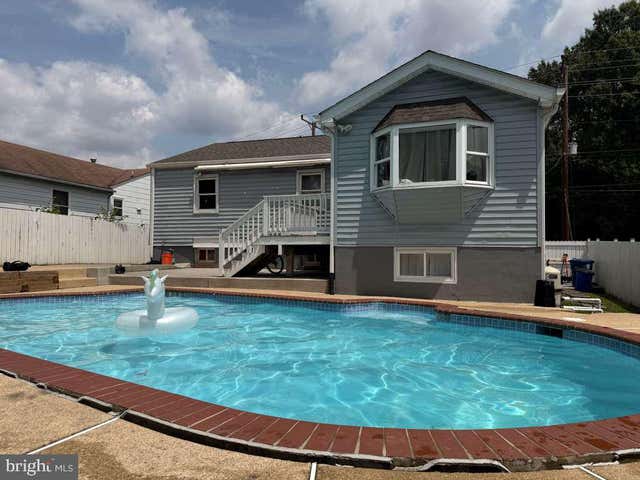


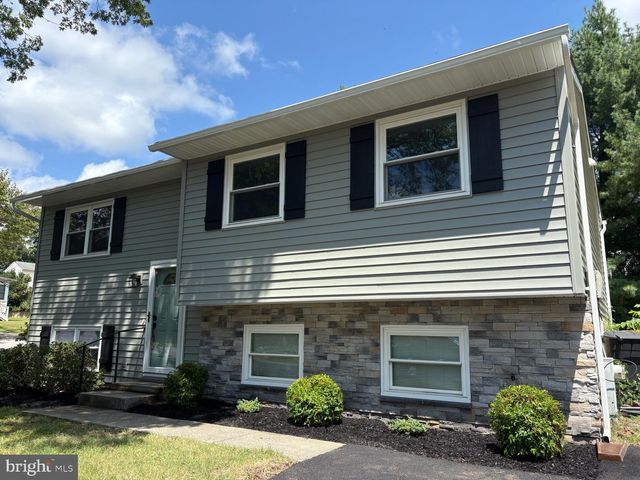

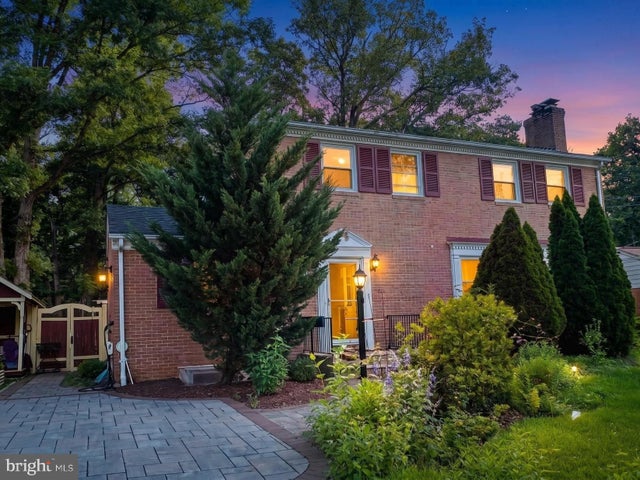
Similar Home Values
Comparable nearby listings and their asking prices.
| Address | Price | Beds | Baths | Sq Ft |
|---|---|---|---|---|
| 5923 BERWYN ROAD, COLLEGE PARK, MD | $599,000 | 5 | 2 | 1,132 |
| 446 FAIRFORD COURT, SEVERNA PARK, MD | $599,000 | 4 | 3 | 1,964 |
| 6709 FOREST HILL DRIVE, UNIVERSITY PARK, MD | $599,900 | 6 | 4 | 1,213 |
| 130 CLARENCE AVENUE, SEVERNA PARK, MD | $599,900 | 3 | 2 | 1,928 |
| 8203 ROANOKE AVENUE APT B, TAKOMA PARK, MD | $599,900 | 3 | 3 | 1,350 |
| 3517 MARLBROUGH WAY, COLLEGE PARK, MD | $614,000 | 7 | 4 | 3,508 |
Moving Cost Estimate
EXIT Agents in SEVERNA PARK


Listing Courtesy: Redfin Corp - 4102028454