

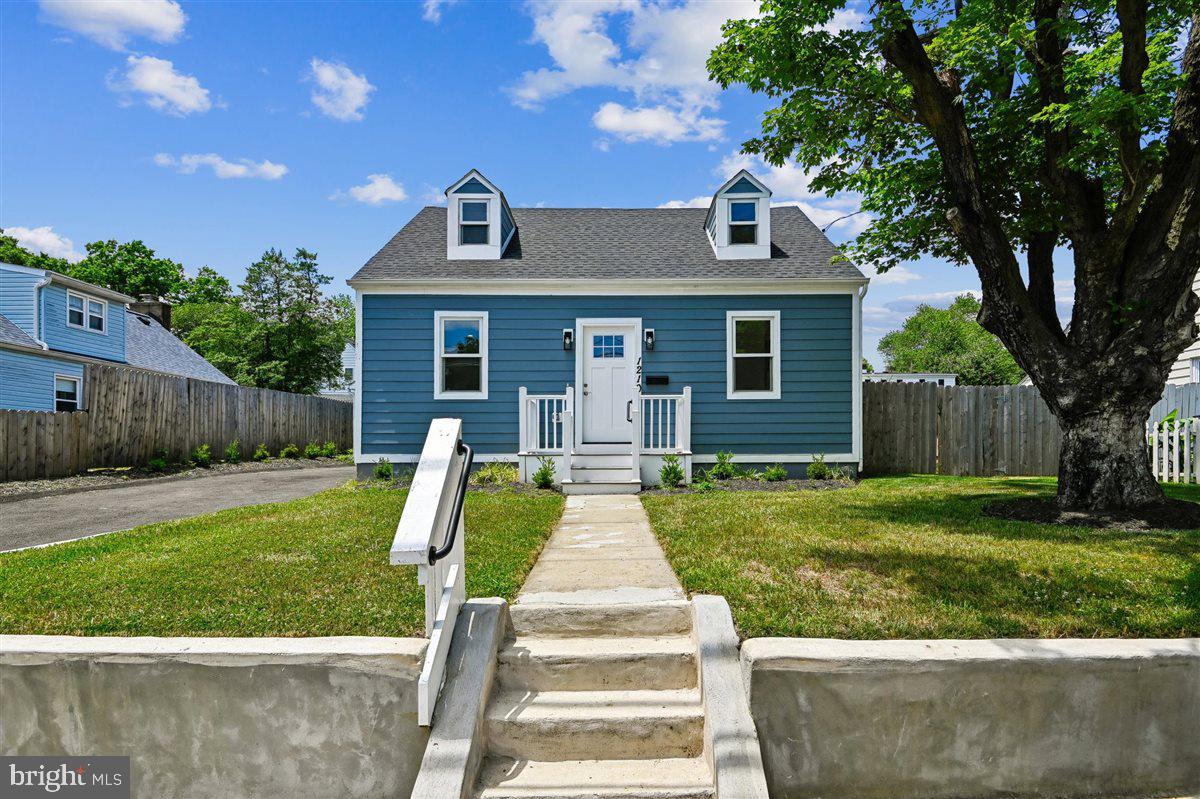
1210 PRESIDENT STREET, ANNAPOLIS, MD 21403
EASTPORT · ANNE ARUNDEL County
Key Facts
Description
Welcome home to this thoughtfully redesigned home in Eastport just blocks from Spa Creek and minutes to downtown Annapolis. This beautifully updated 3-bedroom, 3-bath residence offers approximately 1,600 finished square feet across two levels, combining a functional layout with quality finishes and extensive upgrades throughout. The main level features a bright living room and an updated kitchen with quartz countertops, shaker cabinetry, stainless steel appliances, and a dining area. A main-level bedroom and full bath provide flexibility for guests or a home office. A dedicated laundry and utility space leads to the rear addition, where the private primary suite includes vaulted ceilings, a walk-in closet, and an en-suite bath with double vanities, custom tile, and a walk-in shower. The upper level offers a finished attic suite with a third bedroom, full bath, and bonus flex space suitable for an office or additional living area. Interior features include durable flooring, recessed lighting, and a cohesive, modern design. Exterior highlights include a fully fenced backyard with new sod and a concrete patio, ideal for outdoor enjoyment. The property also features professional landscaping, a new asphalt driveway for off-street parking, and durable exterior materials including Hardie Plank siding, Andersen 200 Series windows, and a new architectural shingle roof. Major system upgrades include 200-amp electric service, new plumbing, dual-zone HVAC, and a whole-house sprinkler system. Conveniently located near restaurants, marinas, parks, downtown Annapolis, and Truxton Park.
Property Information
Property Type
Residential
Sub-Type
Single Family Residence
Structure Type
House
Year Built
1942
Living Area
1,586 sq ft
Lot Size
0.12 acres
Parking Spaces
3
Zoning
R
Days on Market
28
MLS® Listing#
MDAA2148332
Property Features
Appliances
Cooling
Heating
Basement
Pool
Parking
Construction
Sewer
Water Source
Schools
- District:
- ANNE ARUNDEL COUNTY PUBLIC SCHOOLS
Financial Details
HOA
None
Annual Taxes
$4,682
Tax year 2025
Assessed Value
$353,200
Parcel Number
020611208984300
Directions
From Rt 50 take exit 24 Rowe Blvd, follow until it ends at College Ave and turn right. Go around the circle to the second light and exit circle at Duke of Gloucester. Follow to the end and turn right onto Compromise St, go across the Spa Creek Bridge, turn right onto Bay Ridge Ave, follow a few blocks and turn right onto Van Buren St, at the stop sign turn right onto President St, 1210 is immediately on the left.
Affordability Calculator
$125,000
Estimated monthly payment
$3,327/mo
Principal $500,000 · Est. interest $697,544 over 30 yrs
Neighborhood Market Statistics
How this home compares to active listings in ANNAPOLIS, MD
- $777,273
- Median Listing Price
- 57
- Median Days on Market
- 2,005
- Median Sq Ft
- $381
- Median Price / Sq Ft
- 266
- Active Listings
- This home’s price is 20% below the area median.
- Its price per sq ft is 3% above the area median.
Market statistics compiled from active EXIT Realty® and MLS listings in ANNAPOLIS, MD.
Location

Points of Interest in ANNAPOLIS, MD
Showing the ANNAPOLIS area map.
Nearby Schools
Colonial Nursery School
School · 0.3 mi away
Tyler Heights Elementary School
Elementary · 0.6 mi away
Georgetown East Elementary School
Elementary · 0.7 mi away
Eastport Elementary School
Elementary · 0.8 mi away
St Mary's High School
Secondary · 0.9 mi away
Wiley H. Bates Middle
Secondary · 0.9 mi away
Mayo Elementary School
Elementary · 1.0 mi away
Aleph Bet Jewish Day School
School · 1.0 mi away
Annapolis Middle
Secondary · 1.0 mi away
Primrose Schools
Elementary · 1.0 mi away
Annapolis Elementary School
Elementary · 1.0 mi away
St Martin's Lutheran School
School · 1.1 mi away
J Albert Adams Academy
School · 1.4 mi away
Book of Life Academy
School · 1.5 mi away
Celebree School of Annapolis
School · 1.5 mi away
Calvary Center School
School · 1.5 mi away
Hillsmere Elementary
Elementary · 1.6 mi away
Studio 39
School · 1.7 mi away
Play and Learn at Annapolis
School · 1.7 mi away
St Anne's School of Annapolis
Elementary · 1.7 mi away
Commute Calculator
Nearby Homes


Similar Homes Nearby
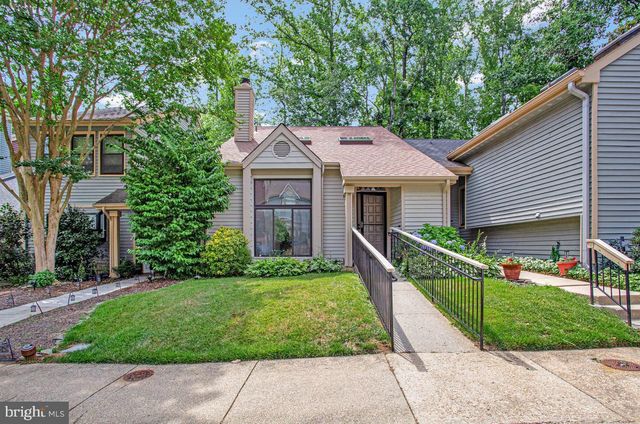

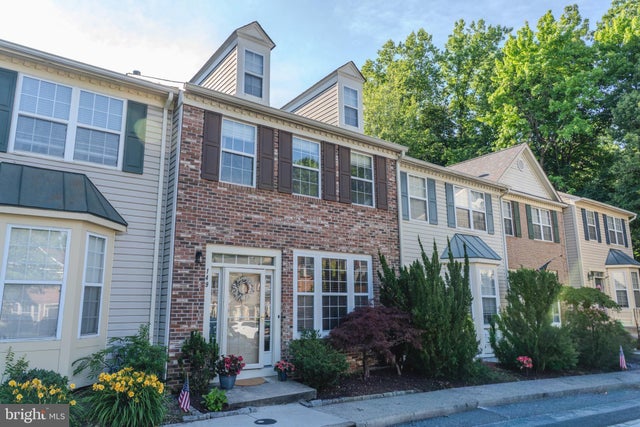
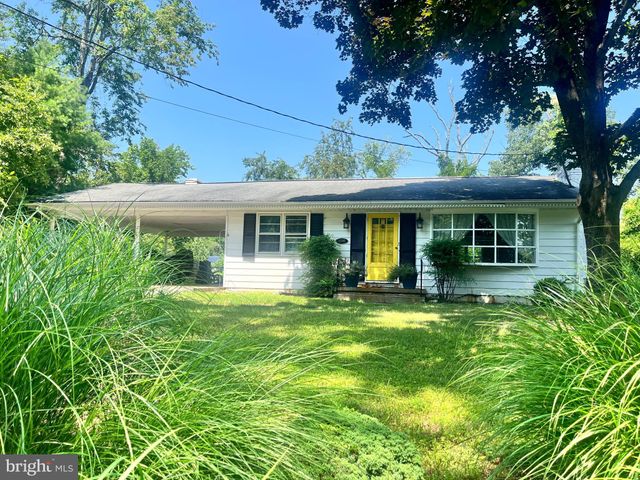
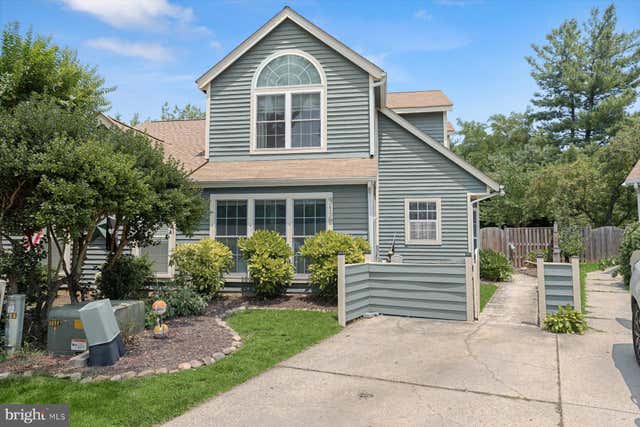

Similar Home Values
Comparable nearby listings and their asking prices.
| Address | Price | Beds | Baths | Sq Ft |
|---|---|---|---|---|
| 448 CRANES ROOST COURT, ANNAPOLIS, MD | $439,900 | 3 | 2 | 1,680 |
| 1531 HICKORY WOOD DRIVE, ANNAPOLIS, MD | $439,900 | 3 | 2 | 916 |
| 149 QUIET WATERS PLACE, ANNAPOLIS, MD | $455,000 | 2 | 3 | 1,740 |
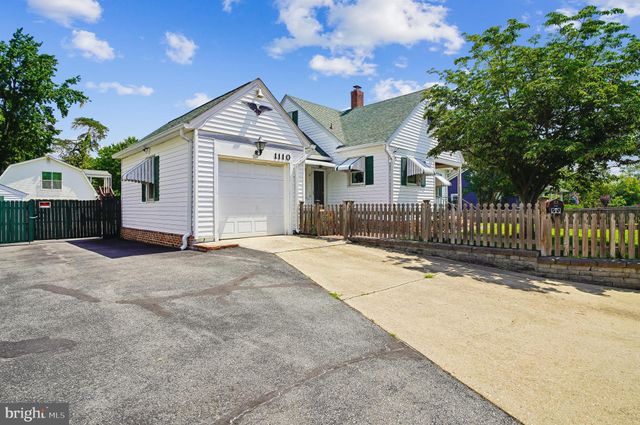
| 1110 JENNIPER LANE, ANNAPOLIS, MD | $455,000 | 3 | 2 | 1,683 |
| 916 YACHTSMAN WAY, ANNAPOLIS, MD | $455,000 | 2 | 2 | 1,354 |
| 932 YACHTSMAN WAY, ANNAPOLIS, MD | $460,000 | 3 | 3 | 1,586 |
Moving Cost Estimate
EXIT Agents in ANNAPOLIS


Listing Courtesy: Long & Foster Real Estate, Inc. - 4102633400