

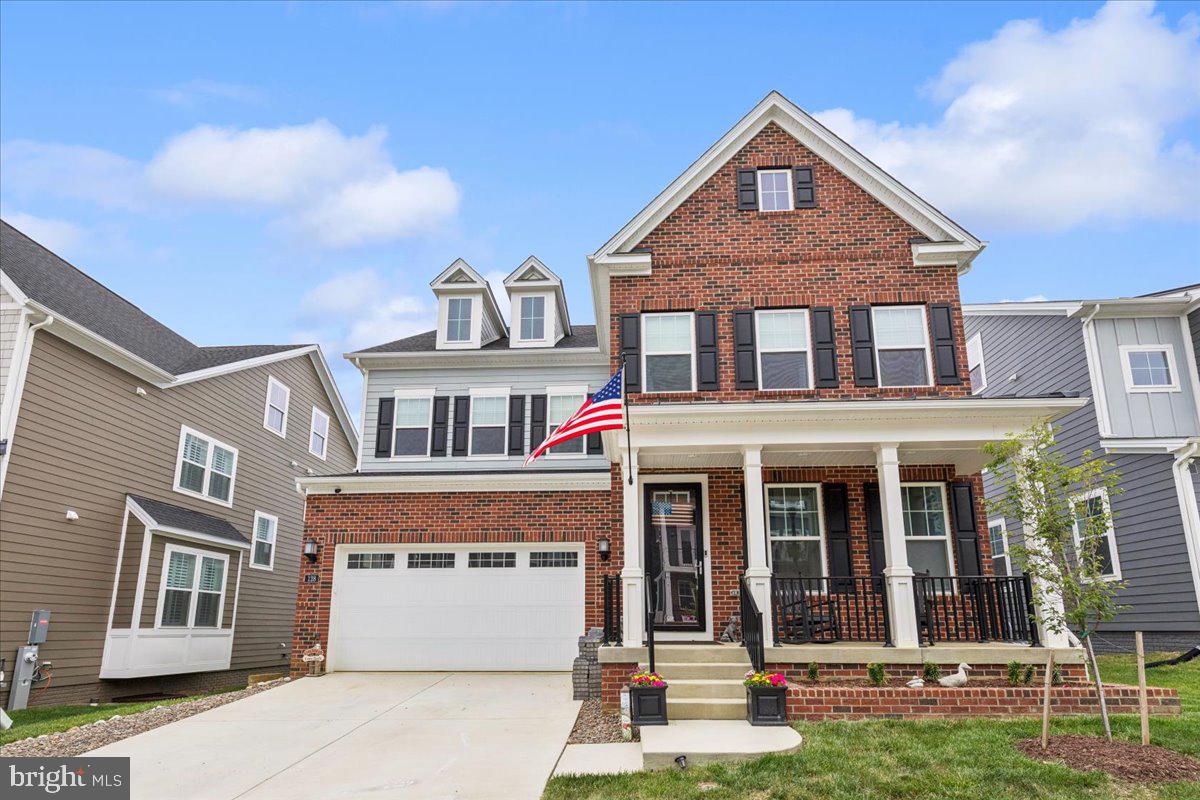
128 STILLY WAY, ANNAPOLIS, MD 21403
PARKSIDE PRESERVE · ANNE ARUNDEL County
Key Facts
Description
Move-in ready and beautifully upgraded, welcome to 128 Stilly Way — a barely lived-in showpiece located in Annapolis’ sought-after Parkside Preserve community. Built in 2024 and offered in pristine condition, this exceptional residence combines the advantages of brand-new construction with the convenience of immediate enjoyment. No builder delays, no design center decisions, and no construction process — every upgrade, structural enhancement, and premium finish has already been thoughtfully selected and completed including a pool. One of the home’s most extraordinary features is its private backyard retreat. Situated in one of only three lots in the entire community approved for a full-size pool, this property offers a rare opportunity to enjoy resort-style outdoor living right at home. The custom heated saltwater pool and spa create a true luxury experience, with additional gas piping already in place for a future outdoor kitchen. The highly sought-after Fitzgerald model was built at the highest level with structural bump-outs that create expansive, light-filled living spaces enhanced by oversized windows and soaring 9-foot ceilings. The open-concept main level is ideal for both everyday living and entertaining, anchored by a stunning gourmet kitchen featuring upgraded cabinetry, premium countertops, and high-end appliances. Spacious living and dining and areas flow seamlessly to the composite deck, creating effortless indoor-outdoor living and entertaining space. A charming full front porch bricked adds timeless curb appeal and a warm welcome. Upstairs, beautifully appointed bedroom suites and spa-inspired baths continue the home’s sophisticated aesthetic and attention to detail. Every space has been carefully designed to feel elevated, comfortable, and functional. Includes additional living space on bedroom level. The fully finished walk-out lower level is a true extension of the home and a standout feature of the property. Offering a possible fifth bedroom, full bath, and expansive recreation area, this level is perfectly suited for guests, multigenerational living, a home gym, or movie nights. Direct backyard access further enhances the seamless connection between indoor and outdoor spaces. Perfectly located just minutes from historic downtown Annapolis and Eastport, with convenient access to major commuter routes, shopping, dining, and waterfront attractions, this exceptional home offers luxury, convenience, and modern living in one of Annapolis’ most desirable new communities. Come see this beautiful home that all you have to do is move in!
Property Information
Property Type
Residential
Sub-Type
Single Family Residence
Structure Type
House
Year Built
2024
Living Area
4,483 sq ft
Lot Size
0.15 acres
Garage Spaces
2
Parking Spaces
4
Zoning
R1B
Days on Market
41
MLS® Listing#
MDAA2147138
Property Features
Interior
Appliances
Cooling
Heating
Flooring
Fireplace
Basement
Pool
Parking
Laundry
Fencing
Construction
Foundation
Roof
Windows
Utilities
Sewer
Water Source
Rooms
- Main
- Main
- Main
- Bathroom 2
- Bathroom 3
- Bathroom 3
- Bathroom 3
- Bedroom 2
- Bedroom 3
- Bedroom 4
- Bedroom 5
- Den
- Dining RoomMain
- Family Room
- Game Room
- KitchenMain
- Laundry
- Living RoomMain
- OfficeMain
- Office
- Utility Room
Schools
- Elementary:
- HILLSMERE
- Middle:
- ANNAPOLIS
- High:
- ANNAPOLIS
- District:
- ANNE ARUNDEL COUNTY PUBLIC SCHOOLS
Financial Details
HOA
$153 / Monthly
PARKSIDE
Annual Taxes
$12,492
Tax year 2025
Assessed Value
$937,600
Parcel Number
020666890244062
Directions
Forest drive to Annapolis Neck to right onto Bonny Way to 128 Stilly will be on your right side.
Affordability Calculator
$250,000
Estimated monthly payment
$6,653/mo
Principal $1,000,000 · Est. interest $1,395,089 over 30 yrs
Neighborhood Market Statistics
How this home compares to active listings in ANNAPOLIS, MD
- $777,273
- Median Listing Price
- 57
- Median Days on Market
- 2,005
- Median Sq Ft
- $381
- Median Price / Sq Ft
- 266
- Active Listings
- This home’s price is 61% above the area median.
- Its price per sq ft is 27% below the area median.
Market statistics compiled from active EXIT Realty® and MLS listings in ANNAPOLIS, MD.
Location

Points of Interest in ANNAPOLIS, MD
Showing the ANNAPOLIS area map.
Nearby Schools
Tyler Heights Elementary School
Elementary · 0.5 mi away
Georgetown East Elementary School
Elementary · 0.5 mi away
Hillsmere Elementary
Elementary · 0.8 mi away
St Anne's School of Annapolis
Elementary · 0.9 mi away
Mayo Elementary School
Elementary · 1.0 mi away
Annapolis Middle
Secondary · 1.0 mi away
Key School
Secondary · 1.2 mi away
Colonial Nursery School
School · 1.2 mi away
Aleph Bet Jewish Day School
School · 1.4 mi away
Primrose Schools
Elementary · 1.5 mi away
St Martin's Lutheran School
School · 1.5 mi away
Eastport Elementary School
Elementary · 1.6 mi away
Wiley H. Bates Middle
Secondary · 1.7 mi away
St Mary's High School
Secondary · 1.9 mi away
Celebree School of Annapolis
School · 1.9 mi away
Annapolis Elementary School
Elementary · 2.0 mi away
Book of Life Academy
School · 2.3 mi away
J Albert Adams Academy
School · 2.3 mi away
The Maven Academy
School · 2.4 mi away
Studio 39
School · 2.4 mi away
Commute Calculator
Nearby Homes


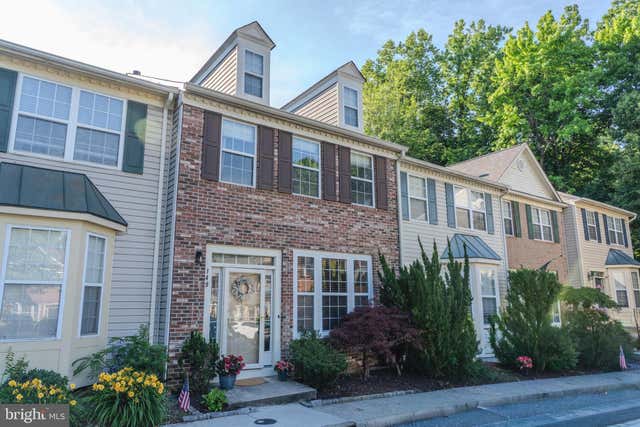

Similar Homes Nearby
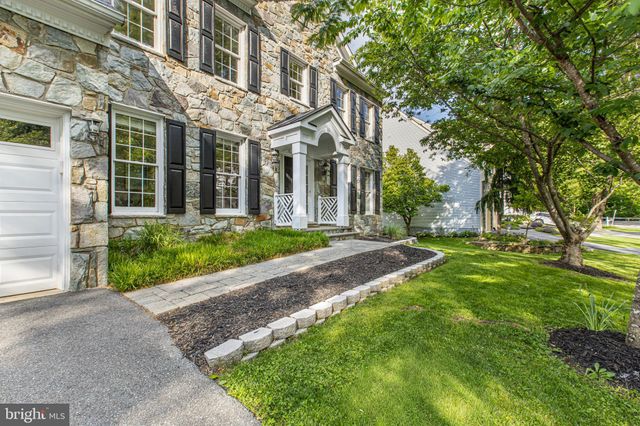

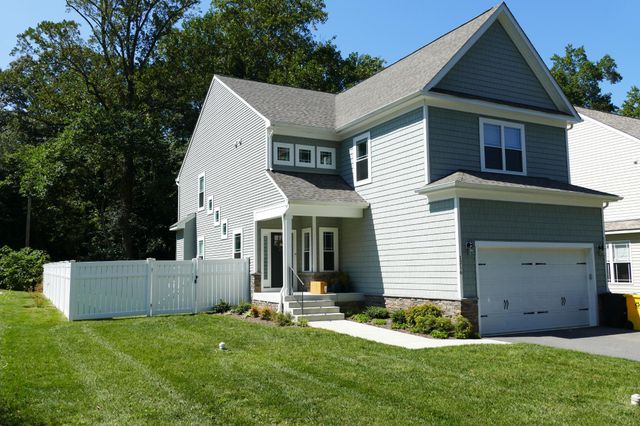

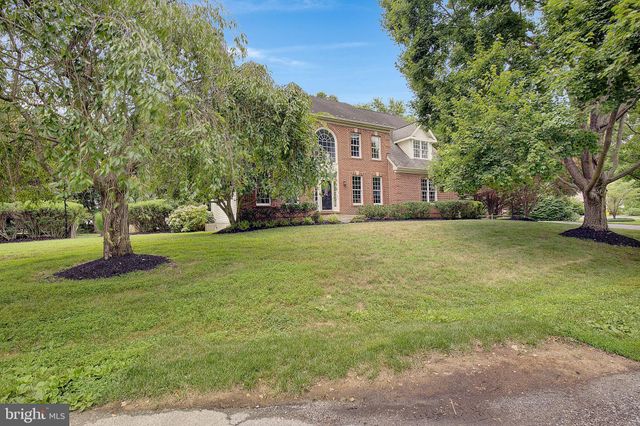
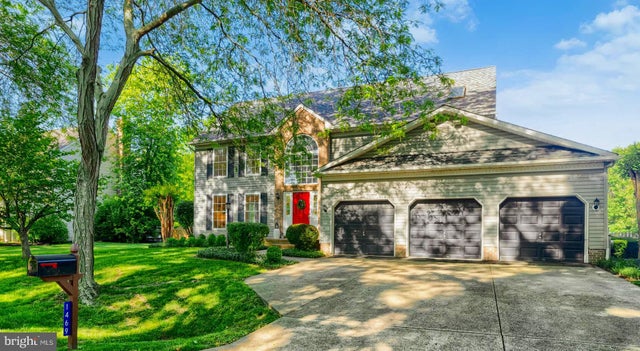
Similar Home Values
Comparable nearby listings and their asking prices.
| Address | Price | Beds | Baths | Sq Ft |
|---|---|---|---|---|
| 2906 BOYDS COVE DRIVE, ANNAPOLIS, MD | $875,000 | 4 | 4 | 3,770 |
| 1848 CHERRY ROAD, ANNAPOLIS, MD | $875,000 | 6 | 3 | 3,150 |
| 1217 HAMPTON ROAD, ANNAPOLIS, MD | $896,000 | 4 | 3 | 2,700 |
| 1169 LATROBE DRIVE, ANNAPOLIS, MD | $899,900 | 4 | 2 | 1,472 |
| 909 WHITE MARLIN WAY, ANNAPOLIS, MD | $925,000 | 5 | 4 | 4,170 |
| 1469 PLEASANT LAKE ROAD, ANNAPOLIS, MD | $949,000 | 4 | 3 | 2,542 |
Moving Cost Estimate
EXIT Agents in ANNAPOLIS


Listing Courtesy: Coldwell Banker Realty - 4102242200