

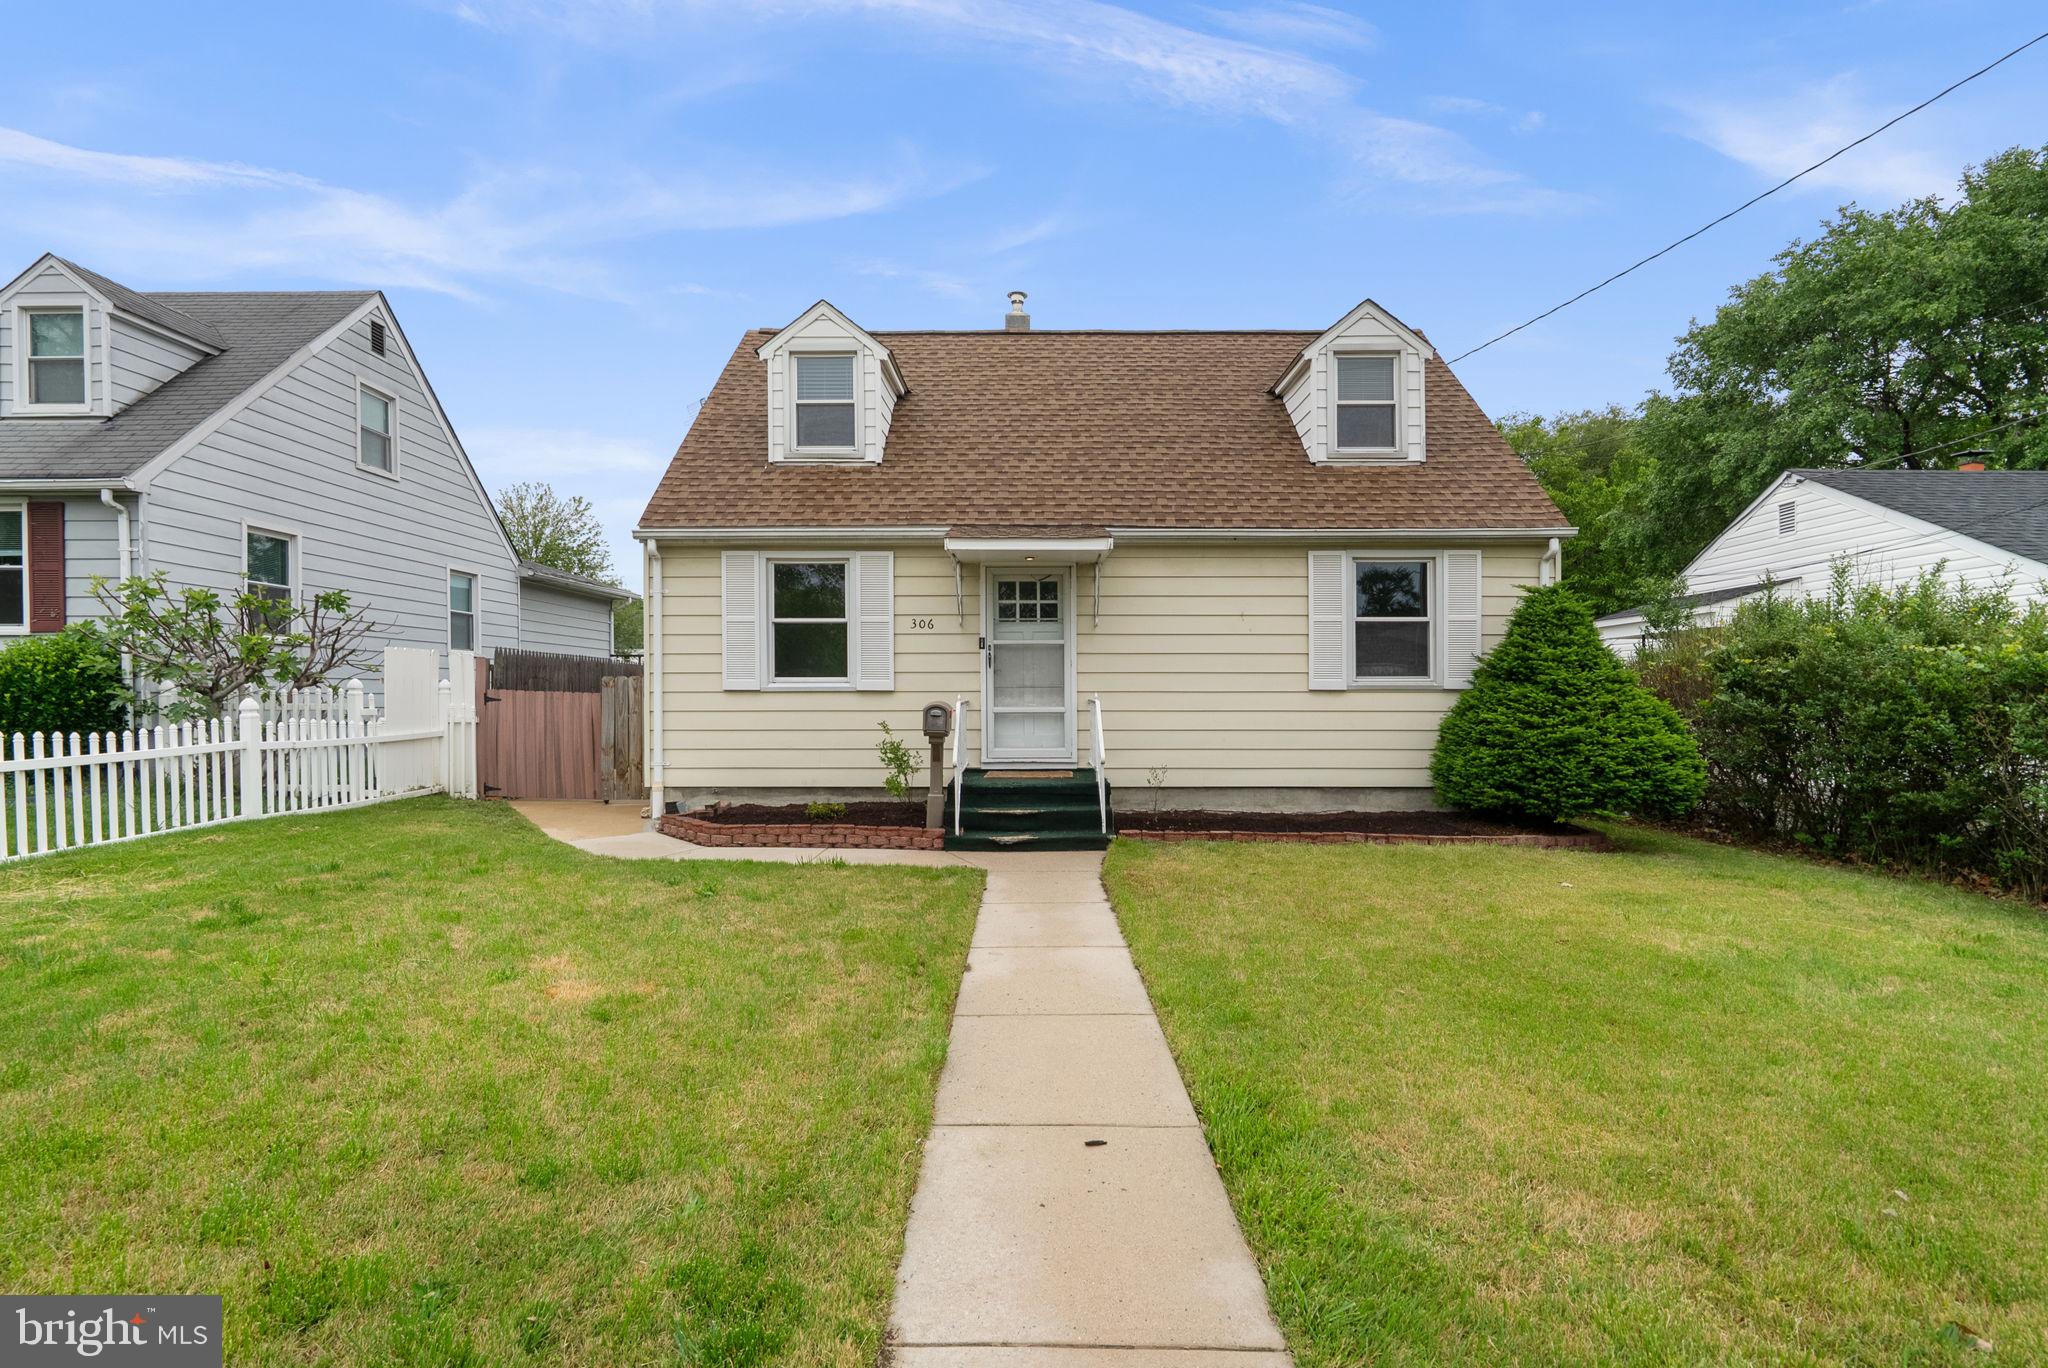
306 VERNON AVENUE, GLEN BURNIE, MD 21061
GLENMORE · ANNE ARUNDEL County
Key Facts
Description
Many Improvements have been made! Hardwoods have been refinished! Charming Cape Cod-style residence nestled in desirable Glenmore, offering 3 bedrooms, 2 bathrooms, and 1,766 finished square feet filled with warmth, character, and everyday functionality. // Step inside the inviting main level where rich hardwood floors flow throughout the spacious living room and into the formal dining room. A thoughtfully designed wall cut-out creates an open, airy feel while maintaining the home’s classic charm. // The bright and welcoming kitchen features durable vinyl flooring, crisp white cabinetry, white and stainless steel appliances, and beautiful countertops. There is also ample space for a cozy bistro table, along with convenient exterior access to the backyard. // Main-level bedroom offers the ease and convenience of single-level living. // Upstairs, two generously sized bedrooms feature hardwood flooring and vaulted ceilings, creating comfortable and private living spaces. // The lower level expands the home’s versatility with a spacious recreation room, a flexible bonus room ideal for a home office or gym, a full bathroom, and a laundry room complete with a workshop area and additional storage space. // Exterior highlights include a spacious fenced backyard with a patio and basketball hoop, perfect for outdoor enjoyment and entertaining, along with an oversized detached two-car garage providing ample parking and storage. Freshly painted throughout! Select images have been virtually staged for illustrative purposes.
Property Information
Property Type
Residential
Sub-Type
Single Family Residence
Structure Type
House
Year Built
1952
Living Area
1,920 sq ft
Lot Size
0.15 acres
Garage Spaces
2
Parking Spaces
2
Zoning
R5
Days on Market
36
MLS® Listing#
MDAA2144622
Property Features
Interior
Appliances
Cooling
Heating
Flooring
Pool
Parking
Laundry
Patio
Fencing
Construction
Foundation
Roof
Windows
Security
Sewer
Water Source
Rooms
- Main
- Bedroom 2Main
- Bedroom 3
- Bonus Room
- Dining RoomMain
- KitchenMain
- Laundry
- Living RoomMain
Schools
- Elementary:
- NORTH GLEN
- Middle:
- MARLEY
- High:
- GLEN BURNIE
- District:
- ANNE ARUNDEL COUNTY PUBLIC SCHOOLS
Financial Details
HOA
None
Annual Taxes
$3,946
Tax year 2026
Assessed Value
$335,133
Parcel Number
020532505191200
Directions
Furnace Branch off of Crain Highway to right on Vernon Avenue. Sign on Property.
Affordability Calculator
$74,000
Estimated monthly payment
$1,969/mo
Principal $296,000 · Est. interest $412,946 over 30 yrs
Neighborhood Market Statistics
How this home compares to active listings in GLEN BURNIE, MD
- $452,941
- Median Listing Price
- 47
- Median Days on Market
- 1,840
- Median Sq Ft
- $237
- Median Price / Sq Ft
- 142
- Active Listings
- This home’s price is 18% below the area median.
- Its price per sq ft is 19% below the area median.
Market statistics compiled from active EXIT Realty® and MLS listings in GLEN BURNIE, MD.
Location

Points of Interest in GLEN BURNIE, MD
Showing the GLEN BURNIE area map.
Nearby Schools
North Glen Elementary School
Elementary · 0.4 mi away
George T. Cromwell Elementary School
Elementary · 0.7 mi away
Hilltop Elementary School
Elementary · 0.9 mi away
North County Senior High School
Secondary · 1.0 mi away
Monarch Academy
School · 1.2 mi away
Ferndale Early Education Center
School · 1.4 mi away
St Philip Neri School
Secondary · 1.6 mi away
Monsignor Slade Catholic School
Elementary · 1.6 mi away
Brooklyn Park Middle School
Secondary · 1.8 mi away
Point Pleasant Elementary School
Elementary · 1.8 mi away
Linthicum Elementary School
Elementary · 2.0 mi away
Anne Arundel County
Secondary · 2.0 mi away
Anne Arundel Schools
School · 2.1 mi away
Glendale Elementary School
Elementary · 2.1 mi away
Glen Burnie High School
Secondary · 2.1 mi away
Park Elementary School
Elementary · 2.3 mi away
St John's Nursery School
School · 2.3 mi away
Anne Arundel Schools
School · 2.3 mi away
Lindale Middle School
Secondary · 2.3 mi away
Overlook Elementary School
Elementary · 2.4 mi away
Commute Calculator
Nearby Homes


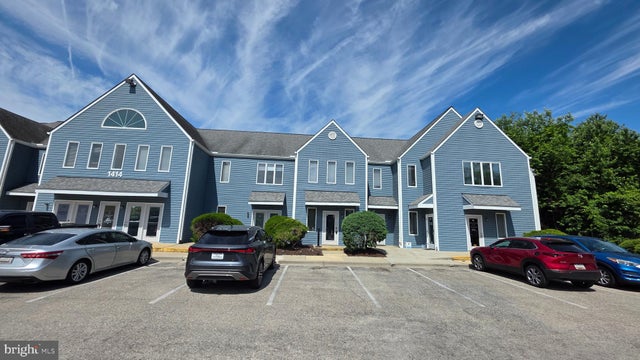


Similar Homes Nearby


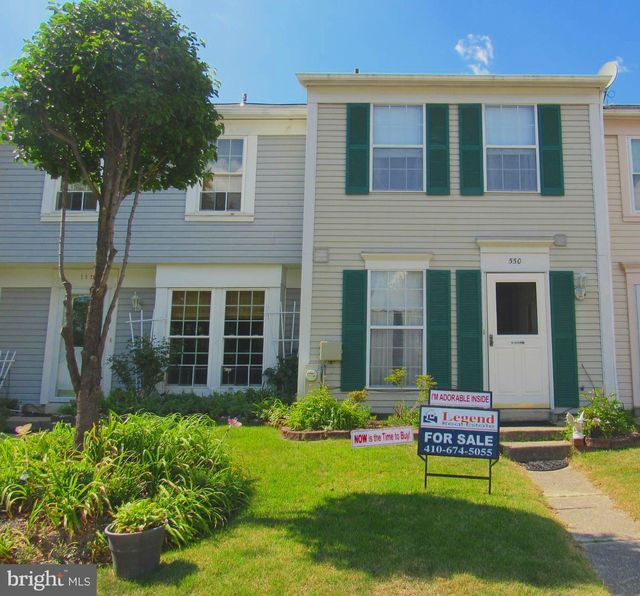
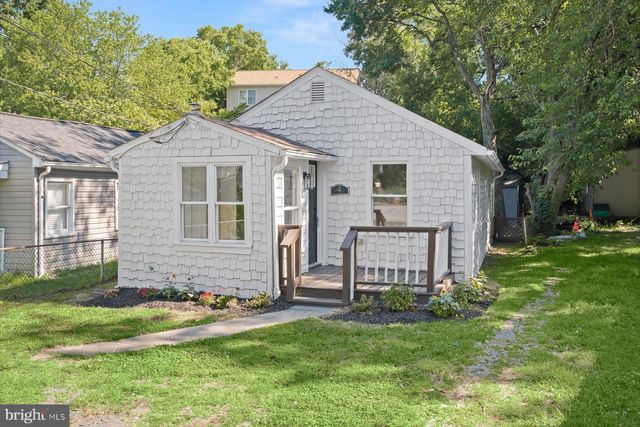

Similar Home Values
Comparable nearby listings and their asking prices.
| Address | Price | Beds | Baths | Sq Ft |
|---|---|---|---|---|
| 102 HEATHER STONE WAY 82, GLEN BURNIE, MD | $265,000 | 2 | 2 | 1,360 |
| 470 LONG TOWNE COURT, GLEN BURNIE, MD | $295,000 | 3 | 2 | 1,580 |
| 550 DAHLGREEN ROAD, GLEN BURNIE, MD | $299,776 | 2 | 2 | 960 |
| 4 WENDOVER ROAD, GLEN BURNIE, MD | $299,900 | 2 | 2 | 720 |
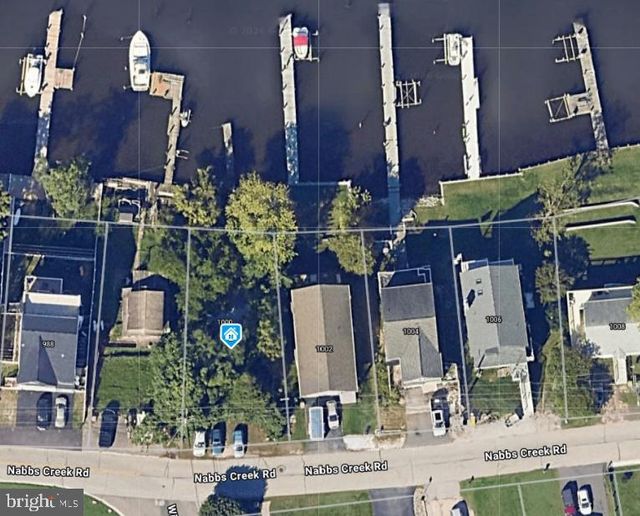
| 1000 NABBS CREEK ROAD, GLEN BURNIE, MD | $299,900 | 2 | 1 | 672 |
| 400 SUMMIT AVENUE, GLEN BURNIE, MD | $300,000 | 3 | — | 3,465 |
Moving Cost Estimate
EXIT Agents in GLEN BURNIE


Listing Courtesy: Keller Williams Lucido Agency - 4104656900