

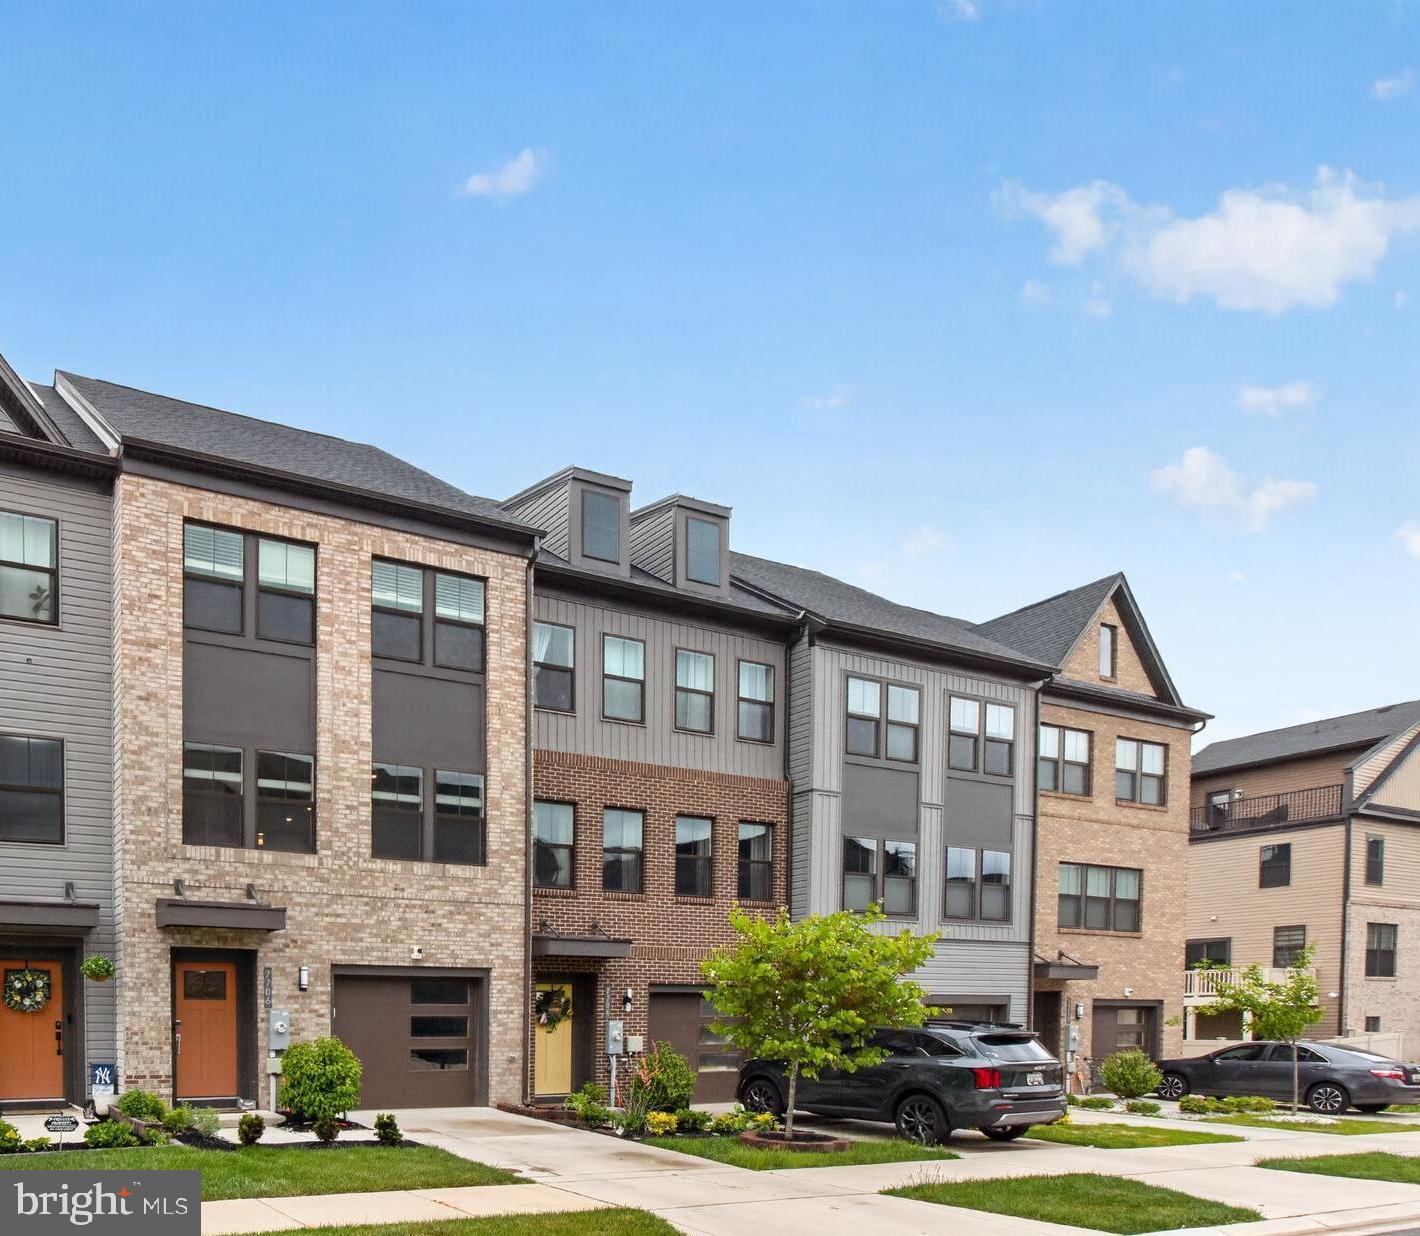
7706 RED MOON WAY, GLEN BURNIE, MD 21060
TANYARD SHORES · ANNE ARUNDEL County
Key Facts
Description
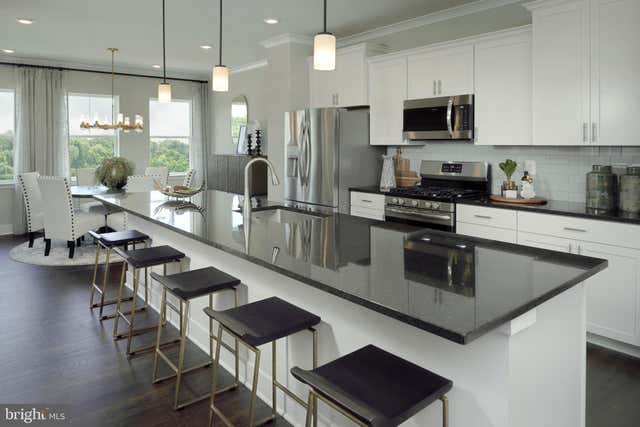
Built in 2022, this stunning brick-front 3-bedroom, 3 full, 2 half-bath townhome offers 2,140 square feet of beautifully designed living space, complete with a main-level balcony and an impressive rooftop deck, all within the sought-after Tanyard Shores community featuring exceptional amenities. The main level welcomes you with a spacious open living area adorned with luxury vinyl plank flooring, recessed lighting, and elegant crown molding throughout. At the heart of the home, the gourmet chef’s kitchen is a true delight, showcasing stainless steel appliances, gas cooking, a built-in microwave, sleek white cabinetry, and granite countertops. A massive center island anchors the space, offering the perfect setting for casual dining, entertaining, or gathering with guests alongside the expansive dining area. A conveniently located powder room adds everyday ease, while the low-maintenance composite deck just off the main level provides the perfect space for morning coffee or relaxing outdoors. Upstairs, the impressive owner’s suite features tray ceilings, a lighted ceiling fan, a spacious walk-in closet with added shelving, and a beautifully appointed en-suite bath complete with a dual-sink vanity with ample storage cabinetry and a walk-in shower with a built-in bench. Two additional bedrooms, each offering spacious closets and stylish accent chalk walls, share a hallway full bath complete with a tiled tub/shower combo. A conveniently located laundry closet on the upper level adds everyday ease and functionality. The penthouse level serves as a true retreat, featuring a versatile flex space complete with a powder room and direct access to the stunning rooftop deck, ideal for a rec room, entertaining space, or private home office. The rooftop provides a serene setting for evening stargazing and outdoor relaxation. The walkout lower level offers yet another flexible living space with a half bath and direct garage access, making it perfect for a home gym, theater room, study, or formal sitting area. With three separate outdoor spaces to enjoy, including a rear yard with the potential to be fenced, fresh air and outdoor living can be enjoyed from nearly every level of the home. An attached one-car garage and private driveway provide parking for up to two vehicles. Residents enjoy access to exceptional community amenities, including a clubhouse, fitness center, outdoor pool, picnic and lounge areas, playground, and dog park. Ideally located just off Arundel Expressway, the home offers convenient access to a variety of dining and shopping options, including Sprouts and ALDI, while remaining just a short drive to BWI Airport. This is low-maintenance living at its finest, don’t miss the opportunity to make it yours!
Property Information
Property Type
Residential
Sub-Type
Townhouse
Structure Type
Townhouse
Year Built
2022
Living Area
2,140 sq ft
Lot Size
0.04 acres
Lot Dimensions
0.00 x 0.00
Garage Spaces
1
Parking Spaces
2
Zoning
0
Days on Market
43
MLS® Listing#
MDAA2143118
Property Features
Interior
Exterior
Appliances
Cooling
Heating
Flooring
Basement
Pool
Parking
Patio
Construction
Foundation
Windows
Security
Community
Sewer
Water Source
Schools
- Elementary:
- MARLEY
- Middle:
- MARLEY
- High:
- GLEN BURNIE
- District:
- ANNE ARUNDEL COUNTY PUBLIC SCHOOLS
Financial Details
HOA
$116 / Monthly
TANYARD SHORES HOA
Annual Taxes
$5,274
Tax year 2025
Assessed Value
$460,400
Parcel Number
020316290254116
Directions
Take MD-648 S/Baltimore Annapolis Blvd to Marley Neck Rd, Head northwest on MD-10 N, Exit onto MD-648 S/Baltimore Annapolis Blvd toward Sun Valley, Turn left onto Marley Neck Rd, Turn left onto Marley Neck Blvd, Continue on Allegheny Ave. Take Quartzite Ln to Red Moon Wy.
Affordability Calculator
$105,980
Estimated monthly payment
$2,820/mo
Principal $423,920 · Est. interest $591,406 over 30 yrs
Neighborhood Market Statistics
How this home compares to active listings in GLEN BURNIE, MD
- $442,647
- Median Listing Price
- 45
- Median Days on Market
- 1,812
- Median Sq Ft
- $238
- Median Price / Sq Ft
- 149
- Active Listings
- This home’s price is 20% above the area median.
- Its price per sq ft is 4% above the area median.
Market statistics compiled from active EXIT Realty® and MLS listings in GLEN BURNIE, MD.
Location

Points of Interest in GLEN BURNIE, MD
Showing the GLEN BURNIE area map.
Nearby Schools
Point Pleasant Elementary School
Elementary · 0.8 mi away
Solley Elementary School
Elementary · 1.3 mi away
Monarch Academy
School · 1.6 mi away
Marley Middle School
Secondary · 1.7 mi away
Glendale Elementary School
Elementary · 1.8 mi away
Marley Elementary School
Elementary · 2.0 mi away
Glen Burnie High School
Secondary · 2.2 mi away
Anne Arundel Schools
School · 2.2 mi away
Freetown Elementary School
Elementary · 2.2 mi away
Freetown Head Start Center
School · 2.3 mi away
High Point Elementary
Elementary · 2.7 mi away
Woodside Elementary School
Elementary · 2.8 mi away
Granite Baptist School
School · 2.8 mi away
Pathways Schools
School · 2.9 mi away
Monsignor Slade Catholic School
Elementary · 2.9 mi away
George T. Cromwell Elementary School
Elementary · 2.9 mi away
North Glen Elementary School
Elementary · 3.0 mi away
George Fox Middle School
School · 3.0 mi away
Corkran Middle School
Secondary · 3.1 mi away
St. Paul's Lutheran Church & School
School · 3.2 mi away
Commute Calculator
Nearby Homes


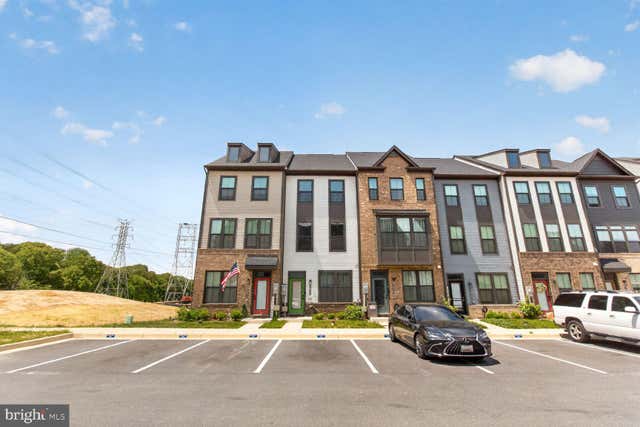

Similar Homes Nearby

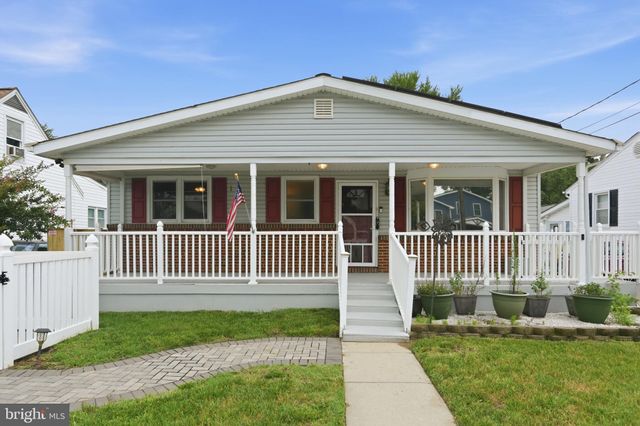
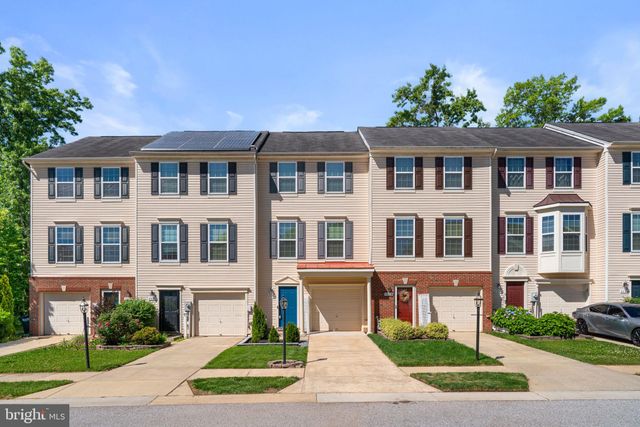
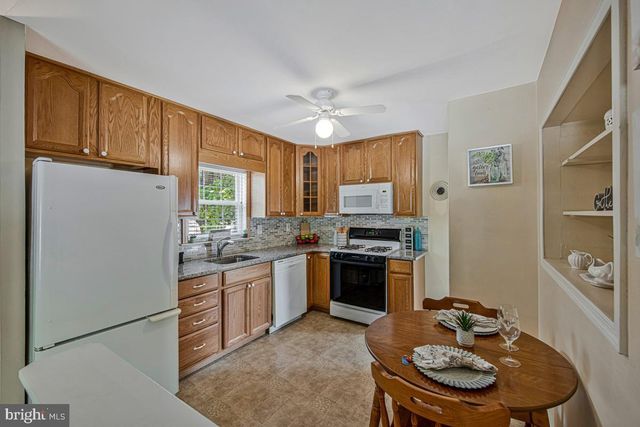
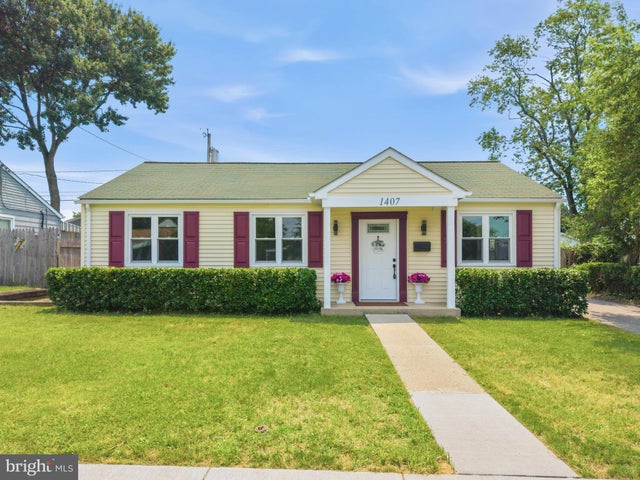

Similar Home Values
Comparable nearby listings and their asking prices.
| Address | Price | Beds | Baths | Sq Ft |
|---|---|---|---|---|
| 7529 BALTIMORE ANNAPOLIS BOULEVARD, GLEN BURNIE, MD | $374,900 | 4 | 2 | 1,798 |
| 109 NORTHDALE ROAD, GLEN BURNIE, MD | $374,900 | 2 | 1 | 2,474 |
| 7736 TIMBERCROSS LANE, GLEN BURNIE, MD | $375,000 | 2 | 3 | 1,420 |
| 26 KEMPTON ROAD, GLEN BURNIE, MD | $375,000 | 3 | 2 | 1,265 |
| 1407 HOUGHTON ROAD, GLEN BURNIE, MD | $375,000 | 3 | 1 | 1,026 |
| 1449 PLEASANTVILLE DRIVE, GLEN BURNIE, MD | $379,000 | 3 | 2 | 1,728 |
Moving Cost Estimate
EXIT Agents in GLEN BURNIE


Listing Courtesy: Keller Williams Capital Properties - 2022437700