

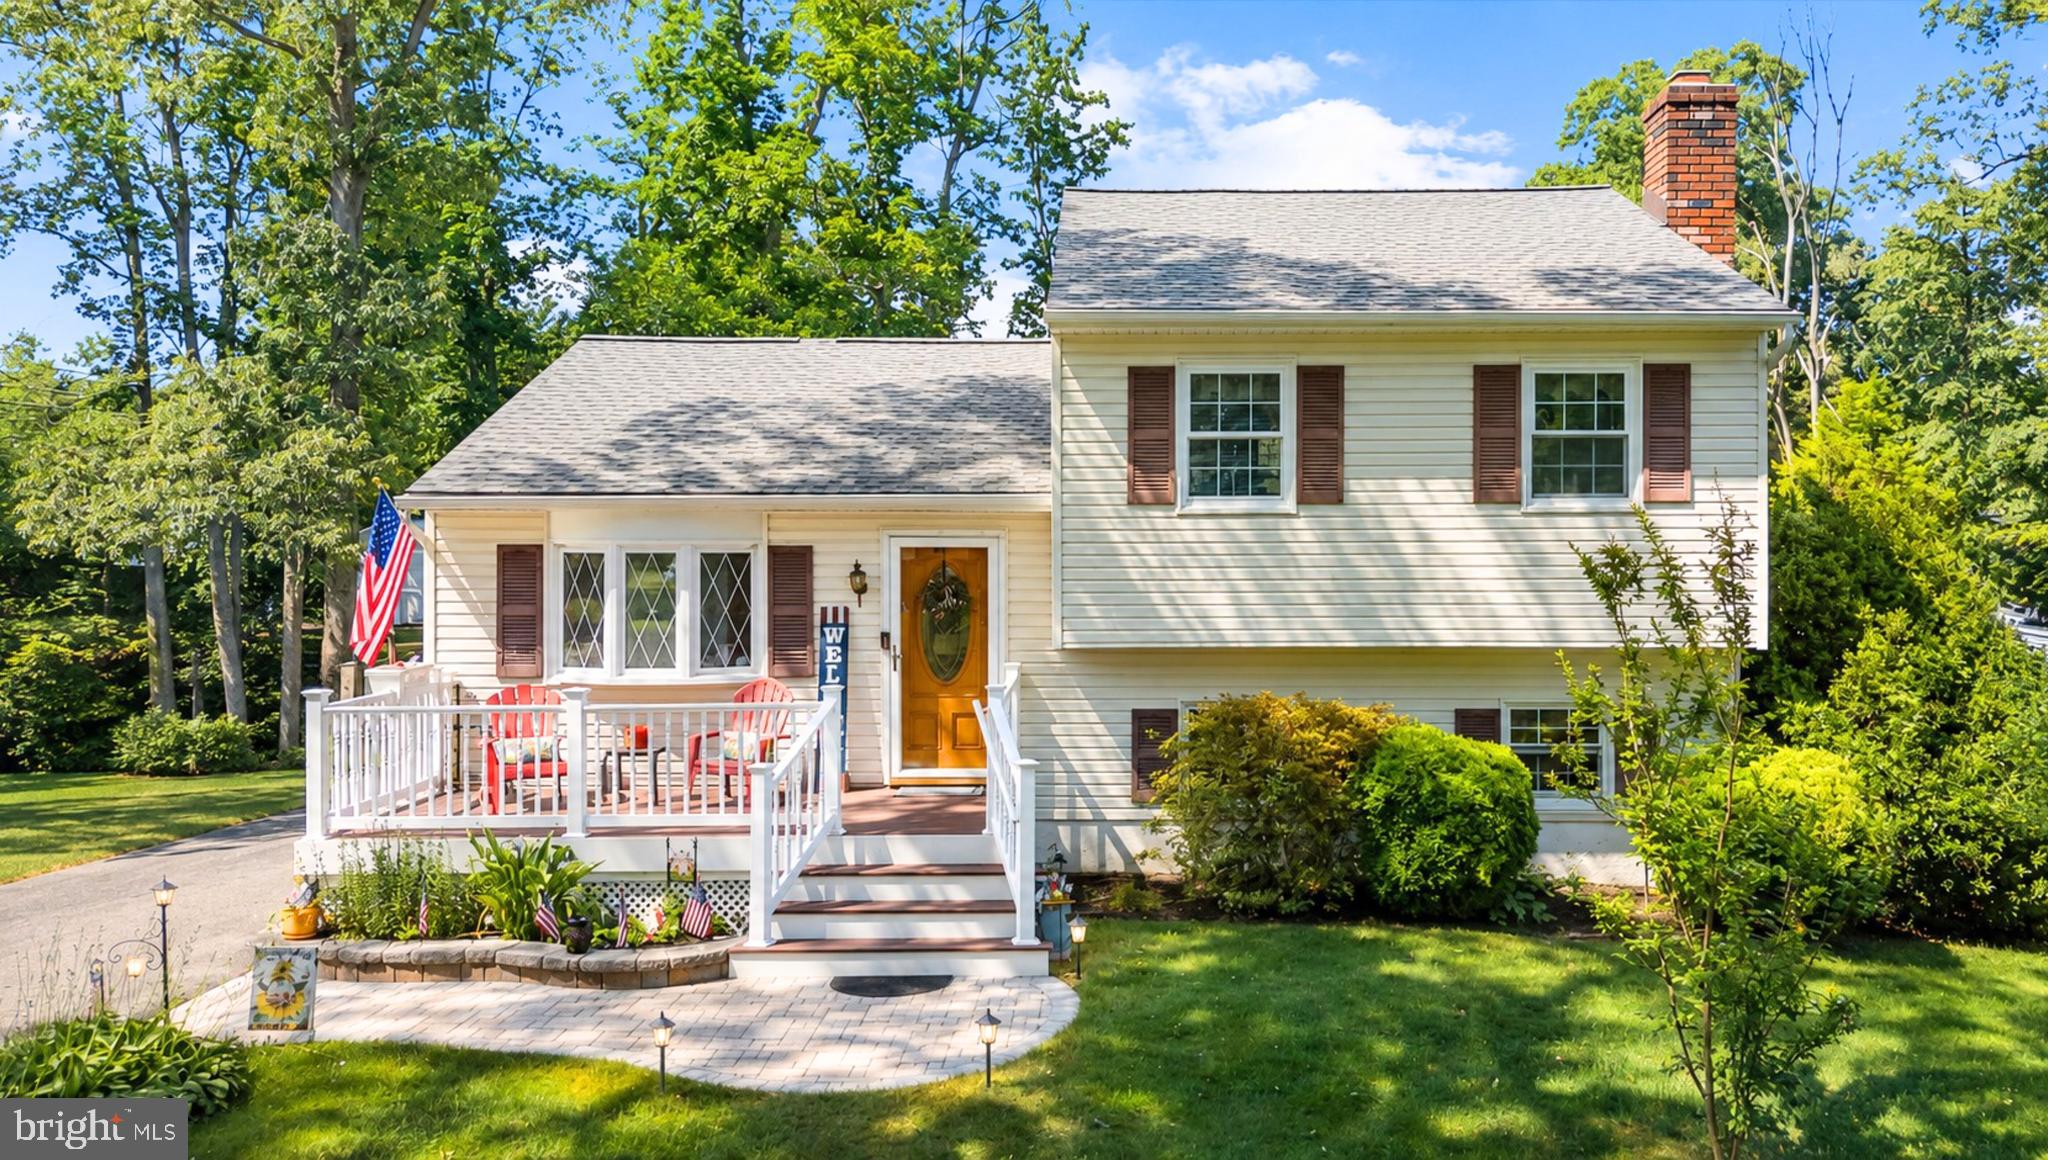
646 CEDAR DRIVE, PASADENA, MD 21122
CHELSEA BEACH · ANNE ARUNDEL County
Key Facts
Description
Welcome to this beautifully updated split-level home in Pasadena’s sought-after Chelsea Beach community! Situated on a fenced 0.34-acre lot, this 3-bedroom, 1.5-bath home offers nearly 2,000 total square feet of comfortable living space with thoughtful updates throughout. Recent improvements include renovated main-level living spaces in 2024 with hardwood floors, updated kitchen countertops and appliances, refreshed bathrooms, fresh paint, newer carpet, and major system updates including HVAC/heat pump (2018), water heater (2021), and new roof and siding (2024). The spacious lower level features a cozy wood-burning fireplace, additional storage, and access to the large backyard & deck—perfect for entertaining or relaxing. The property also includes a spacious driveway with ample parking, TWO Large storage sheds for added convenience and an irrigation sprinkler system. Located in the waterfront Chelsea Beach community, residents enjoy access to a boat ramp, fishing area, playground, and nature trail with no mandatory HOA fee. Chesapeake school district. Seller would appreciate a flexible closing and possible rent-back through late summer. For more information about the Chelsea Beach community and boat ramp access, visit: Chelsea Beach Community Association Boat ramp permit fees: $140 for one key/permit or $175 for two keys/permits.
Property Information
Property Type
Residential
Sub-Type
Single Family Residence
Structure Type
House
Year Built
1978
Living Area
1,996 sq ft
Lot Size
0.34 acres
Parking Spaces
4
Zoning
R2
Days on Market
5
MLS® Listing#
MDAA2139652
Property Features
Interior
Exterior
Appliances
Cooling
Heating
Flooring
Fireplace
Basement
Pool
Parking
Laundry
Patio
Fencing
Lot Features
Foundation
Roof
Windows
Security
Sewer
Water Source
Schools
- High:
- CHESAPEAKE
- District:
- ANNE ARUNDEL COUNTY PUBLIC SCHOOLS
Financial Details
HOA
None
Annual Taxes
$4,309
Tax year 2025
Assessed Value
$375,133
Parcel Number
020318590010545
Directions
Woods Rd to right on Magothy Beach Rd, to right on Cedar Dr. House is on the right.
Affordability Calculator
$91,980
Estimated monthly payment
$2,448/mo
Principal $367,920 · Est. interest $513,281 over 30 yrs
Neighborhood Market Statistics
How this home compares to active listings in PASADENA, MD
- $542,553
- Median Listing Price
- 46
- Median Days on Market
- 1,860
- Median Sq Ft
- $264
- Median Price / Sq Ft
- 101
- Active Listings
- This home’s price is 15% below the area median.
- Its price per sq ft is 13% below the area median.
Market statistics compiled from active EXIT Realty® and MLS listings in PASADENA, MD.
Location

Points of Interest in PASADENA, MD
Showing the PASADENA area map.
Nearby Schools
Goddard School
School · 1.0 mi away
Jacobsville Elementary School
Elementary · 1.1 mi away
Lake Shore Christian Academy
School · 1.2 mi away
Pasadenas Mini Miracles Child
School · 1.3 mi away
Lake Shore Elementary School
Elementary · 1.8 mi away
Folger McKinsey Elementary School
Elementary · 1.8 mi away
George Fox Middle School
School · 2.1 mi away
Pasadena Elementary
Elementary · 2.2 mi away
Severna Park Children's Centre
School · 2.3 mi away
St John the Evangelist School
Elementary · 2.5 mi away
Anne Arundel Schools
School · 2.6 mi away
Northeast High School
Secondary · 2.6 mi away
High Point Elementary
Elementary · 2.7 mi away
Severna Park Elementary School
Elementary · 2.7 mi away
Anne Arundel Schools
Secondary · 2.7 mi away
Severna Park High School
Secondary · 2.8 mi away
Oak Hill Elementary
Elementary · 2.8 mi away
Severn School
Elementary · 2.9 mi away
Pasadena Chinese School
School · 2.9 mi away
Bricks 4 Kidz
School · 3.0 mi away
Commute Calculator
Nearby Homes


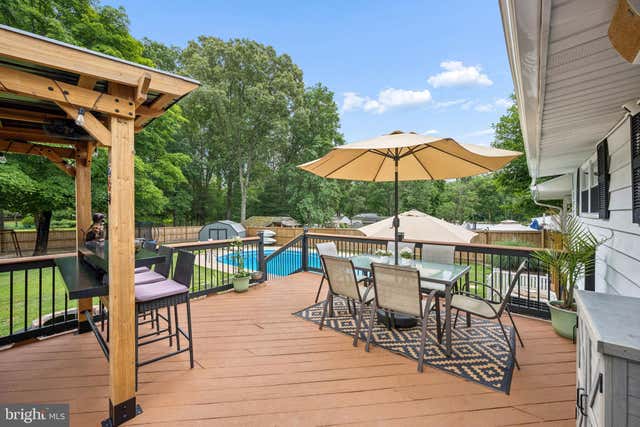

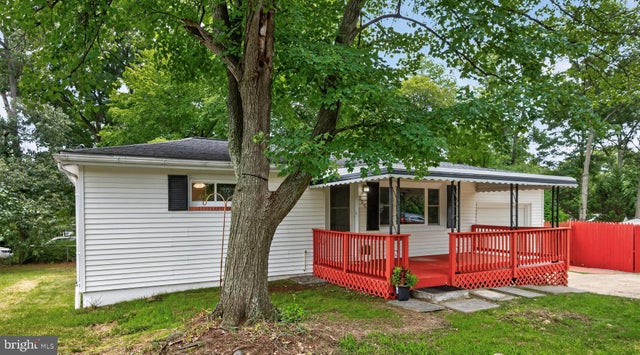
Similar Homes Nearby
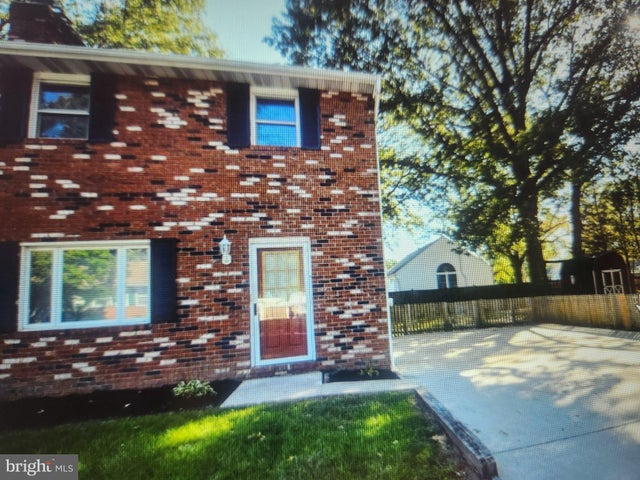
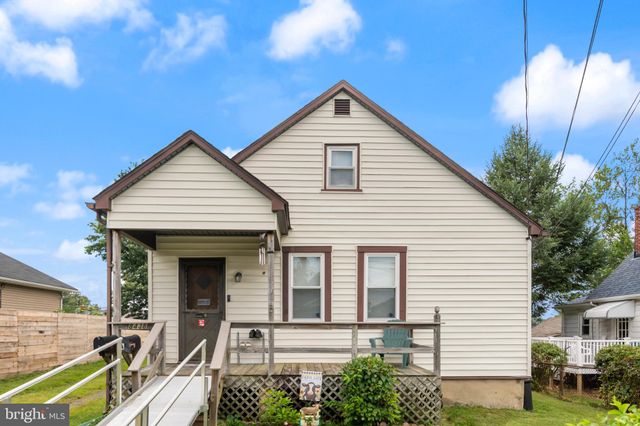

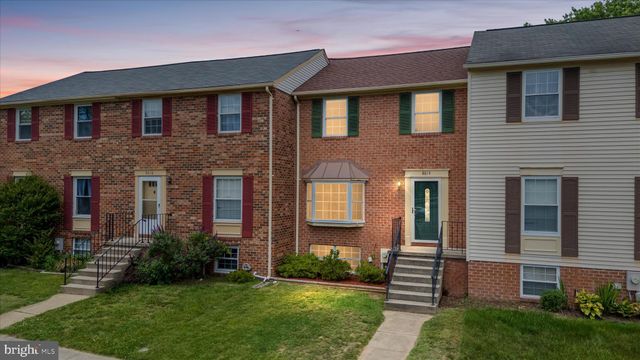

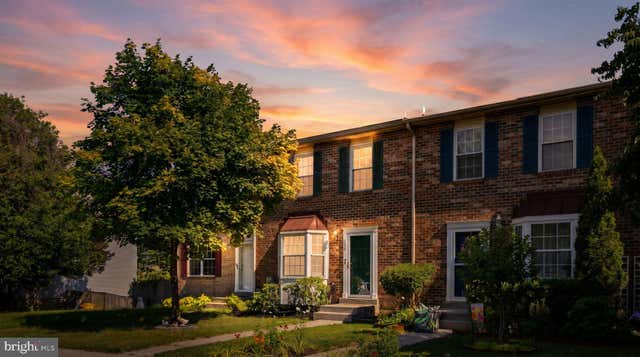
Similar Home Values
Comparable nearby listings and their asking prices.
| Address | Price | Beds | Baths | Sq Ft |
|---|---|---|---|---|
| 751 220TH STREET, PASADENA, MD | $349,900 | 3 | 2 | 1,628 |
| 8438 CHURCH ROAD, PASADENA, MD | $350,000 | 3 | — | 1,080 |
| 8650 HEAD HARBOUR, PASADENA, MD | $355,000 | 3 | 2 | 1,400 |
| 8614 BLACK ROCK HARBOUR, PASADENA, MD | $355,000 | 3 | 2 | 1,350 |
| 3608 CHADWICK COURT, PASADENA, MD | $359,900 | 3 | 2 | 1,540 |
| 313 COOL BREEZE COURT, PASADENA, MD | $365,000 | 3 | 2 | 1,680 |
Moving Cost Estimate
EXIT Agents in PASADENA


Listing Courtesy: Long & Foster Real Estate, Inc. - 4105444000