

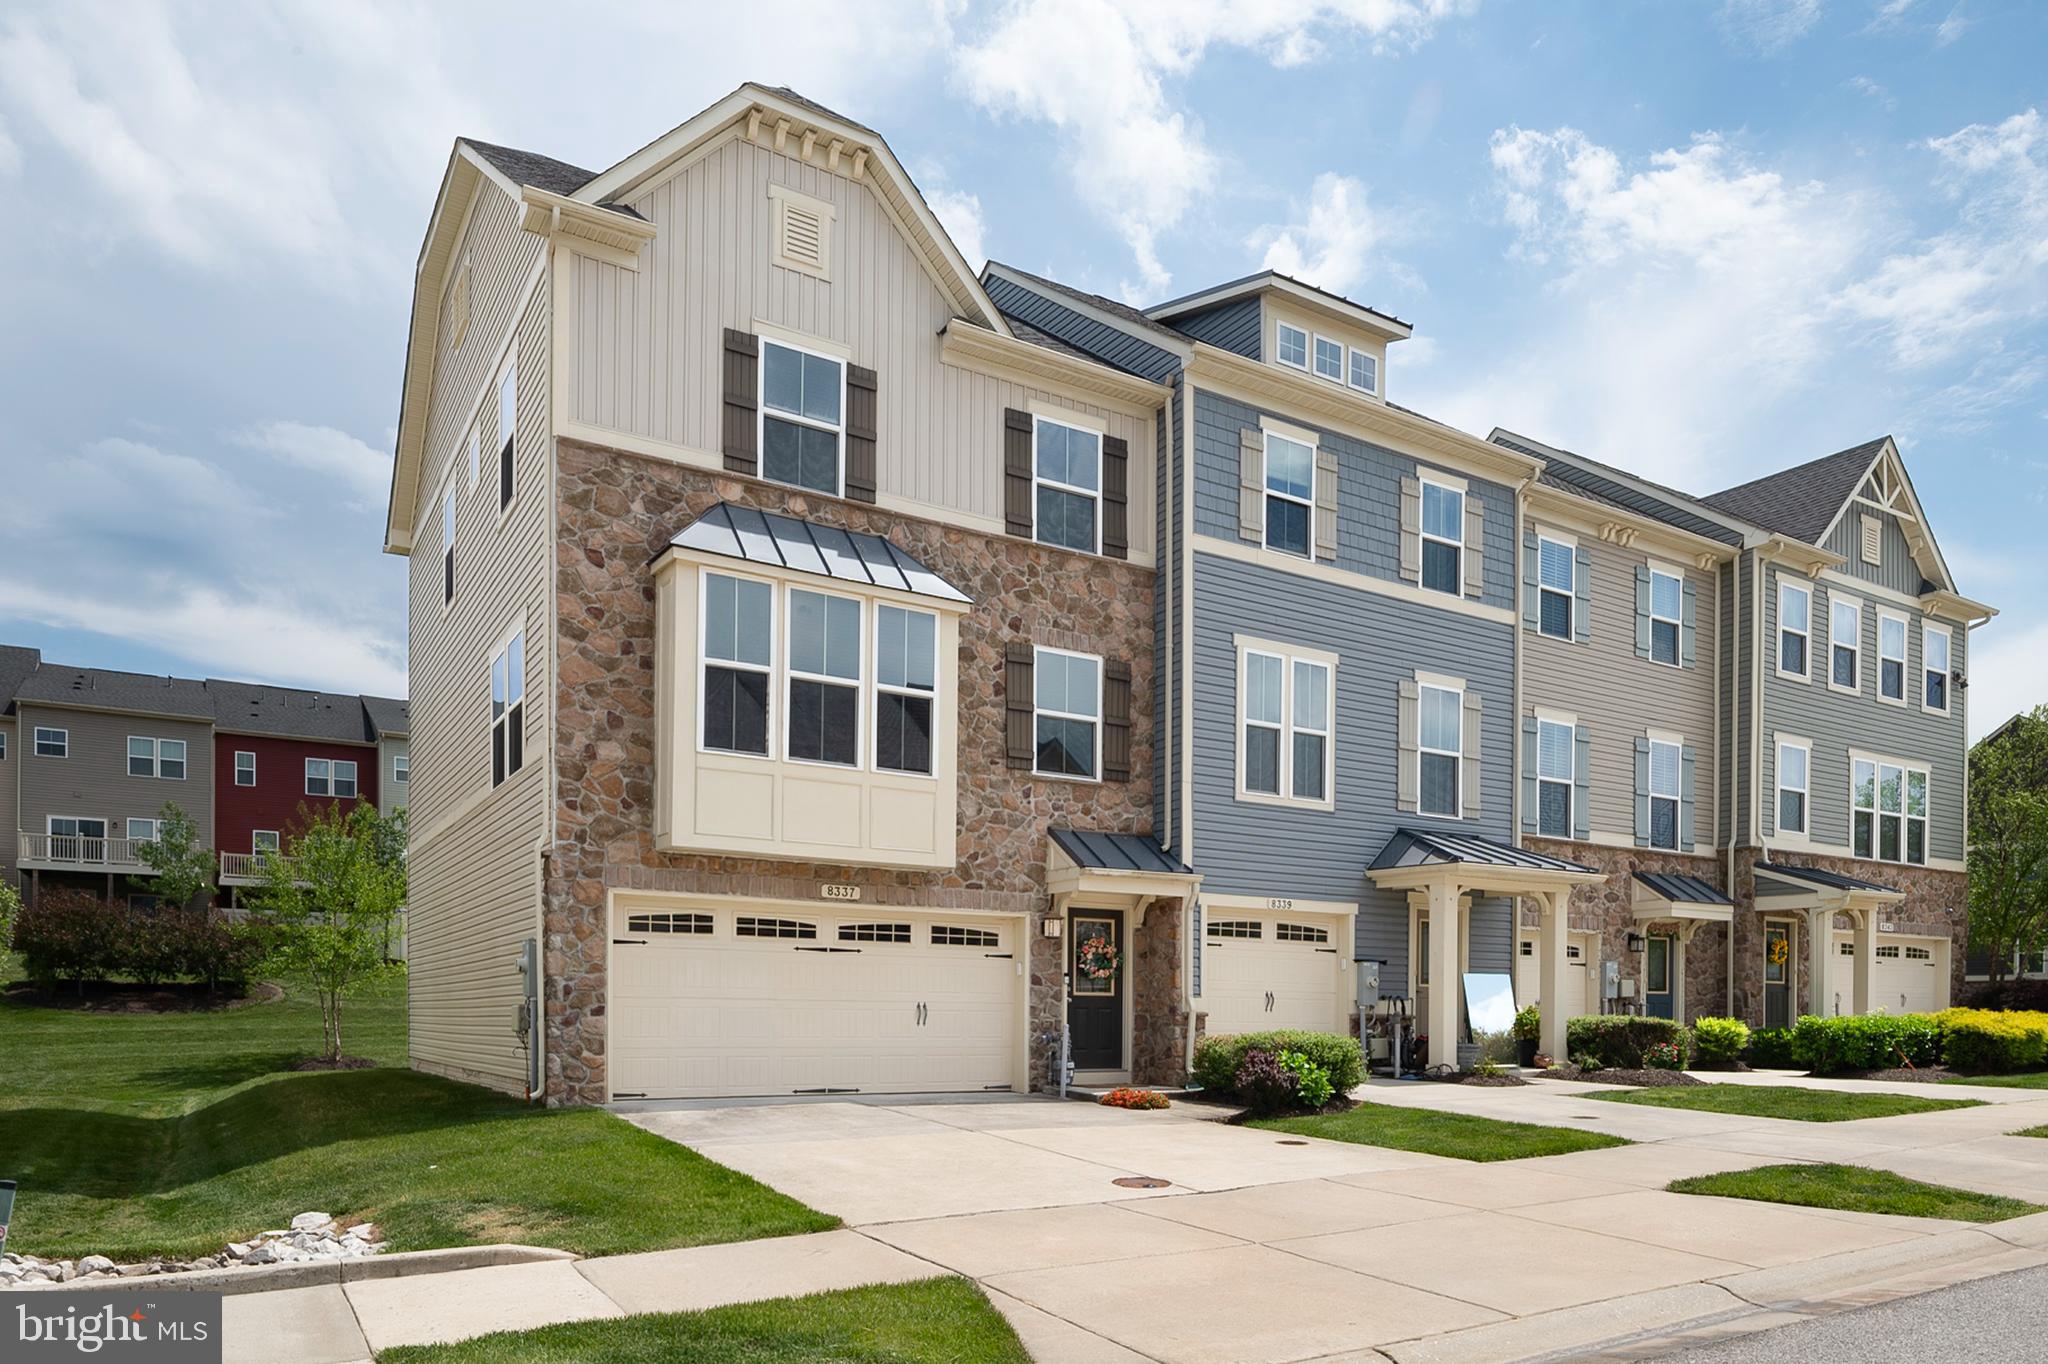
8337 EAGLE STREET, GLEN BURNIE, MD 21060
CREEKSIDE VILLAGE AT TANYARD SPRINGS · ANNE ARUNDEL County
Key Facts
Description
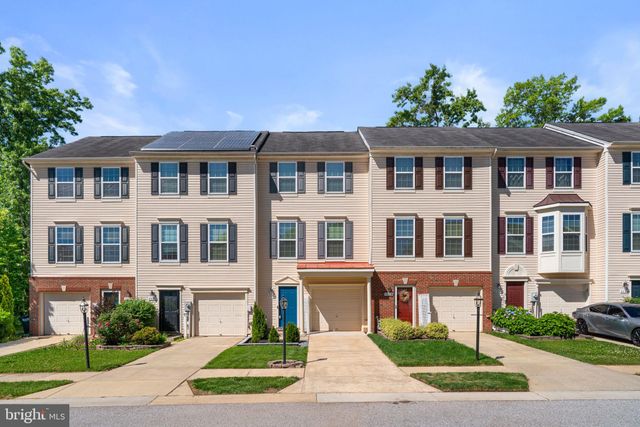
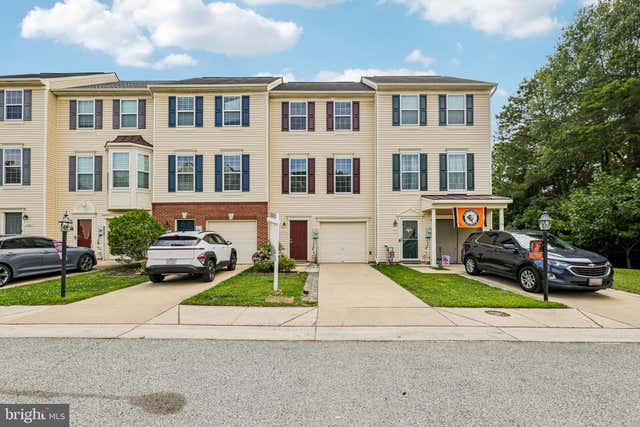
Move-In Ready End-Unit Townhome in Creekside Village at Tanyard – Wexford Model Welcome home to this stunning, like new end-unit townhome in the highly sought-after Creekside Village at Tanyard! This spacious Wexford model offers 3 bedrooms, 2.5 bathrooms, and one of the most open floor plan available. The gourmet kitchen is a true showstopper, featuring stainless steel appliances, granite countertops, maple cabinetry, and an oversized island perfect for entertaining and everyday living. Beautiful hardwood floors run throughout the entire main level and staircase, complemented by surround sound pre-wiring throughout the home. Step outside to enjoy the balcony with low-maintenance Trex decking. Brand-new carpeting has just been installed in all bedrooms and the lower level. The spacious primary suite includes a walk-in closet and a luxurious en-suite bath with dual sinks and a soaking tub. An upgraded washer and dryer are conveniently located on bedroom level.
Property Information
Property Type
Residential
Sub-Type
Townhouse
Structure Type
Townhouse
Year Built
2017
Living Area
2,252 sq ft
Lot Size
0.06 acres
Garage Spaces
2
Parking Spaces
2
Zoning
R10
Days on Market
23
MLS® Listing#
MDAA2137180
Property Features
Interior
Exterior
Appliances
Cooling
Heating
Flooring
Pool
Parking
Laundry
Patio
Construction
Foundation
Roof
Windows
Security
Community
Utilities
Sewer
Water Source
Rooms
- Bathroom 1
- Bathroom 2
- Bedroom 2
- Bedroom 3
- Den
- Dining RoomMain
- Family RoomMain
- KitchenMain
Schools
- Elementary:
- MARLEY
- Middle:
- MARLEY
- High:
- GLEN BURNIE
- District:
- ANNE ARUNDEL COUNTY PUBLIC SCHOOLS
Financial Details
HOA
$106 / Monthly
TANYARD SPRINGS HOMEOWNERS ASSOCIATION
Annual Taxes
$4,968
Tax year 2025
Assessed Value
$417,100
Parcel Number
020324690245655
Directions
From I-95 take Rte 100 East to Richie Hwy North. Second right onto Marley Station Rd which turns into Marley Station Blvd. Continue 3 miles to Creekside on the right. Left on Eagle Street
Affordability Calculator
$95,000
Estimated monthly payment
$2,528/mo
Principal $380,000 · Est. interest $530,134 over 30 yrs
Neighborhood Market Statistics
How this home compares to active listings in GLEN BURNIE, MD
- $445,455
- Median Listing Price
- 46
- Median Days on Market
- 1,812
- Median Sq Ft
- $236
- Median Price / Sq Ft
- 144
- Active Listings
- This home’s price is 7% above the area median.
- Its price per sq ft is 11% below the area median.
Market statistics compiled from active EXIT Realty® and MLS listings in GLEN BURNIE, MD.
Location

Points of Interest in GLEN BURNIE, MD
Showing the GLEN BURNIE area map.
Nearby Schools
Solley Elementary School
Elementary · 0.9 mi away
Point Pleasant Elementary School
Elementary · 1.4 mi away
Marley Middle School
Secondary · 2.0 mi away
Monarch Academy
School · 2.1 mi away
Freetown Head Start Center
School · 2.1 mi away
Freetown Elementary School
Elementary · 2.2 mi away
High Point Elementary
Elementary · 2.2 mi away
Marley Elementary School
Elementary · 2.2 mi away
Glendale Elementary School
Elementary · 2.3 mi away
George Fox Middle School
School · 2.6 mi away
Glen Burnie High School
Secondary · 2.7 mi away
Anne Arundel Schools
School · 2.7 mi away
Northeast High School
Secondary · 2.7 mi away
Sunset Elementary School
Elementary · 2.8 mi away
Pasadena Chinese School
School · 2.8 mi away
Pathways Schools
School · 2.9 mi away
Riviera Beach Elementary School
Elementary · 3.1 mi away
Woodside Elementary School
Elementary · 3.1 mi away
Granite Baptist School
School · 3.2 mi away
Monsignor Slade Catholic School
Elementary · 3.5 mi away
Commute Calculator
Nearby Homes


Similar Homes Nearby



Similar Home Values
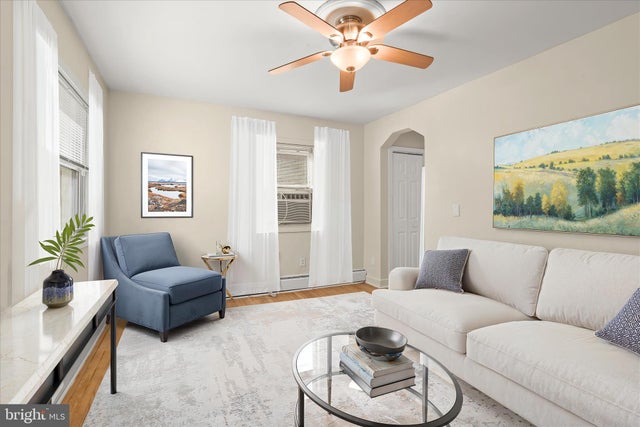
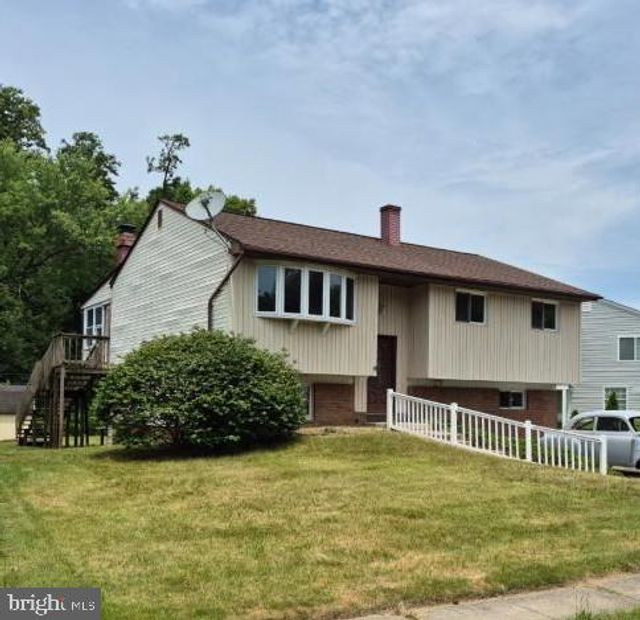
Comparable nearby listings and their asking prices.
| Address | Price | Beds | Baths | Sq Ft |
|---|---|---|---|---|
| 218 KUETHE ROAD, GLEN BURNIE, MD | $335,000 | 3 | 2 | 1,560 |
| 703 CEDAR AVENUE, GLEN BURNIE, MD | $350,000 | 2 | 2 | 1,040 |
| 121 ALVIEW TERRACE, GLEN BURNIE, MD | $354,900 | 4 | 2 | 1,736 |
| 1206 BRANCH LANE, GLEN BURNIE, MD | $359,900 | 2 | 2 | 1,605 |
| 12 BIRCH AVENUE, GLEN BURNIE, MD | $363,000 | 4 | 2 | 1,618 |
| 1197 COULBOURN CORNER, GLEN BURNIE, MD | $365,000 | 2 | 3 | 1,414 |
Moving Cost Estimate
EXIT Agents in GLEN BURNIE


Listing Courtesy: RE/MAX Advantage Realty - 4107401200