

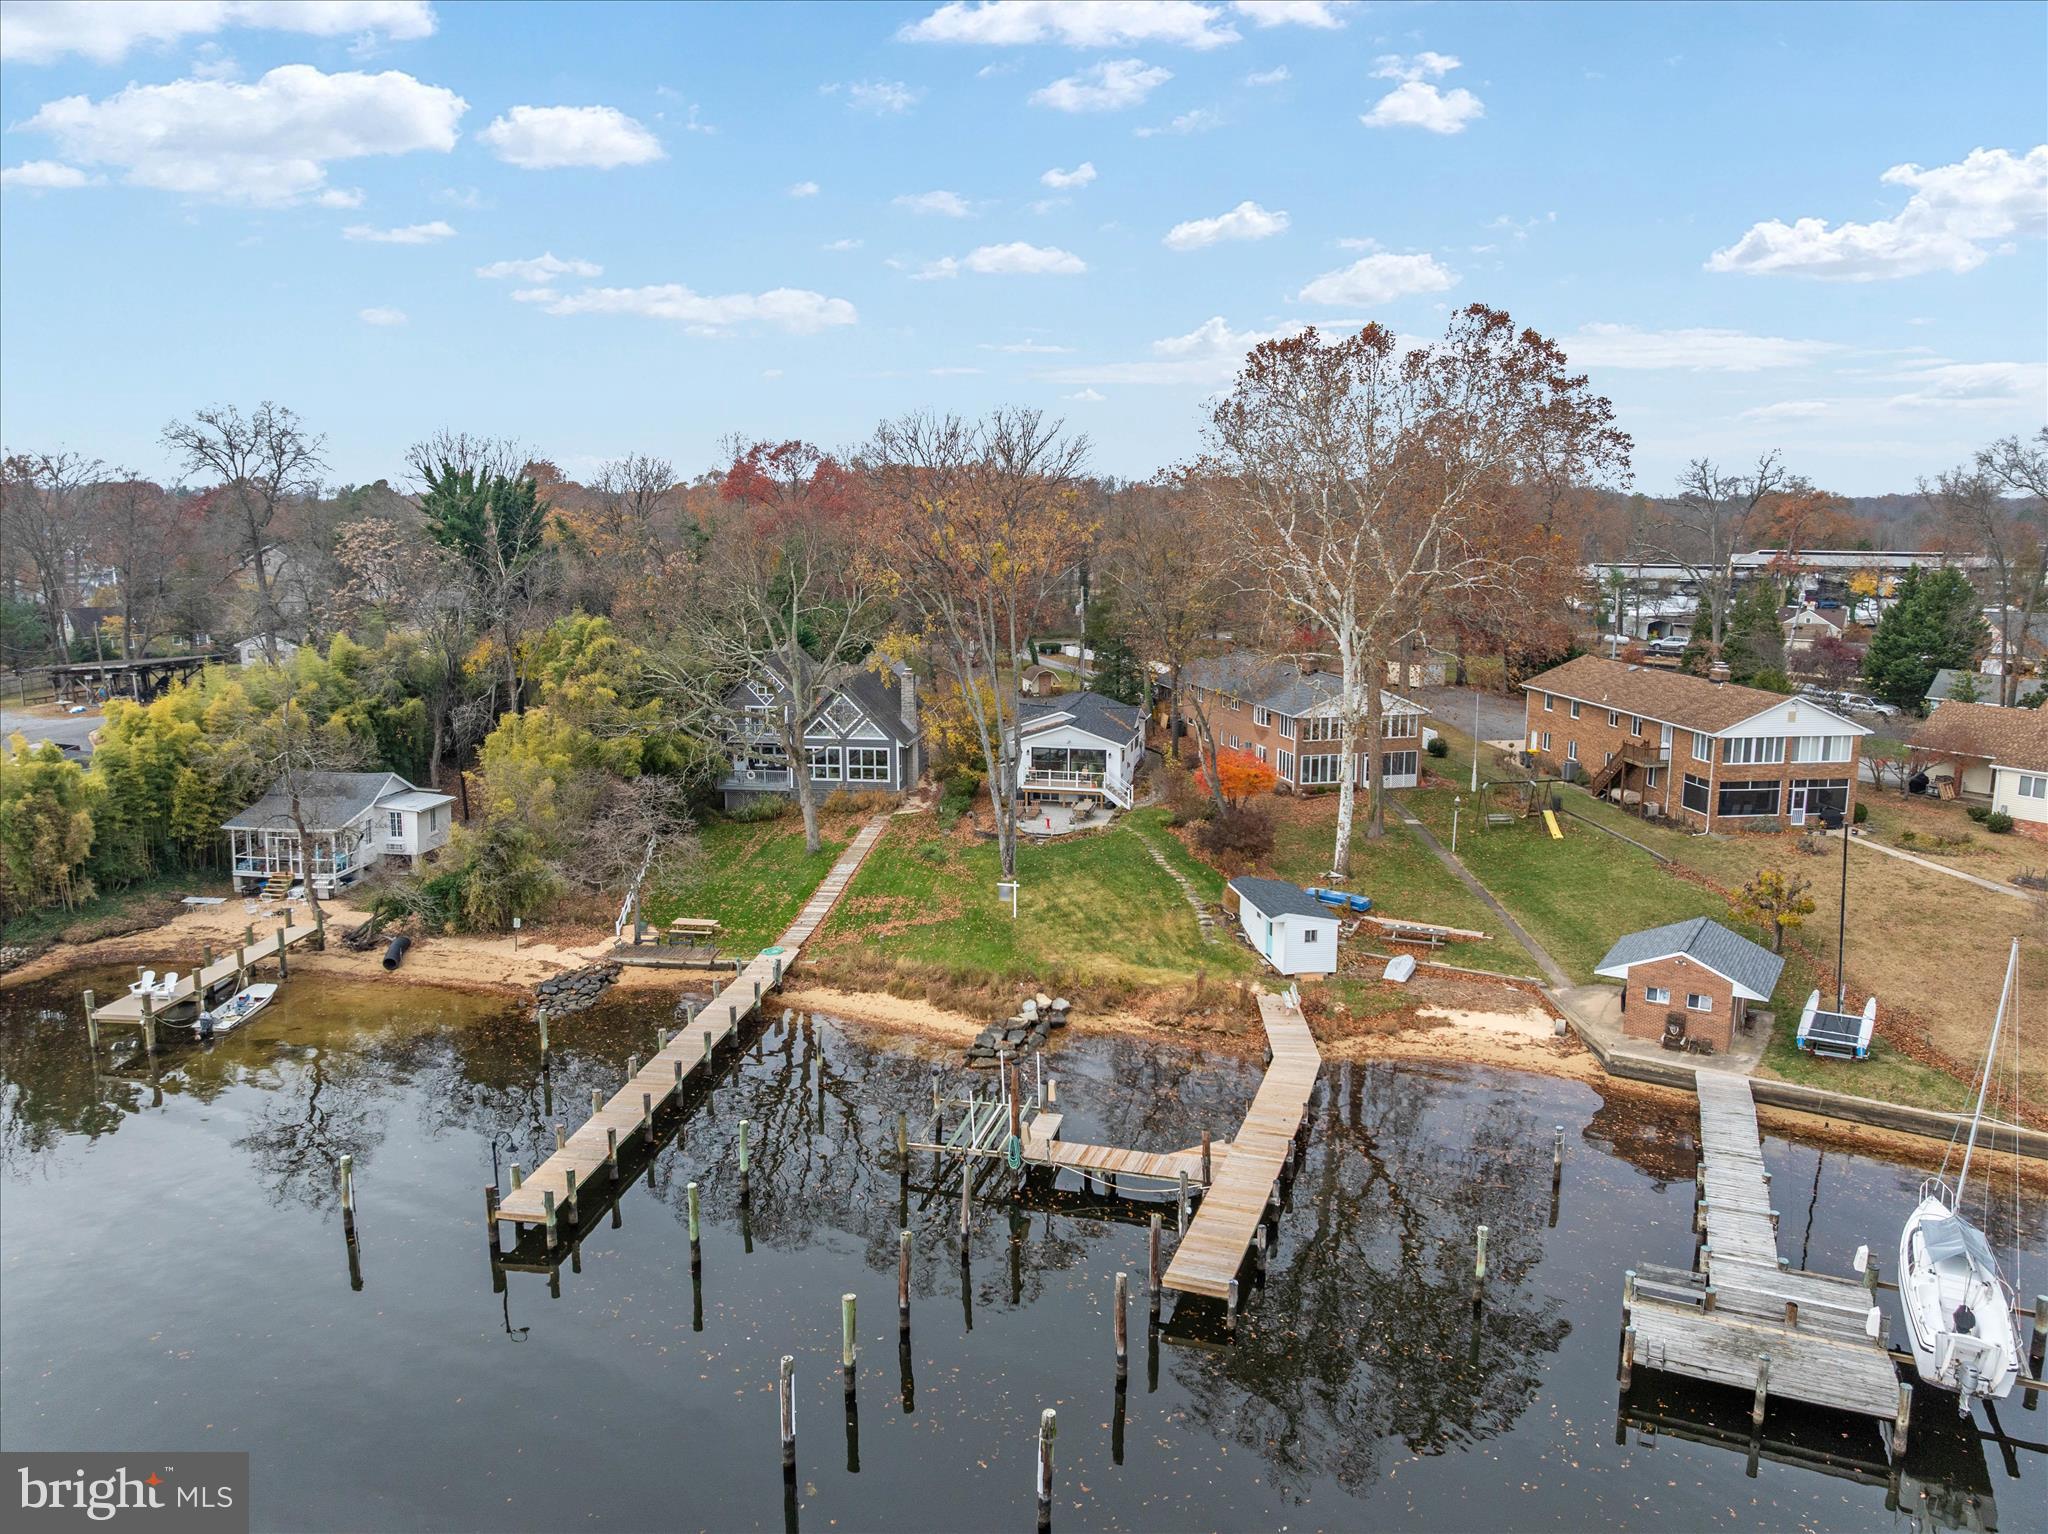
394 NORTH DRIVE, SEVERNA PARK, MD 21146
MAGOTHY BEACH · ANNE ARUNDEL County
Key Facts
Description
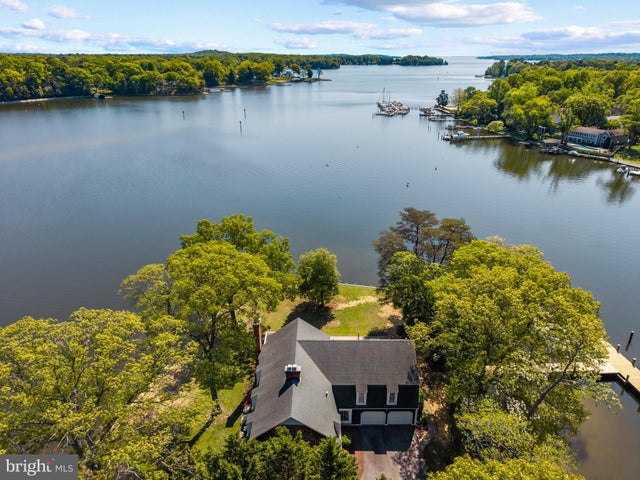
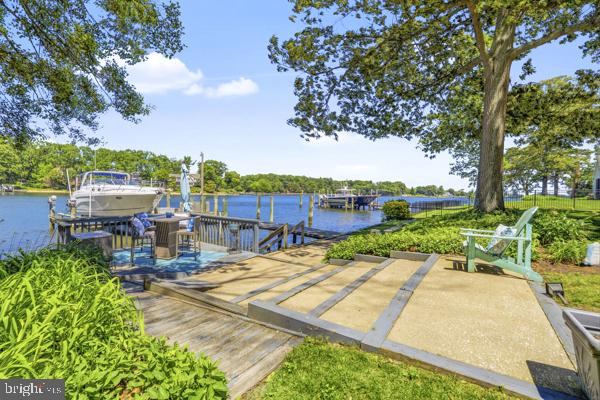
Wake up to expansive views of the Magothy River from this completely renovated Coastal Cottage in the PRICE REDUCED! Severna Park community of Magothy Beach! Deep water (8' +MLW) with boat lift on updated pier, Step inside to discover the water views from both levels, Open layout offers a great room with gas fireplace for the upcoming chilly weather, a chef's dream kitchen with abundance of cabinetry, quartz countertop, tiled backsplash & deluxe s/s appliances including 5 burner gas stove and 9' island for ample seating plus separate dining room with custom lighting, Sliders lead to waterside deck for relaxing while taking in the tranquil view, that steps down to custom patio for additional dining/grilling & entertaining space, Two bedrooms with custom details and two luxuriant bathrooms with tiled showers/baths , HVAC is electric with propane gas backup (1 yr), Architectural roof (1 yr), Windows & doors (1) LPV throughout with exception of custom-tiled bathrooms , Lower level boasts an oversized family room for additional gathering and entertaining space, a bar/entertaining area and half bath (with RI full bath connection should you wish to reconvert back to full bath). Ample storage in the unfinished portion of LL as well as two outdoor storage outbuildings including a shed and waterside storage for your toys or equipment, Lawn sprinklers on waterfront side, Public water/sewer, Severna Park school district, Flood insurance not required, HOA paid as part of taxes
Property Information
Property Type
Residential
Sub-Type
Single Family Residence
Structure Type
House
Year Built
1940
Living Area
3,242 sq ft
Lot Size
0.29 acres
Parking Spaces
4
Zoning
R5
Days on Market
234
MLS® Listing#
MDAA2131528
Property Features
Interior
Appliances
Cooling
Heating
Flooring
Fireplace
Basement
Pool
Parking
Patio
Lot Features
Construction
Foundation
Roof
Windows
Other Structures
Sewer
Water Source
Rooms
- Main
- Main
- Main
- Main
- Bedroom 2Main
- Dining RoomMain
- Family Room
- Great RoomMain
- KitchenMain
- Utility Room
Schools
- Elementary:
- FOLGER MCKINSEY
- Middle:
- SEVERNA PARK
- High:
- SEVERNA PARK
- District:
- ANNE ARUNDEL COUNTY PUBLIC SCHOOLS
Financial Details
HOA
$80 / Annually
Annual Taxes
$9,426
Tax year 2025
Assessed Value
$826,467
Parcel Number
020352028671700
Directions
Baltimore Annapolis Boulevard to Magothy Beach Road, Left on North Drive
Affordability Calculator
$299,800
Estimated monthly payment
$7,978/mo
Principal $1,199,200 · Est. interest $1,672,991 over 30 yrs
Neighborhood Market Statistics
How this home compares to active listings in SEVERNA PARK, MD
- $537,736
- Median Listing Price
- 40
- Median Days on Market
- 1,776
- Median Sq Ft
- $294
- Median Price / Sq Ft
- 171
- Active Listings
- This home’s price is 179% above the area median.
- Its price per sq ft is 57% above the area median.
Market statistics compiled from active EXIT Realty® and MLS listings in SEVERNA PARK, MD.
Location

Getting Around
Points of Interest in SEVERNA PARK, MD
Showing the SEVERNA PARK area map.
Nearby Schools
Folger McKinsey Elementary School
Elementary · 0.7 mi away
St John the Evangelist School
Elementary · 1.3 mi away
Lake Shore Christian Academy
School · 1.6 mi away
Severna Park Elementary School
Elementary · 1.6 mi away
Severn School
Elementary · 1.8 mi away
Bricks 4 Kidz
School · 1.8 mi away
Anne Arundel Schools
Secondary · 1.9 mi away
Severna Park High School
Secondary · 2.0 mi away
Goddard School
School · 2.2 mi away
Lake Shore Elementary School
Elementary · 2.2 mi away
Jones Elementary School
Elementary · 2.2 mi away
Anne Arundel County
Elementary · 2.2 mi away
Arnold Elementary School
Elementary · 2.2 mi away
Severn River Middle School
School · 2.2 mi away
Magothy River Middle School
Secondary · 2.2 mi away
Oak Hill Elementary
Elementary · 2.3 mi away
Severna Park Children's Centre
School · 2.3 mi away
Jacobsville Elementary School
Elementary · 2.3 mi away
St. Martin's in the Field Day School
School · 2.4 mi away
Belvedere Elementary School
Elementary · 2.5 mi away
Commute Calculator
Nearby Homes
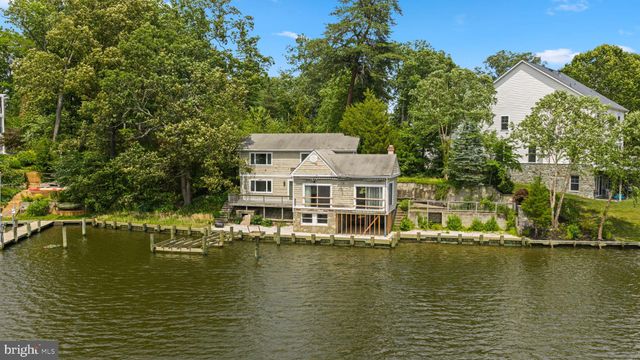
Similar Homes Nearby
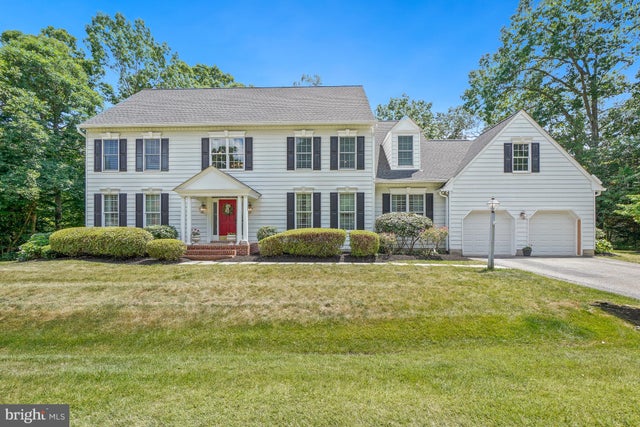
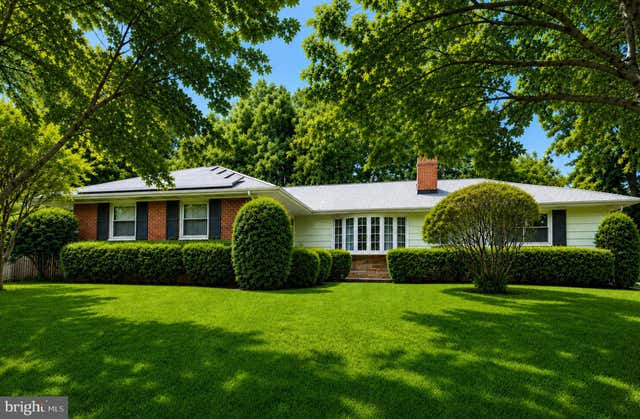


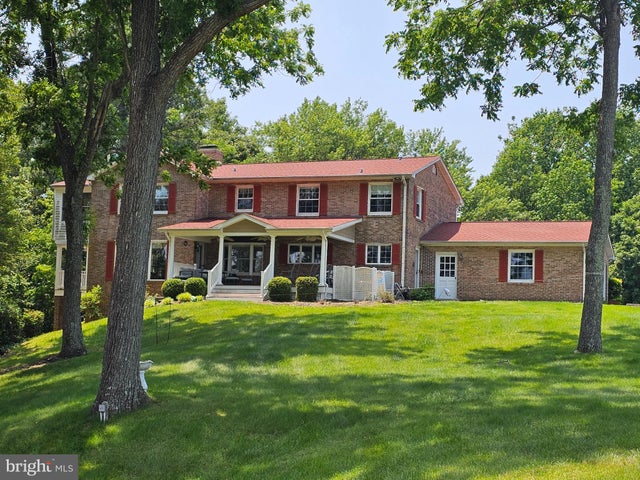

Similar Home Values
Comparable nearby listings and their asking prices.
| Address | Price | Beds | Baths | Sq Ft |
|---|---|---|---|---|
| 319 CARLYN DRIVE, SEVERNA PARK, MD | $1,195,000 | 4 | 4 | 4,413 |
| 40 LOCKLEVEN DRIVE, SEVERNA PARK, MD | $1,199,999 | 3 | 3 | 2,736 |
| 205 CAHILL AVE, SEVERNA PARK, MD | $1,299,900 | 5 | 5 | 4,300 |
| 358 PRESTONFIELD LANE, SEVERNA PARK, MD | $1,349,000 | 5 | 4 | 3,738 |
| 23500 RIVER ROAD, LEXINGTON PARK, MD | $1,475,000 | 5 | 6 | 4,272 |
| 458 BRICKWORKS LANE, SEVERNA PARK, MD | $1,550,000 | 6 | 5 | 4,009 |
Moving Cost Estimate
EXIT Agents in SEVERNA PARK


Listing Courtesy: Synergy Realty - 4107618575