

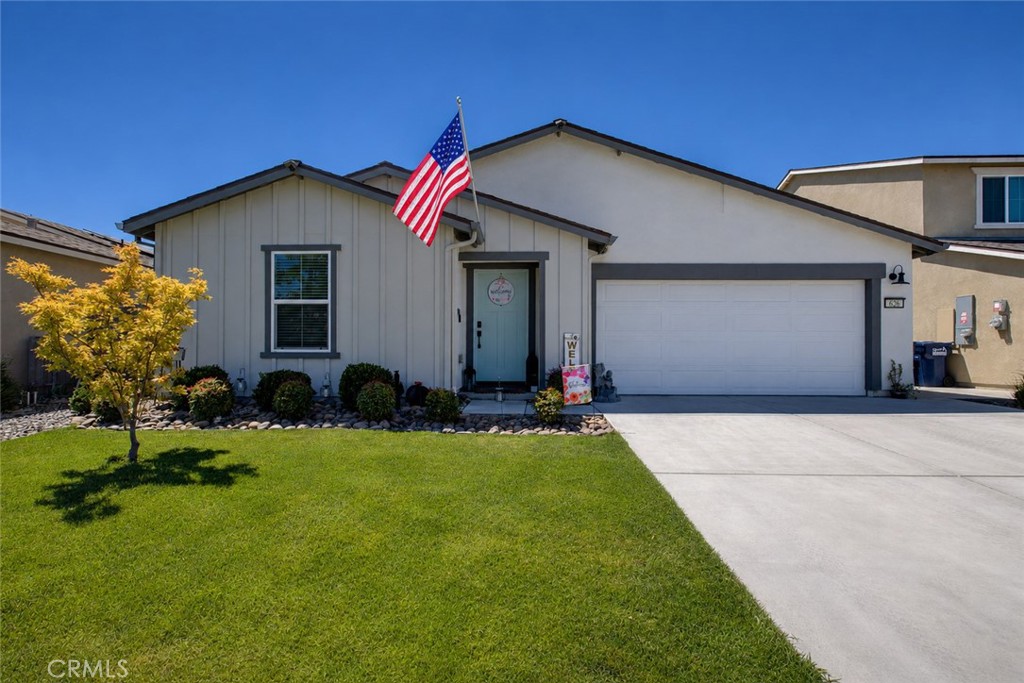
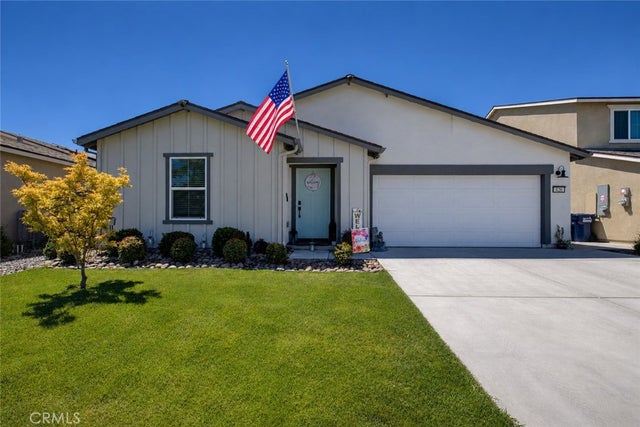
626 Heitz Court, Merced, CA 95348
Merced County
Key Facts
Description
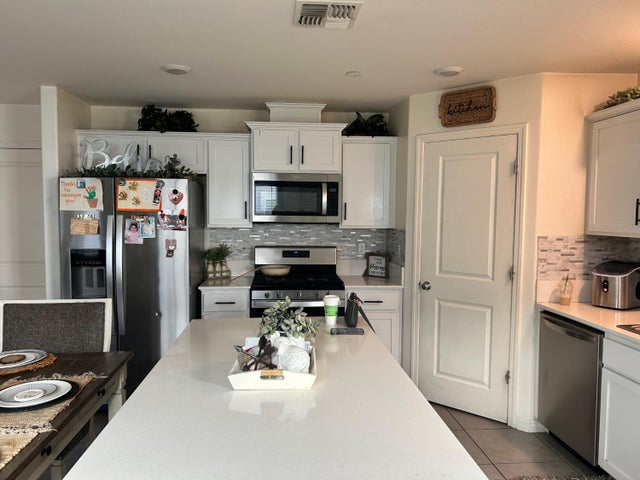
Welcome to this beautiful, recently reduced price, upgraded 4-bedroom, 3-bathroom home in desirable North Merced! Ideally located near UC Merced, Merced College, shopping, dining, and everyday conveniences, this home offers the perfect blend of comfort, style, and convenience. Inside, you'll find a thoughtfully designed floor plan featuring four spacious bedrooms and three full bathrooms, including a convenient Jack-and-Jill bathroom. The home has been enhanced with numerous upgrades throughout, creating a truly move-in-ready living experience. Full window coverings have been installed throughout the home, including premium Levolor blackout shades in the living room, providing both privacy and energy efficiency. The interior also features beautiful new flooring, elegant glass pantry doors, additional shelving in the laundry room and primary closet for enhanced organization, and a stylish barn door leading into the master suite bathroom. An attic ladder with built-in shelving offers valuable extra storage space. Outside, the property continues to impress with an extended driveway, gates on both sides of the backyard for easy access, professionally landscaped grounds, and a stunning 12' x 16’ gazebo—perfect for entertaining or relaxing year-round. The backyard serves as a private retreat, complete with an incredible custom fire pit area, creating the ideal setting for gatherings with family and friends. Additional exterior improvements include fully paid solar, gutters installed around the entire home, and thoughtfully designed outdoor living spaces. This exceptional North Merced home combines functionality, modern upgrades, and inviting indoor-outdoor living in an unbeatable location near schools, shopping, dining, and major commuter routes. Don't miss the opportunity to make this remarkable property your next home!
Property Information
Property Type
Residential
Sub-Type
Single Family Residence
Structure Type
House
Year Built
2020
Stories
1
Living Area
1,852 sq ft
Lot Size
0.13 acres
Garage Spaces
2
Parking Spaces
2
Days on Market
23
MLS® Listing#
MC26127731
Property Features
Interior
Exterior
Appliances
Cooling
Heating
Flooring
Fireplace
Pool
Parking
Laundry
Patio
Lot Features
Construction
Foundation
Roof
Windows
Other Structures
Community
Utilities
Sewer
Water Source
Rooms
- Bathroom
- Bathroom
- Kitchen
- Laundry
Financial Details
HOA
None
Parcel Number
224083015000
Directions
From Merced head North on G Street. Turn left on Cardella, right on Terra Corvo, right on Heitz and arrive at your destination
Affordability Calculator
$91,000
Estimated monthly payment
$2,422/mo
Principal $364,000 · Est. interest $507,812 over 30 yrs
Neighborhood Market Statistics
How this home compares to active listings in Merced, CA
- $466,495
- Median Listing Price
- 48
- Median Days on Market
- 1,795
- Median Sq Ft
- $257
- Median Price / Sq Ft
- 353
- Active Listings
- This home’s price is 2% below the area median.
- Its price per sq ft is 4% below the area median.
Market statistics compiled from active EXIT Realty® and MLS listings in Merced, CA.
Location

Points of Interest in Merced, CA
Showing the Merced area map.
Nearby Schools
Herbert H. Cruickshank Middle
Secondary · 1.0 mi away
St Lukes Anglican School
School · 1.2 mi away
El Capitan High School
Secondary · 1.4 mi away
Gateway Edu Care Infant Center
School · 1.4 mi away
Rudolph Rivera Middle
Elementary · 1.5 mi away
Rivera Elementary PTC
Elementary · 1.5 mi away
Peterson Elementary School
Elementary · 1.7 mi away
Merced Christian School
Elementary · 1.9 mi away
Merced High School
Secondary · 2.0 mi away
Stone Ridge Christian Elementary
Elementary · 2.2 mi away
Alexander Street Montessori
Elementary · 2.4 mi away
Luther Burbank Elementary School
Elementary · 2.4 mi away
Donn B Chenoweth Elementary
Elementary · 2.4 mi away
Muir Elementary School
Elementary · 2.7 mi away
John Fremont Elementary
Elementary · 2.8 mi away
Merced Montessori School
Elementary · 3.0 mi away
St Paul Lutheran
Secondary · 3.1 mi away
Herbert Hoover Middle
Secondary · 3.2 mi away
Ada Givens Elementary School
Elementary · 3.3 mi away
Independence High School
Secondary · 3.3 mi away
Commute Calculator
Nearby Homes



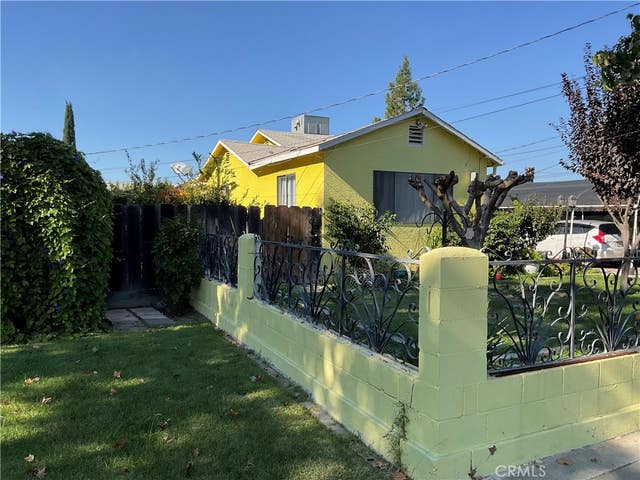
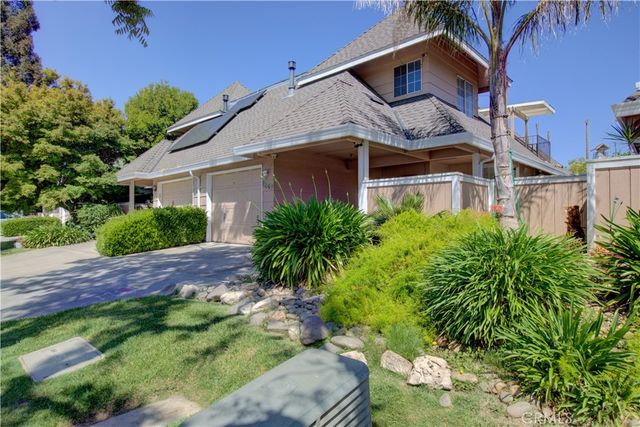
Similar Homes Nearby

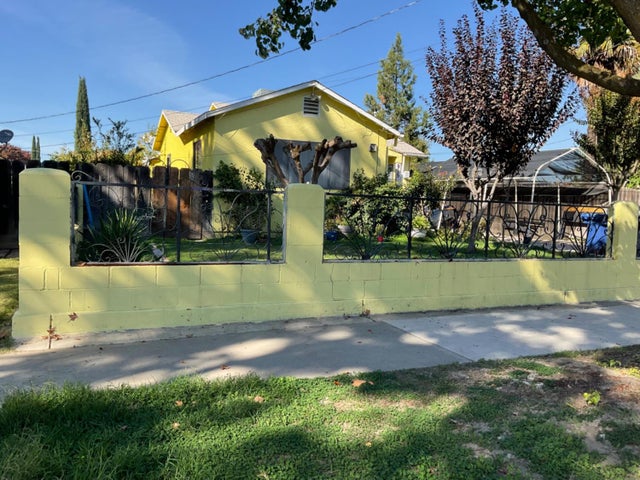


Similar Home Values
Comparable nearby listings and their asking prices.
| Address | Price | Beds | Baths | Sq Ft |
|---|---|---|---|---|
| 2894 Elm, Merced, CA | $320,000 | 3 | 1 | 1,328 |
| 915 R Street, Merced, CA | $325,000 | 3 | 1 | 1,232 |
| 915 R Street, Merced, CA | $325,000 | 3 | 1 | 1,232 |
| 1247 Aspen, Merced, CA | $325,990 | 3 | 3 | 1,293 |
| 2373 Wolf Street, Merced, CA | $327,000 | 3 | 2 | 1,193 |
| 1399 E 23rd St, Merced, CA | $330,000 | 3 | 1 | 1,027 |
Moving Cost Estimate
EXIT Agents in Merced


Listing Courtesy: Realty Executives Of Northern California - 209-658-2052
Presented by: Karen Cook
Licensed in the state of California.