

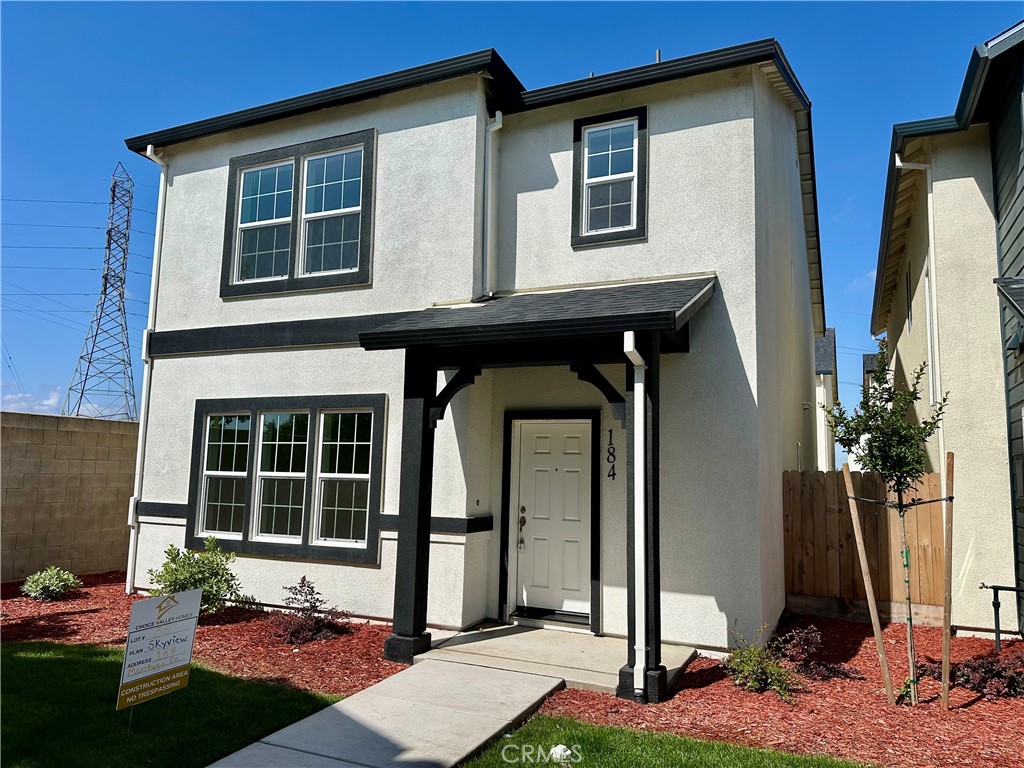
184 Montage Drive, Merced, CA 95348
Merced County
Key Facts
Description
Welcome to Choice Valley Homes NEW CONSTRUCTION Skyview II plan. Step into a home that perfectly balances comfort, style, and everyday convenience. The heart of Skyview II is its beautifully designed kitchen, complete with a walk-in pantry, spacious breakfast island, sleek granite countertops, and abundant cabinetry—ideal for both entertaining and daily living. The open-concept living and dining areas create a bright, welcoming space to gather, with a conveniently located half bath adding extra ease for guests. Upstairs, retreat to the serene primary suite, while three additional bedrooms—each featuring walk-in closets—provide plenty of space for family, guests, or a home office. A dual-vanity bathroom and an upstairs laundry room bring added functionality to your daily routine. Enjoy the benefits of living in a private gated community, with exclusive access to a basketball court and playground for Paseo homeowners. With HOA-covered landscaping and exterior pest control, you can experience true low-maintenance living. Come visit the models at 154 Montage Drive and discover what makes Skyview II the perfect place to call home. Price includes paid solar—adding value and efficiency from day one
Property Information
Property Type
Residential
Sub-Type
Single Family Residence
Structure Type
House
Year Built
2025
Stories
2
Living Area
1,824 sq ft
Lot Size
0.05 acres
Garage Spaces
2
Parking Spaces
2
Zoning
RP-D
Days on Market
56
MLS® Listing#
MC26090663
Property Features
Interior
Exterior
Appliances
Cooling
Heating
Flooring
Fireplace
Pool
Parking
Laundry
Patio
Fencing
Lot Features
Construction
Foundation
Roof
Windows
Security
Community
Utilities
Sewer
Water Source
Financial Details
HOA
$155 / Monthly
Paseo Community Association
Parcel Number
170044011
Directions
North on G Street Left on Bellevue Right on Barclay, Right on Portico to Montage
Affordability Calculator
$91,000
Estimated monthly payment
$2,422/mo
Principal $364,000 · Est. interest $507,812 over 30 yrs
Neighborhood Market Statistics
How this home compares to active listings in Merced, CA
- $467,476
- Median Listing Price
- 49
- Median Days on Market
- 1,788
- Median Sq Ft
- $255
- Median Price / Sq Ft
- 365
- Active Listings
- This home’s price is 3% below the area median.
- Its price per sq ft is 2% below the area median.
Market statistics compiled from active EXIT Realty® and MLS listings in Merced, CA.
Location

Points of Interest in Merced, CA
Showing the Merced area map.
Nearby Schools
El Capitan High School
Secondary · 0.5 mi away
Herbert H. Cruickshank Middle
Secondary · 1.5 mi away
St Lukes Anglican School
School · 2.1 mi away
Gateway Edu Care Infant Center
School · 2.2 mi away
Peterson Elementary School
Elementary · 2.4 mi away
Stone Ridge Christian Elementary
Elementary · 2.4 mi away
Rudolph Rivera Middle
Elementary · 2.5 mi away
Rivera Elementary PTC
Elementary · 2.5 mi away
Merced Christian School
Elementary · 2.7 mi away
Merced High School
Secondary · 2.8 mi away
Donn B Chenoweth Elementary
Elementary · 3.0 mi away
Luther Burbank Elementary School
Elementary · 3.1 mi away
Alexander Street Montessori
Elementary · 3.2 mi away
Muir Elementary School
Elementary · 3.6 mi away
St Paul Lutheran
Secondary · 3.7 mi away
John Fremont Elementary
Elementary · 3.8 mi away
Merced Montessori School
Elementary · 3.9 mi away
Ada Givens Elementary School
Elementary · 4.0 mi away
Herbert Hoover Middle
Secondary · 4.0 mi away
Our Lady of Mercy School
School · 4.1 mi away
Commute Calculator
Nearby Homes
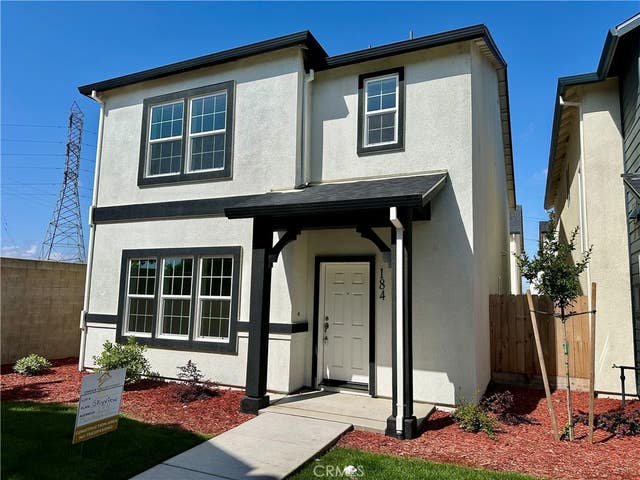
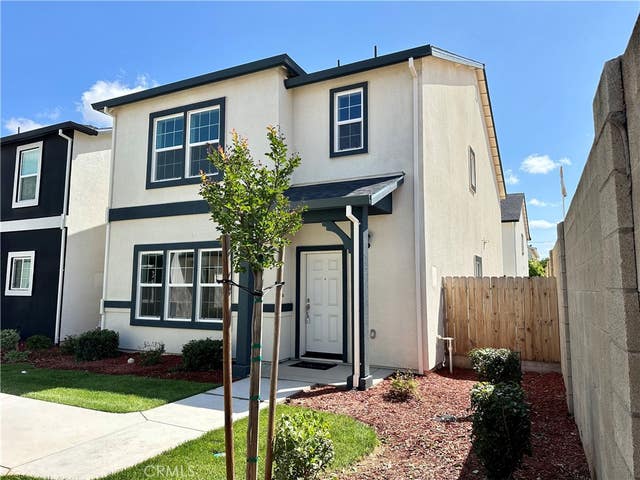

Similar Homes Nearby

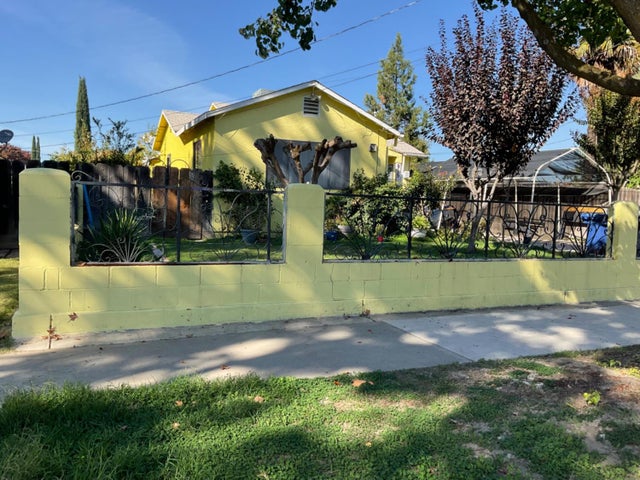
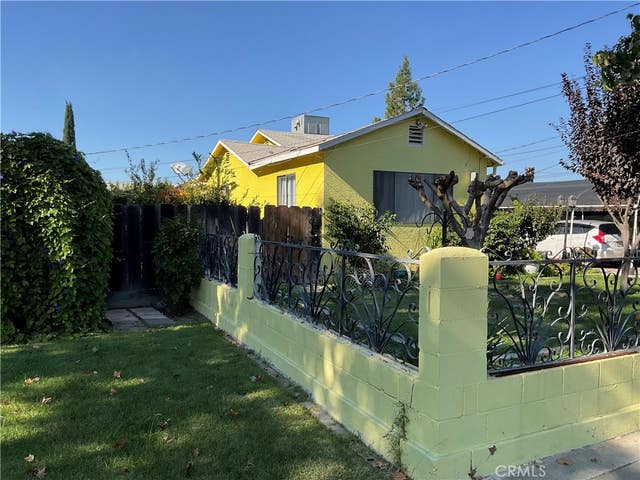
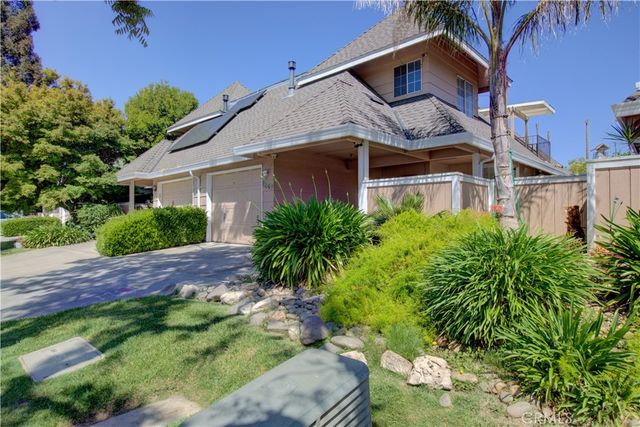


Similar Home Values
Comparable nearby listings and their asking prices.
| Address | Price | Beds | Baths | Sq Ft |
|---|---|---|---|---|
| 2894 Elm, Merced, CA | $320,000 | 3 | 1 | 1,328 |
| 915 R Street, Merced, CA | $325,000 | 3 | 1 | 1,232 |
| 915 R Street, Merced, CA | $325,000 | 3 | 1 | 1,232 |
| 1247 Aspen, Merced, CA | $325,990 | 3 | 3 | 1,293 |
| 2373 Wolf Street, Merced, CA | $327,000 | 3 | 2 | 1,193 |
| 1399 E 23rd St, Merced, CA | $330,000 | 3 | 1 | 1,027 |
Moving Cost Estimate
EXIT Agents in Merced


Listing Courtesy: Realty Executives Of Northern California - 209-658-8918
Presented by: Salim Farha
Licensed in the state of California.