

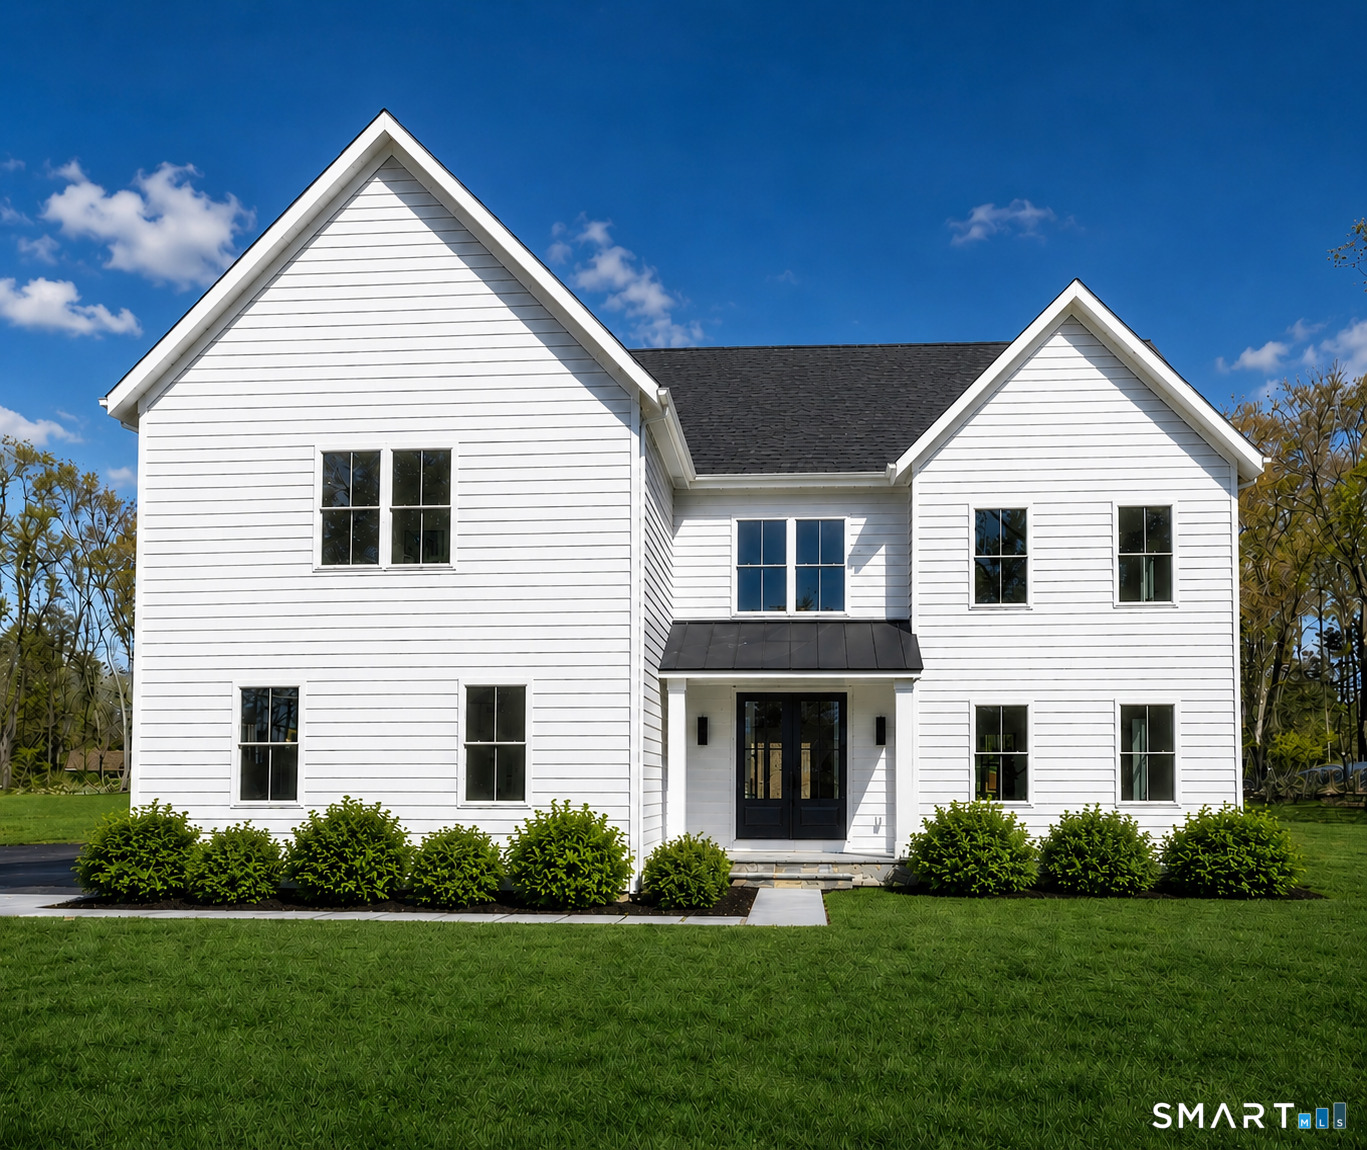
355 Spring Hill Road, Monroe, CT 06468
Fairfield County
Key Facts
Description
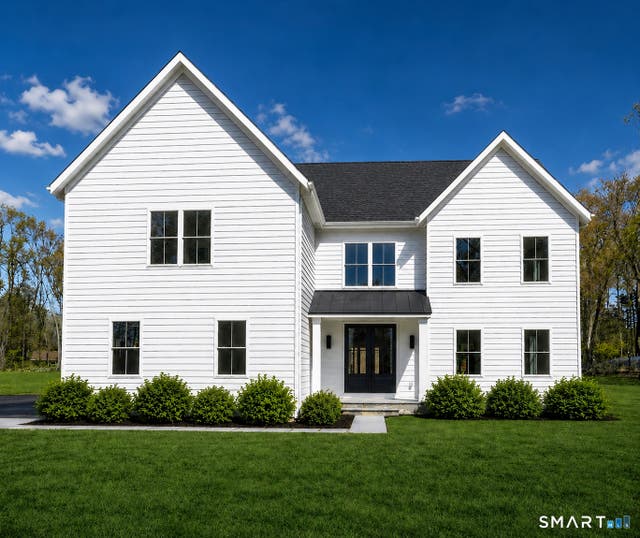
Once-in-a-lifetime opportunity to own an iconic modern farmhouse. A dramatic two-story foyer welcomes you, highlighted by a stunning glass modern staircase that sets the tone for the home's sleek yet timeless design. The double doors welcome you into a sun-drenched interior filled with natural light, recessed lighting, & 5-inch white oak hardwood flooring. The heart of the home is the custom kitchen featuring White Thasos quartz countertops, a 9-foot waterfall island, a cooktop, double ovens, a microwave drawer, & a large custom pantry. The living space is elevated by a honed marble fireplace surround, creating a sophisticated yet inviting focal point. Thoughtful details continue throughout, including a mudroom with custom cubbies. Second-floor laundry room with floating custom cabinetry. Large primary suite with his-and-hers closets. The primary bathroom features a porcelain tile shower, double sinks, a soaking tub, & a spa-like feel. A private ensuite bedroom offers a beautifully appointed full bath with porcelain tile and a tub/shower combination-perfect for guests or multigenerational living. 2 additional large bedrooms share a Jack-and-Jill bath with double sinks. Exterior features a blue stone walkway & patio. Hardee Plank Cement Board Siding. Buried 500-gallon propane tank. City Water. Truly a stunning home with high-end finishes, custom details, & modern farmhouse design throughout.
Property Information
Property Type
Residential
Sub-Type
Single Family Residence
Style
Colonial
Year Built
2026
Living Area
3,571 sq ft
Lot Size
1.00 acres
Garage Spaces
2
Parking Spaces
4
Zoning
R1
Days on Market
6
MLS® Listing#
24189729
Property Features
Interior
Appliances
Cooling
Heating
Basement
Parking
Patio
Lot Features
Construction
Foundation
Roof
Sewer
Water Source
Rooms
- Bedroom12.7 x 22.1Upper
Schools
- Elementary:
- Per Board of Ed
- Middle:
- Jockey Hollow
- High:
- Masuk
Financial Details
HOA
None
Parcel Number
999999999
Directions
GPS
Affordability Calculator
$259,000
Estimated monthly payment
$6,893/mo
Principal $1,036,000 · Est. interest $1,445,312 over 30 yrs
Neighborhood Market Statistics
How this home compares to active listings in Monroe, CT
- $713,636
- Median Listing Price
- 38
- Median Days on Market
- 2,582
- Median Sq Ft
- $290
- Median Price / Sq Ft
- 57
- Active Listings
- This home’s price is 81% above the area median.
- Its price per sq ft is 25% above the area median.
Market statistics compiled from active EXIT Realty® and MLS listings in Monroe, CT.
Location
Map is currently unavailable for this location.
Points of Interest in Monroe, CT
Showing the Monroe area map.
Commute Calculator
Nearby Homes
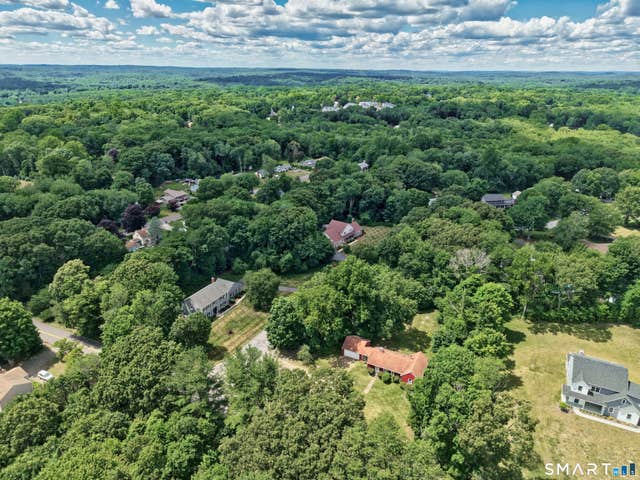
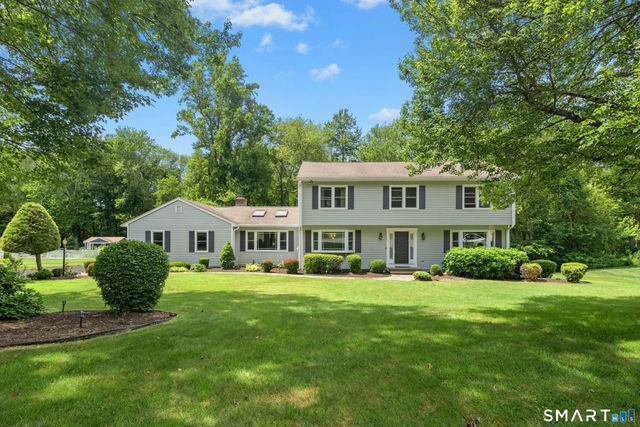


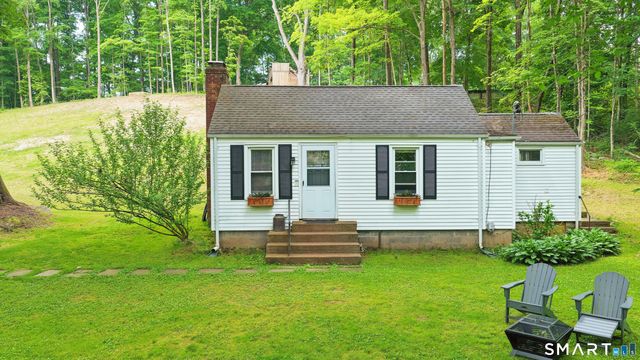
Similar Homes Nearby

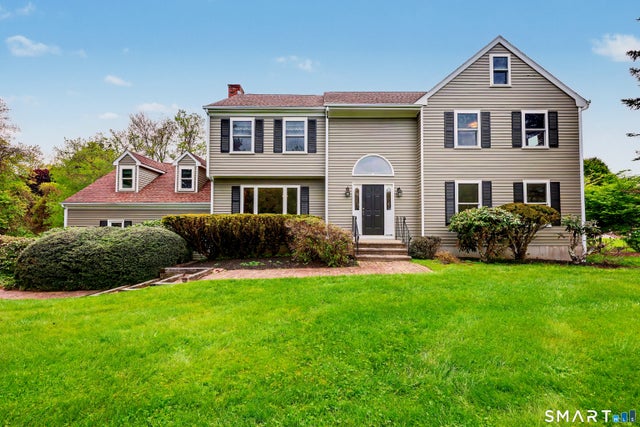


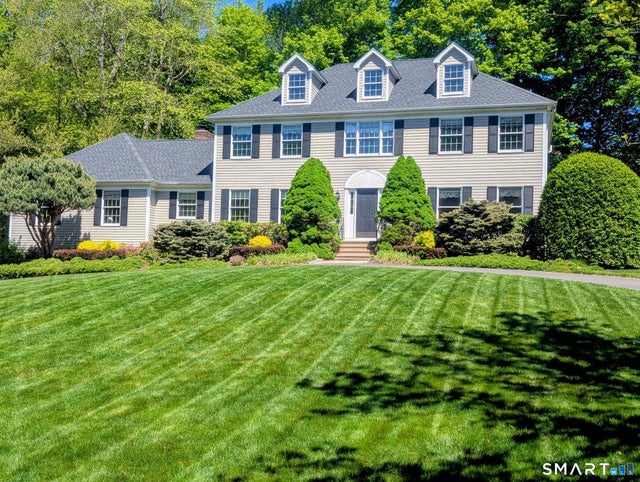

Similar Home Values
Comparable nearby listings and their asking prices.
| Address | Price | Beds | Baths | Sq Ft |
|---|---|---|---|---|
| 64 Grist Mill Road, Monroe, CT | $924,900 | 5 | 4 | 4,415 |
| 49 Georges Lane, Monroe, CT | $939,000 | 4 | 3 | 3,127 |
| 332 Hattertown Road, Monroe, CT | $940,000 | 4 | 3 | 3,062 |
| 261 Moose Hill Road, Monroe, CT | $969,000 | 4 | 3 | 2,800 |
| 109 Benedict Road, Monroe, CT | $989,000 | 4 | 5 | 3,480 |
| 5 Bridge Road, Monroe, CT | $999,000 | 3 | 4 | 3,248 |
Moving Cost Estimate
EXIT Agents in Monroe


Listing Courtesy: Preston Gray Real Estate - (203) 331-7043
Presented by: Marissa Papa