

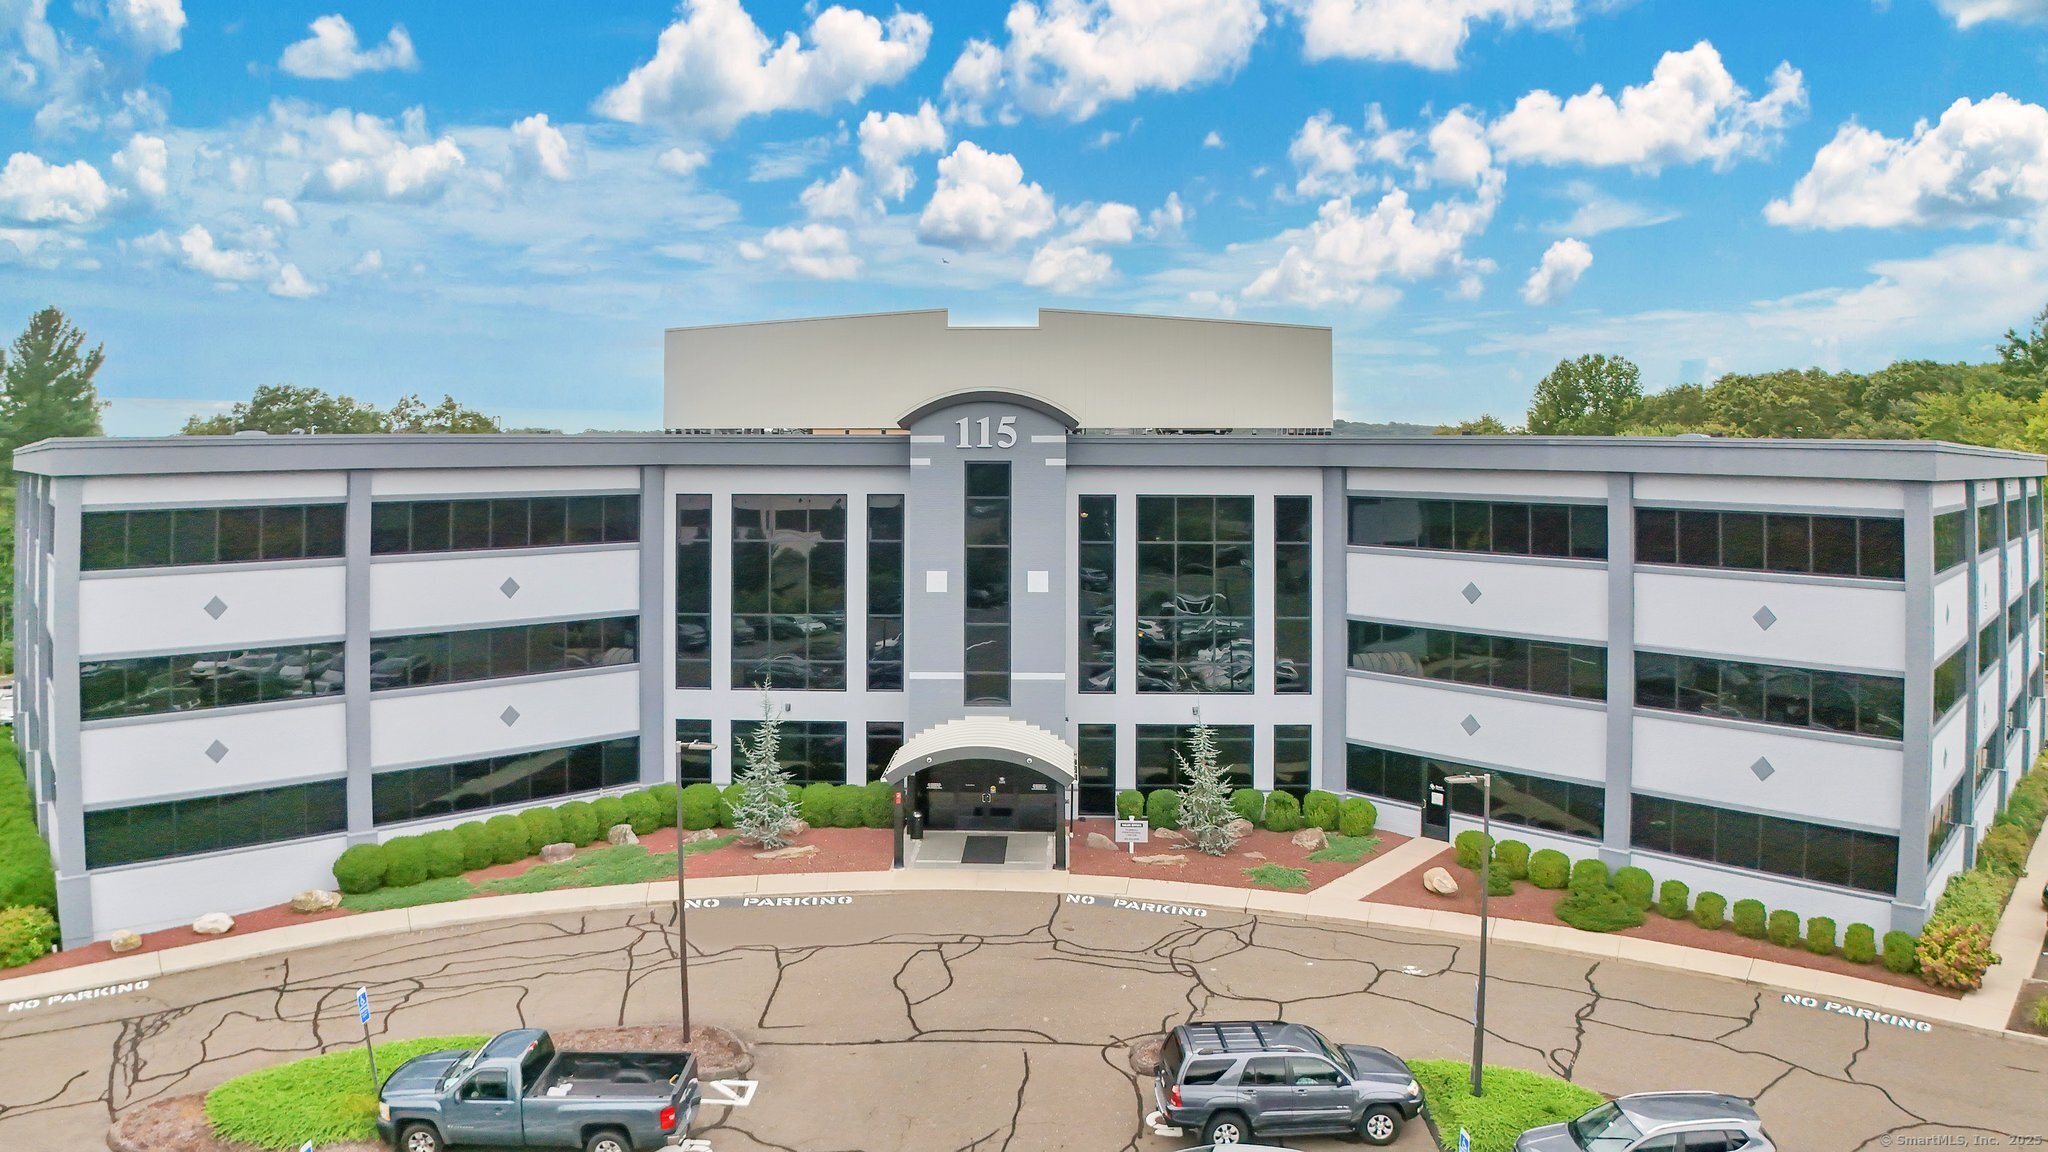
115 Technology Drive A205, Trumbull, CT 06611
Fairfield County
Key Facts
Description
Discover this custom-designed 1,995 SF corner office condominium, now available for sale in the prestigious Trumbull Professional Center. This spacious unit offers exceptional versatility, with an open office area featuring a plumbing line beneath brand-new flooring-perfect for medical or dental use. For those without plumbing needs, the flexible layout easily accommodates a wide range of professional uses. A private exam room is equipped with a sink and cabinetry, while an open lab area connects seamlessly to a compact kitchen with a refrigerator and wall-mounted cabinets. The unit also includes a private office with built-in cabinetry, a designated file area, and is pre-wired for a sound system. Guests are welcomed by a comfortable waiting room and an open reception area highlighted by granite countertops, cabinetry, and modern track lighting. This office is one of the few in the building to feature its own private lavatory with a new toilet. Additional highlights include LED lighting throughout, solid wood doors, a sprinkler system, and central air conditioning. Ideally situated just minutes from the Route 25 Expressway and Route 111, this property offers both convenience and visibility making it an outstanding opportunity for medical, dental, or professional office use.**Also available for lease**
Property Information
Property Type
Commercial Sale
Year Built
2005
Living Area
1,995 sq ft
Zoning
Commercial
Days on Market
262
MLS® Listing#
24126716
Property Features
Interior
Cooling
Heating
Construction
Roof
Sewer
Water Source
Financial Details
Annual Taxes
$8,033
Parcel Number
999999999
Directions
GPS Friendly
Affordability Calculator
$129,980
Estimated monthly payment
$3,459/mo
Principal $519,920 · Est. interest $725,335 over 30 yrs
Neighborhood Market Statistics
How this home compares to active listings in Trumbull, CT
- $753,333
- Median Listing Price
- 21
- Median Days on Market
- 2,196
- Median Sq Ft
- $374
- Median Price / Sq Ft
- 49
- Active Listings
- This home’s price is 14% below the area median.
- Its price per sq ft is 13% below the area median.
Market statistics compiled from active EXIT Realty® and MLS listings in Trumbull, CT.
Location

Points of Interest in Trumbull, CT
Showing the Trumbull area map.
Nearby Schools
Goddard School
School · 0.6 mi away
Monroe Elementary School
Elementary · 0.9 mi away
Tashua School
Elementary · 1.7 mi away
Stepney Elementary School
Elementary · 1.9 mi away
Trumbull Public Schools
School · 1.9 mi away
Daniels Farm School
Elementary · 2.4 mi away
St Jude School
School · 2.5 mi away
Booth Hill Elementary School
Elementary · 2.6 mi away
Gingerbread School House
School · 2.8 mi away
Trumbull High School
Secondary · 2.9 mi away
Jane Ryan School
Elementary · 2.9 mi away
Trumbull Agriscience
Elementary · 2.9 mi away
Hillcrest Middle School
Secondary · 3.0 mi away
Trumbull Alternative high school
Secondary · 3.1 mi away
Madison Middle School
Secondary · 3.1 mi away
Mohegan School
Elementary · 3.1 mi away
B'Nai Torah Nursery School
School · 3.2 mi away
Susanna Wesley School
School · 3.3 mi away
Jockey Hollow School
Secondary · 3.3 mi away
Middlebrook School
Elementary · 3.4 mi away
Commute Calculator
Nearby Homes


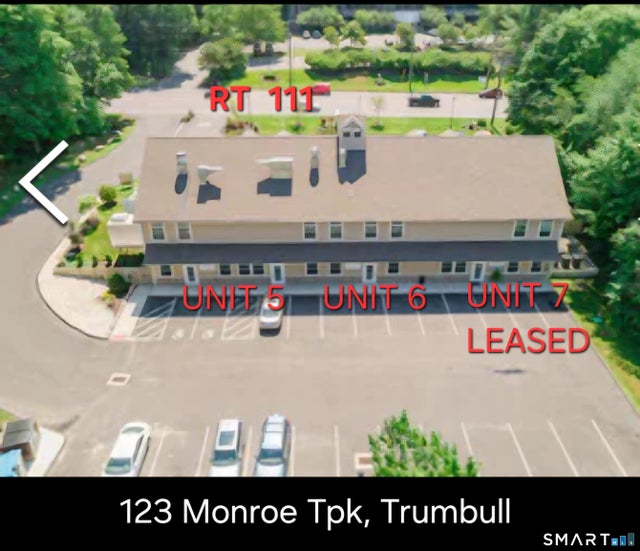
Similar Homes Nearby


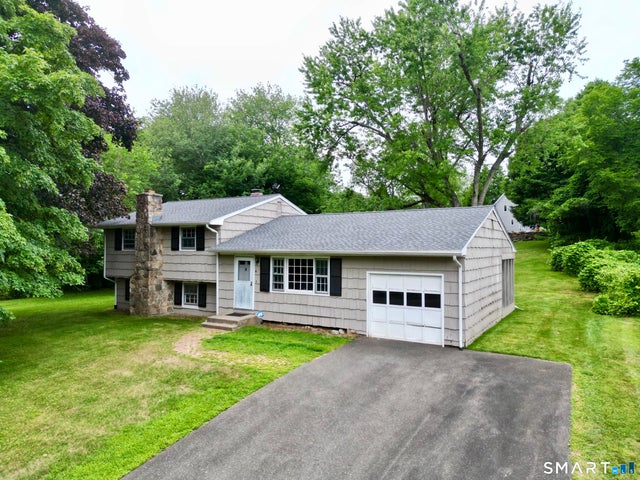
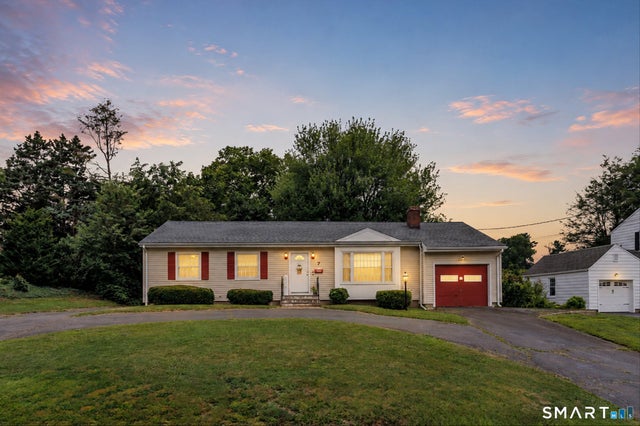
Similar Home Values
Comparable nearby listings and their asking prices.
| Address | Price | Beds | Baths | Sq Ft |
|---|---|---|---|---|
| 27 Wilson Avenue, Trumbull, CT | $499,900 | 3 | 2 | 1,244 |
| 33 Jerusalem Hill, Trumbull, CT | $499,900 | 4 | 2 | 1,847 |
| 30 Lansing Avenue, Trumbull, CT | $535,000 | 3 | 2 | 1,215 |
| 16 Floral Lane, Trumbull, CT | $539,900 | 3 | 1 | 1,210 |
| 135 Mayfield Drive 135, Trumbull, CT | $539,900 | 2 | 2 | 1,767 |
| 7 Thorburn Avenue, Trumbull, CT | $549,900 | 3 | 2 | 1,472 |
Moving Cost Estimate
EXIT Agents in Trumbull


Listing Courtesy: William Raveis Real Estate - (203) 455-1223
Presented by: Brian Christy