

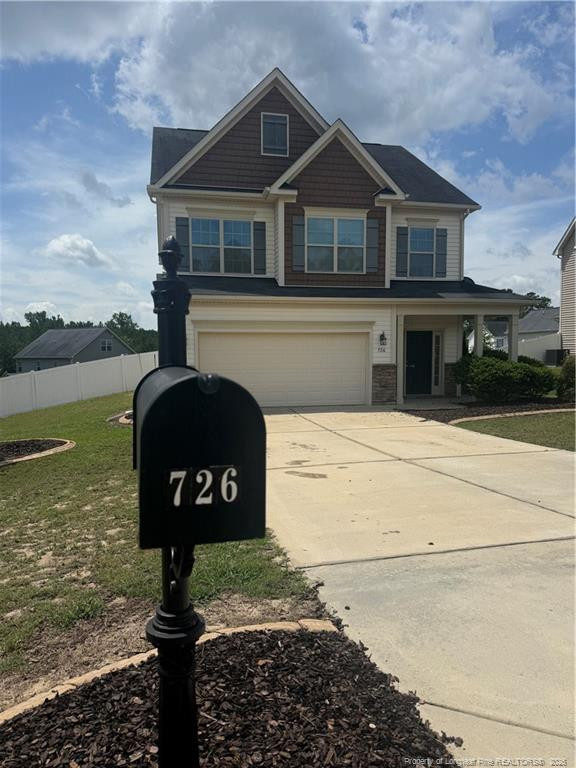
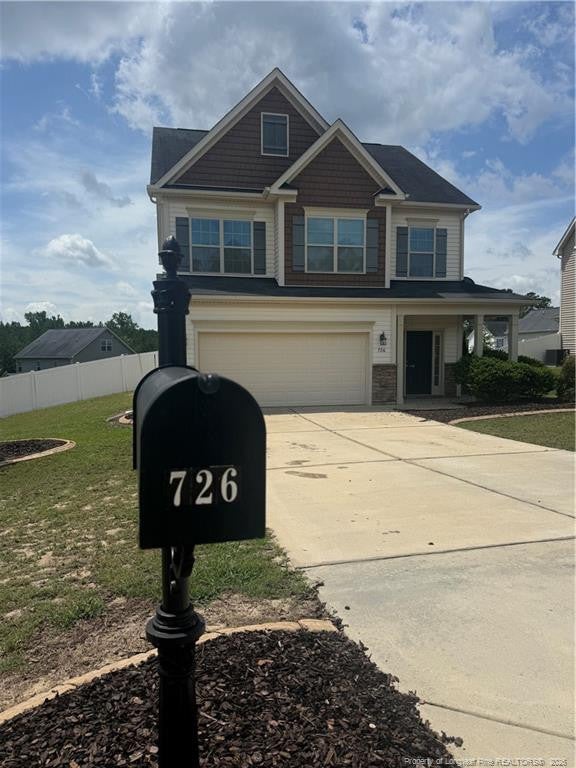
726 Century Drive, Cameron, NC 28326
Harnett County
Key Facts
Description
4 bedroom, 3.5 bath home with fenced backyard Located in a cul-de-sac in the desired neighborhood of Lexington Plantation. Home features an spacious open kitchen with stainless steel appliances, granite countertops, a kitchen island, 12 bathroom downstairs, screened in back patio with additional foundations for your BBQ grill and more. Perfect for entertaining. 3 bedrooms, 2 full bathrooms, laundry room and additional storage space is located on the second floor. The 3rd floor offers a private suite fully equipped with a private full bathroom, walk-in closet and a wet bar. Perfect as a 4th bedroom, a man cave or a mother-in-law suite. Home is located near shopping and 20 minutes from Fort Bragg. Enjoy the on-site community amenities such as park, pool and fitness center. Schedule your showing today!
Property Information
Property Type
Residential Lease
Sub-Type
Single Family Residence
Year Built
2013
Living Area
1,995 sq ft
Garage Spaces
2
Days on Market
1
MLS® Listing#
LP766314
Property Features
Interior
Exterior
Appliances
Cooling
Heating
Flooring
Pool
Parking
Laundry
Patio
Fencing
Lot Features
Construction
Windows
Security
Community
Utilities
Financial Details
Parcel Number
09956514 0282 21
Affordability Calculator
$395
Estimated monthly payment
$11/mo
Principal $1,580 · Est. interest $2,204 over 30 yrs
Neighborhood Market Statistics
How this home compares to active listings in Cameron, NC
- $358,503
- Median Listing Price
- 46
- Median Days on Market
- 2,408
- Median Sq Ft
- $161
- Median Price / Sq Ft
- 243
- Active Listings
- This home’s price is 99% below the area median.
- Its price per sq ft is 99% below the area median.
Market statistics compiled from active EXIT Realty® and MLS listings in Cameron, NC.
Location

Points of Interest in Cameron, NC
Showing the Cameron area map.
Nearby Schools
Dodea Mildred B. Poole Elementary School
Elementary · 1.5 mi away
Anderson Creek Club Charter School
School · 2.2 mi away
Overhills High School
Secondary · 2.4 mi away
Gordon Elementary School
Elementary · 2.5 mi away
Overhills Middle School
Secondary · 2.5 mi away
Overhills Elementary School
Elementary · 2.6 mi away
Shughart Elementary School
Elementary · 3.0 mi away
Highland Middle School
Secondary · 3.4 mi away
Highland Elementary School
Elementary · 3.6 mi away
Owls Academy Child Development
School · 4.9 mi away
Independence Academy
School · 5.2 mi away
Western Harnett Middle School
Secondary · 5.3 mi away
Anderson Creek Primary
Elementary · 5.3 mi away
Western Harnett High School
Secondary · 5.4 mi away
Johnsonville School
Elementary · 5.7 mi away
Manchester Elementary School
Elementary · 6.7 mi away
Benhaven Elementary School
Elementary · 6.8 mi away
Spring Lake Middle School
Secondary · 6.9 mi away
Dodea Devers Elementary School
Elementary · 6.9 mi away
South Harnett Elementary School
Elementary · 6.9 mi away
Commute Calculator
Nearby Homes
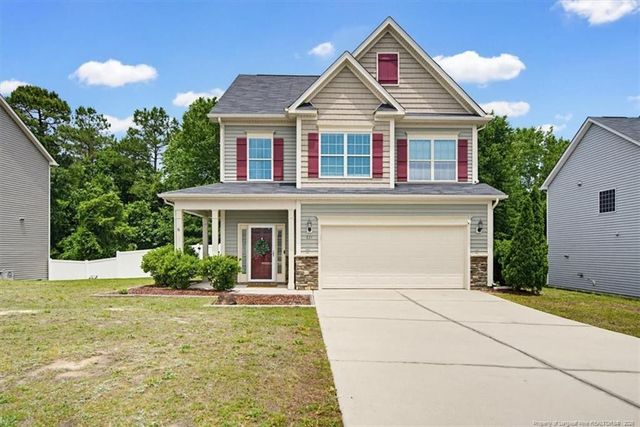
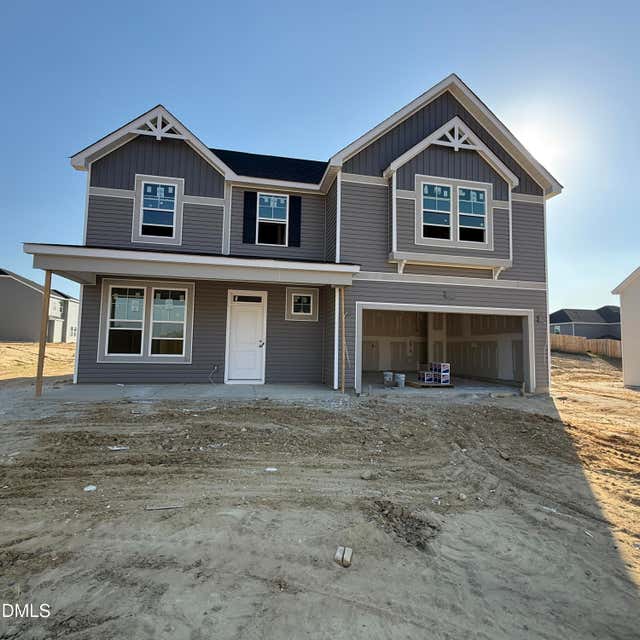
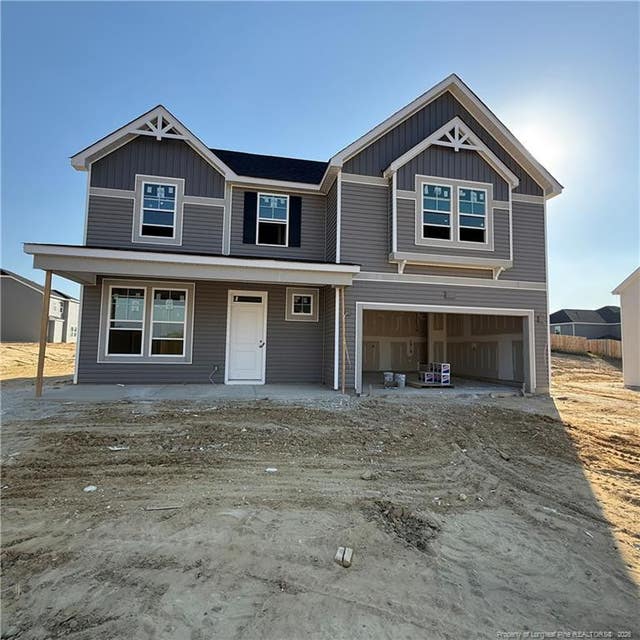


Similar Homes Nearby

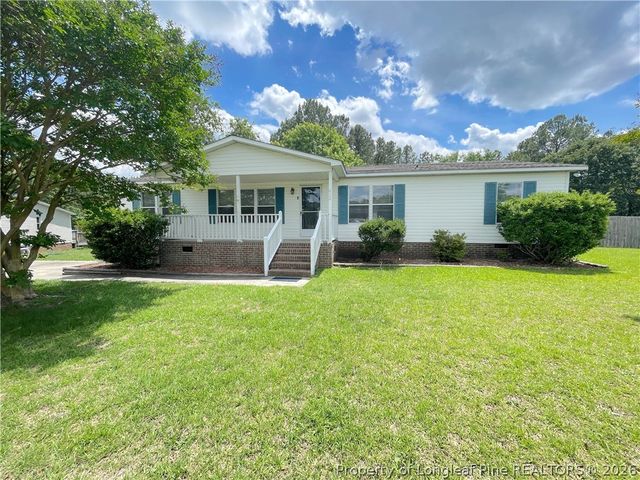

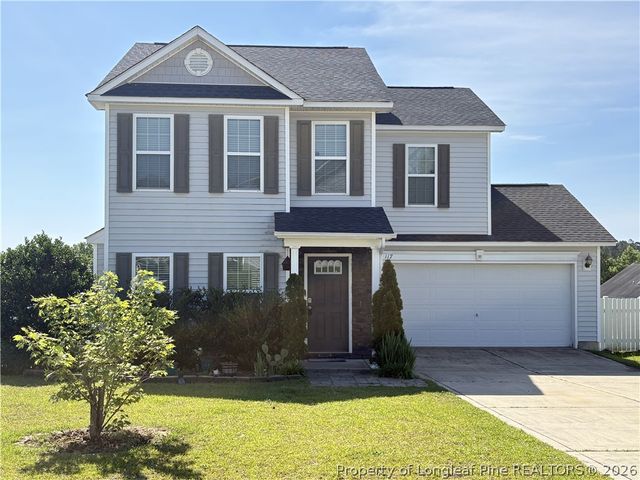

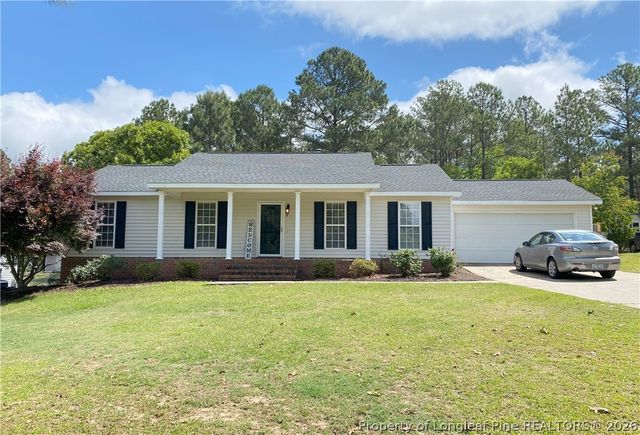
Similar Home Values
Comparable nearby listings and their asking prices.
| Address | Price | Beds | Baths | Sq Ft |
|---|---|---|---|---|
| 424 Washington Lane, Cameron, NC | $1,500/mo | 4 | 2 | 1,568 |
| 424 Washington Lane, Cameron, NC | $1,500/mo | 4 | 2 | 1,568 |
| 117 Scranton Court, Cameron, NC | $1,750/mo | 3 | 3 | 1,444 |
| 117 Scranton Court, Cameron, NC | $1,750/mo | 3 | 3 | 1,444 |
| 92 Hunters Ridge, Cameron, NC | $1,775/mo | 3 | 2 | 1,359 |
| 92 Hunters Ridge, Cameron, NC | $1,775/mo | 3 | 2 | 1,359 |
Moving Cost Estimate
EXIT Agents in Cameron



Listing Courtesy: PINELAND REALTY LLC - 9103661791
Last Updated: 2026-07-20