

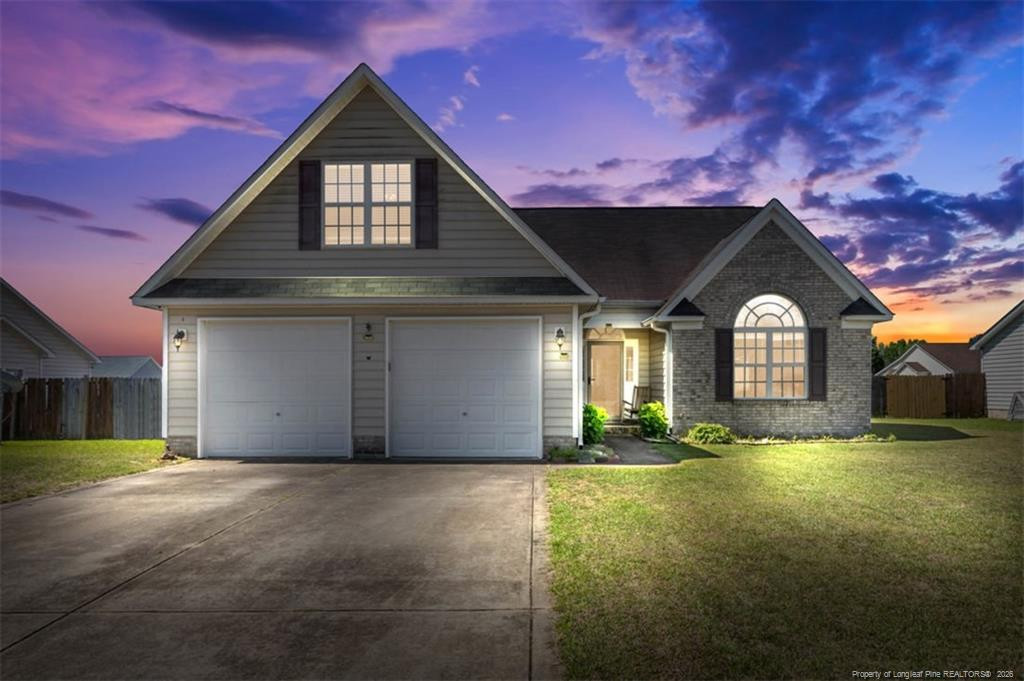
153 Westminster Drive, Raeford, NC 28376
Hoke County
Key Facts
Description
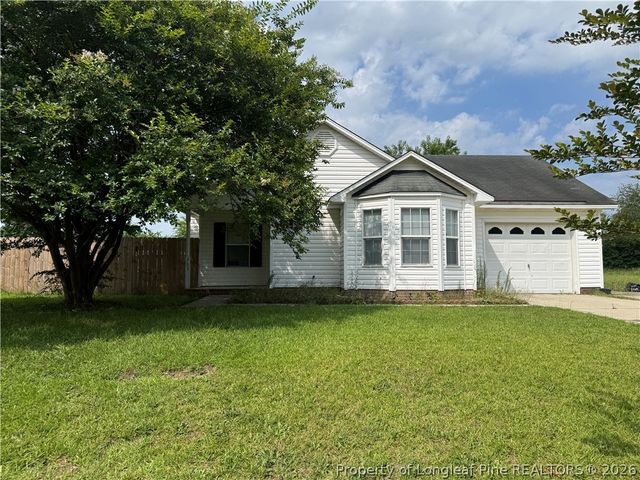
NO HOA • Fully Fenced Backyard • 3 Bedrooms + Bonus Room!Welcome to 153 Westminster Drive in Raeford! This well-maintained home offers 1,628 square feet of flexible living space with a fully fenced backyard and no HOA restrictions.The main-floor primary suite provides convenience and privacy, while the bonus room upstairs with a closet offers endless possibilities as a 4th bedroom, home office, playroom, or guest space.Built in 2007 and located in an established neighborhood, you’ll enjoy easy access to shopping, dining, and Fort Bragg. If you’re looking for space, flexibility, and freedom from HOA rules, this home checks all the boxes.Schedule your showing today, this one is a hidden gem!
Property Information
Property Type
Residential
Sub-Type
Single Family Residence
Style
Ranch
Year Built
2007
Living Area
1,628 sq ft
Garage Spaces
2
Days on Market
76
MLS® Listing#
LP762011
Property Features
Interior
Appliances
Heating
Flooring
Fireplace
Parking
Patio
Fencing
Schools
- Middle:
- Hoke County Schools
- High:
- Hoke County Schools
Financial Details
HOA
None
Parcel Number
694240601075
Affordability Calculator
$56,000
Estimated monthly payment
$1,490/mo
Principal $224,000 · Est. interest $312,500 over 30 yrs
Neighborhood Market Statistics
How this home compares to active listings in Raeford, NC
- $312,352
- Median Listing Price
- 61
- Median Days on Market
- 2,154
- Median Sq Ft
- $157
- Median Price / Sq Ft
- 515
- Active Listings
- This home’s price is 10% below the area median.
- Its price per sq ft is 10% above the area median.
Market statistics compiled from active EXIT Realty® and MLS listings in Raeford, NC.
Location

Getting Around
Points of Interest in Raeford, NC
Showing the Raeford area map.
Nearby Schools
West Hoke Middle School
Secondary · 0.2 mi away
Upchurch Elementary School
Elementary · 0.9 mi away
Bible Institutes of America
School · 1.2 mi away
Hoke County High School
Secondary · 1.3 mi away
Hoke County Schools
School · 1.4 mi away
JW Turlington School
Secondary · 1.5 mi away
Hoke County High School
Secondary · 1.5 mi away
J W McLauchlin Elementary
Elementary · 1.7 mi away
Sandhoke Early College High
Secondary School · 2.7 mi away
West Hoke Elementary
Elementary · 4.0 mi away
Hoke County Schools
Elementary · 4.2 mi away
Scurlock Elementary School
Elementary · 4.2 mi away
East Hoke Middle School
Secondary · 4.8 mi away
Hawk Eye Elementary School
Elementary · 4.9 mi away
Don D. Steed Elementary School
Elementary · 5.2 mi away
Laurinburg District Christian School
School · 8.2 mi away
Little Red Schoolhouse Daycare
School · 8.7 mi away
Rockfish Hoke Elementary
Elementary · 9.4 mi away
Sandy Grove Elementary
Elementary · 9.5 mi away
Wagram Elementary School
Elementary · 9.6 mi away
Commute Calculator
Nearby Homes
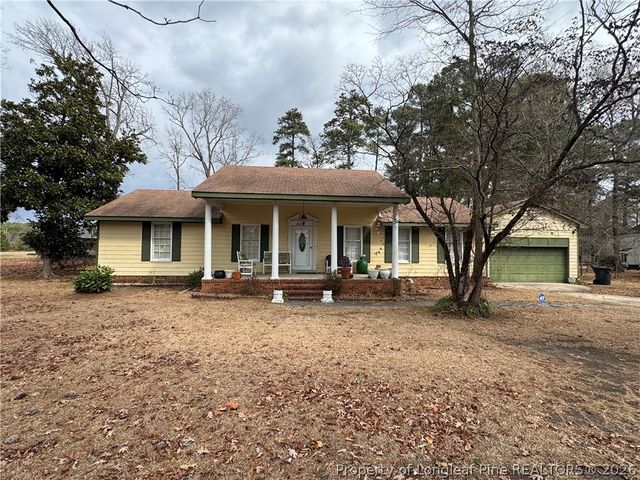
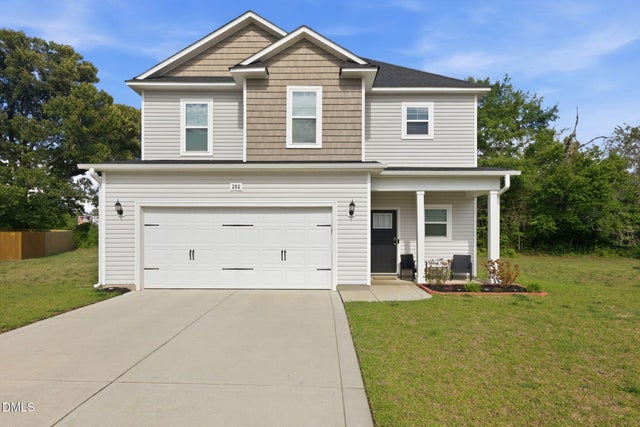

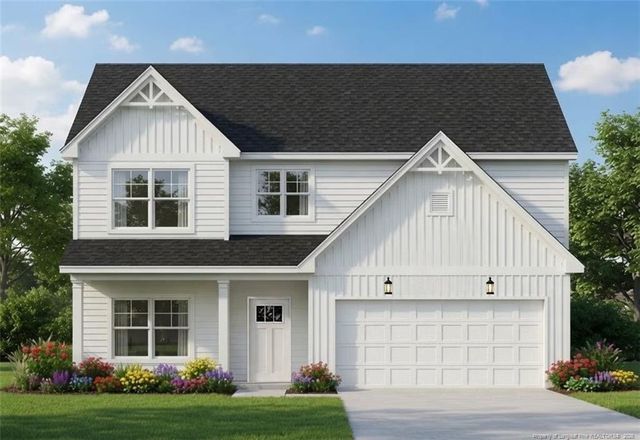
Similar Homes Nearby


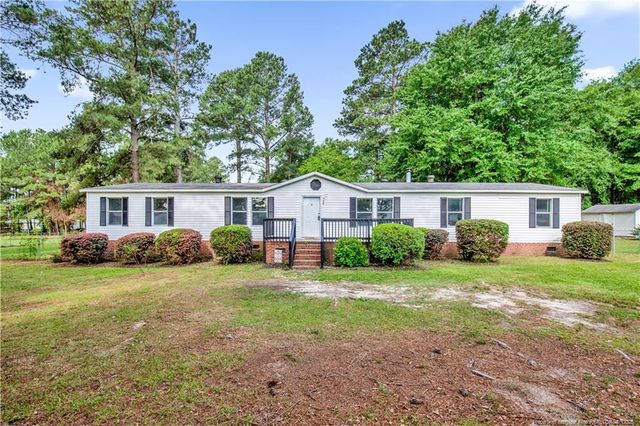
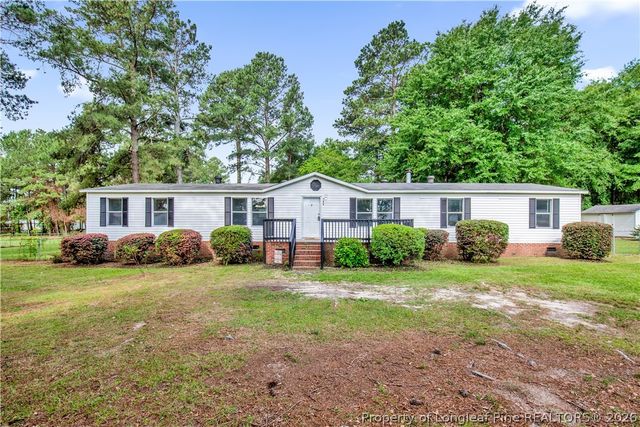

Similar Home Values
Comparable nearby listings and their asking prices.
| Address | Price | Beds | Baths | Sq Ft |
|---|---|---|---|---|
| 209 E Elwood Avenue, Raeford, NC | $200,000 | 2 | 2 | 1,340 |
| 209 E Elwood Avenue, Raeford, NC | $200,000 | 2 | 2 | 1,340 |
| 122 Huckabee Street, Raeford, NC | $205,000 | 4 | 2 | 1,976 |
| 122 Huckabee Street, Raeford, NC | $205,000 | 4 | 2 | 1,976 |
| 385 Northwoods Drive, Raeford, NC | $207,000 | 3 | 2 | 1,150 |
| 385 Northwoods Drive, Raeford, NC | $207,000 | 3 | 2 | 1,150 |
Moving Cost Estimate
EXIT Agents in Raeford



Listing Courtesy: LPT REALTY LLC - 8773662213
Last Updated: 2026-05-05