

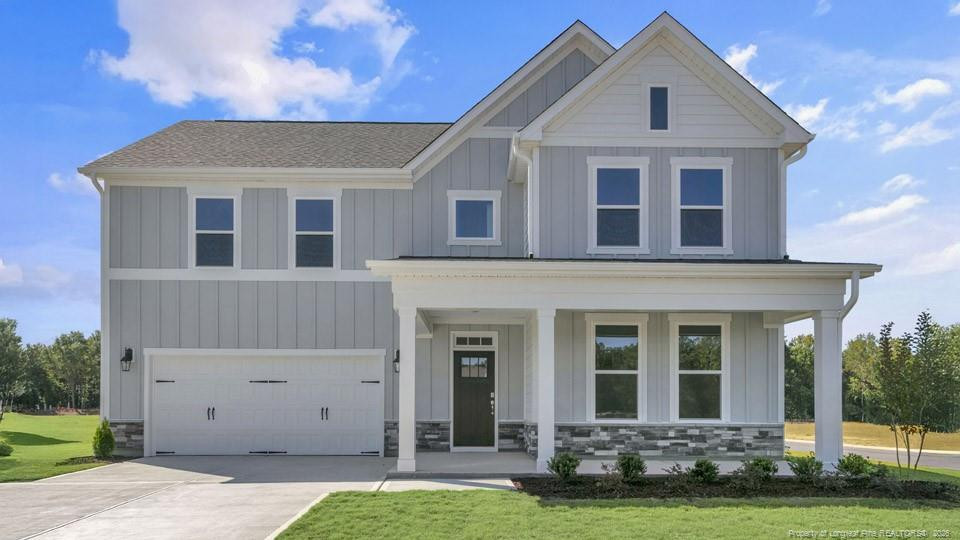
1025 Martin Farms Boulevard, Aberdeen, NC 28315
Moore County
Key Facts
Description
RED TAG Sales Event!Welcome to 1025 Martin Farms Boulevard in Martin Farms, located in Aberdeen, NC! The Hartwell is one of our brand-new two-story floorplans offering 5 bedrooms, 4 bathrooms, 3,112 sq. ft. of living space, and a 2-car garage.Upon entering through the front door, the inviting foyer leads you past a bedroom and full bathroom on your left, then into the kitchen that overlooks the large family room. The open-concept kitchen features a corner walk-in closet, spacious kitchen island, quartz countertops, soft-close shaker-style cabinets with crown molding, and stainless-steel appliances. In the back left corner of the home is the covered back patio perfect for entertaining guests or relaxing after a long day. Directly to the right of the family room is the primary bedroom that sits across from the laundry room. The primary bathroom features a tub and walk-in shower, dual vanity sinks, spacious walk-in closet, and a water closet for ultimate privacy.On the second floor is where you'll find a loft, three additional bedrooms and a full bathroom. Off the loft is a large storage closet, plus the additional bedrooms feature their own walk-in closet. The loft offers a flexible space that can be used as a media room, playroom, or a fitness area/home gym.With its thoughtful design, spacious layout, and modern conveniences, the Hartwell is the perfect new home for you at The Manors at Martin Farms.*Photos are not of the actual home or interior features and are representative of floor plan only*
Property Information
Property Type
Residential
Sub-Type
Single Family Residence
Year Built
2026
Living Area
3,112 sq ft
Lot Size
0.22 acres
Garage Spaces
2
Days on Market
95
MLS® Listing#
LP760609
Property Features
Interior
Appliances
Cooling
Flooring
Fireplace
Pool
Parking
Laundry
Patio
Construction
Security
Community
Financial Details
HOA
$210 / Quarterly
Directions
Continue onto NC-540 E. Take exit 56B toward Sanford S. Merge onto US-1 S. Keep left to stay on US-1 S. Turn right onto NC-5 N/W South St. Turn left onto Pit Link Ln. Community will be across the street from Aberdeen Elem, 525 Farrell Parkway, Aberdeen, NC. Farrell Parkway, Aberdeen, NC 28315 (main entrance to community)
Affordability Calculator
$84,940
Estimated monthly payment
$2,260/mo
Principal $339,760 · Est. interest $473,995 over 30 yrs
Neighborhood Market Statistics
How this home compares to active listings in Aberdeen, NC
- $387,324
- Median Listing Price
- 61
- Median Days on Market
- 2,340
- Median Sq Ft
- $186
- Median Price / Sq Ft
- 274
- Active Listings
- This home’s price is 10% above the area median.
- Its price per sq ft is 27% below the area median.
Market statistics compiled from active EXIT Realty® and MLS listings in Aberdeen, NC.
Location

Points of Interest in Aberdeen, NC
Showing the Aberdeen area map.
Commute Calculator
Nearby Homes
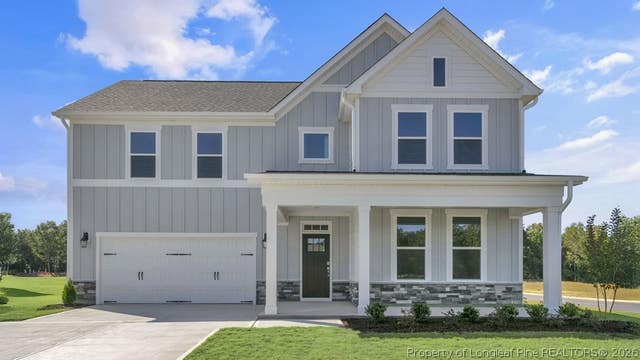
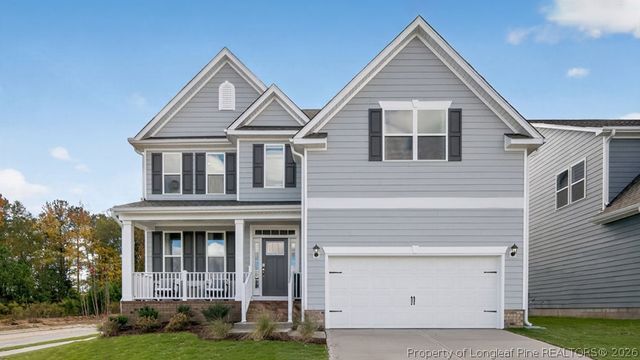
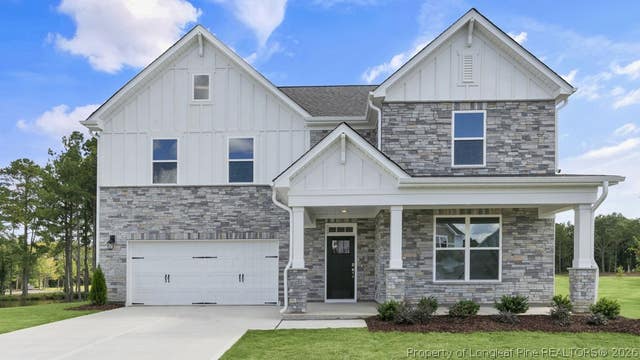

Similar Homes Nearby
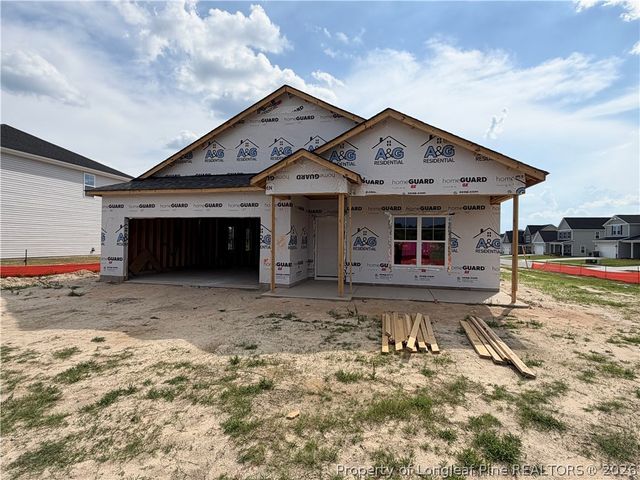
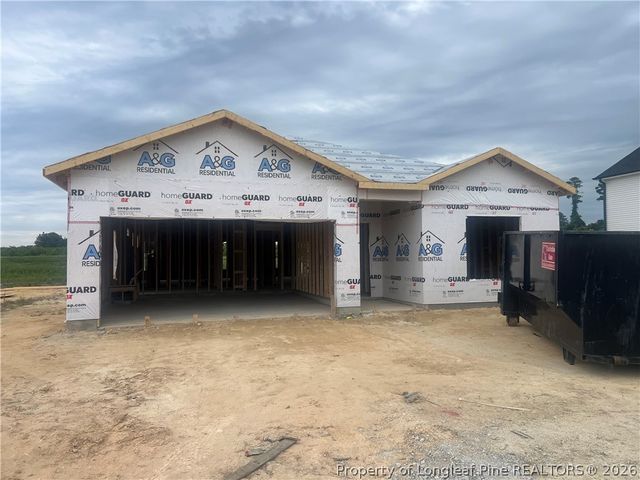
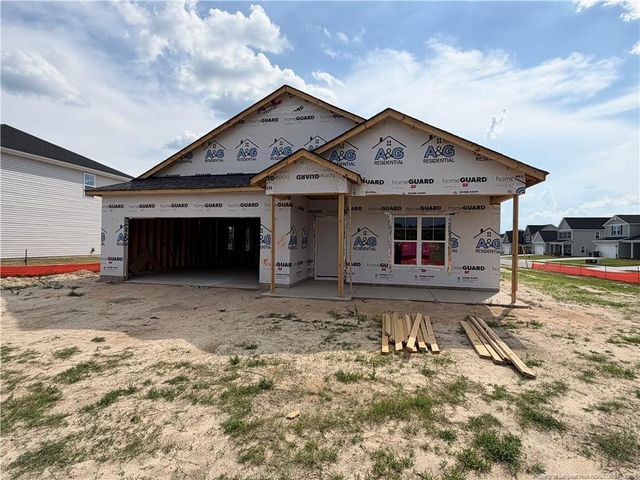
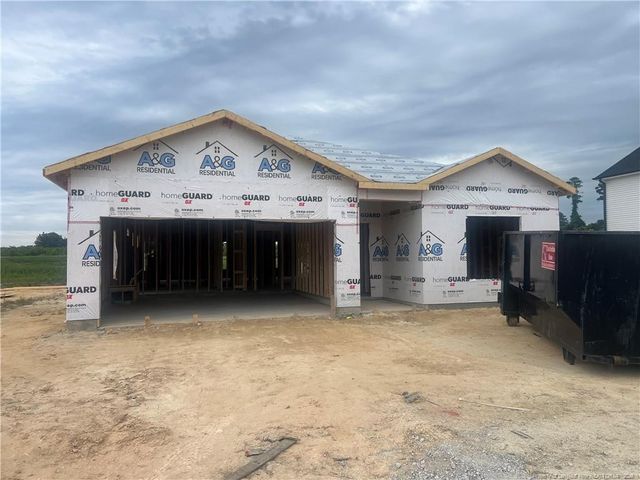
Similar Home Values
Comparable nearby listings and their asking prices.
| Address | Price | Beds | Baths | Sq Ft |
|---|---|---|---|---|
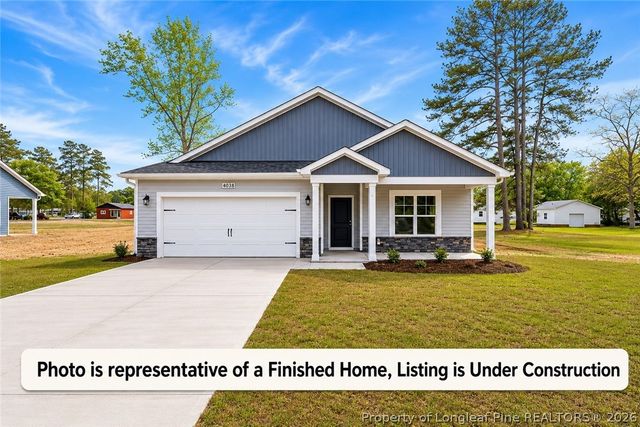
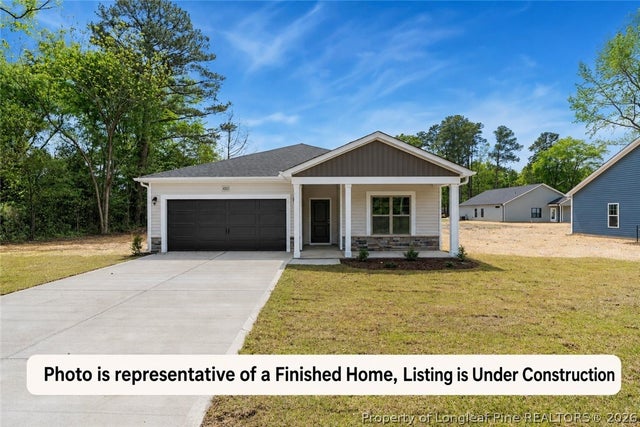
| 591 Ashley Heights Drive, Aberdeen, NC | $319,900 | 4 | 2 | 1,822 |
| 193 Seaford Lane, Aberdeen, NC | $319,900 | 4 | 2 | 1,850 |
| 591 Ashley Heights Drive, Aberdeen, NC | $319,900 | 4 | 2 | 1,822 |
| 193 Seaford Lane, Aberdeen, NC | $319,900 | 4 | 2 | 1,850 |
| 177 Seaford Lane, Aberdeen, NC | $319,900 | 4 | 2 | 1,882 |
| 161 Seaford Lane, Aberdeen, NC | $319,900 | 4 | 2 | 1,850 |
Moving Cost Estimate
EXIT Agents in Aberdeen



Listing Courtesy: DR HORTON INC. - 9199254050
Last Updated: 2026-04-13