

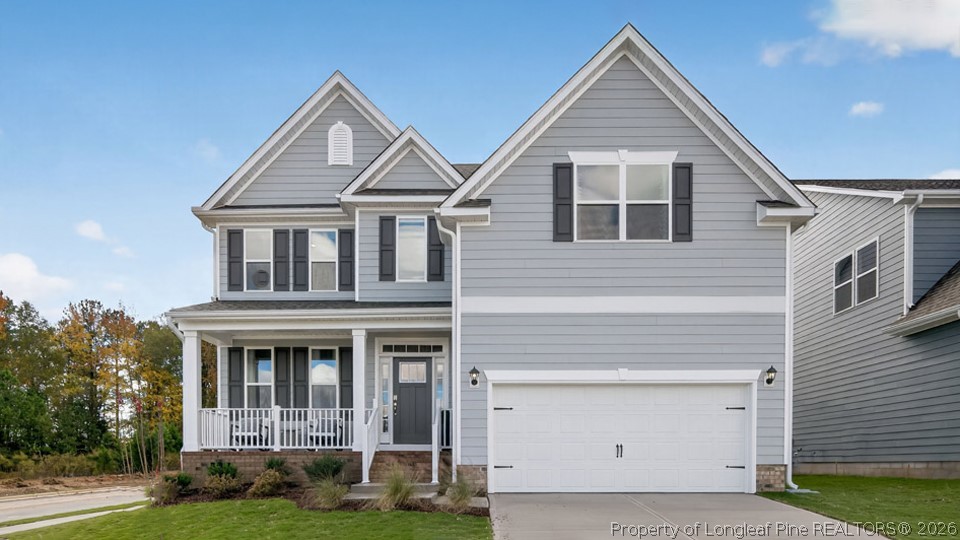
1021 Martin Farms Boulevard, Aberdeen, NC 28315
MARTIN FARMS · Moore County
Key Facts
Description
RED TAG Sales Event! Welcome to 1021 Martin Farms Boulevard in Martin Farms, located in Aberdeen, NC! The Fleetwood features 4 bedrooms, 3 bathrooms, 2,558 sq. ft. of living space, and a 2-car garage. Upon entering the home, you’ll be greeted by an inviting foyer, open to above, that connects to a dining room and then into the center of the home. This open-concept space features a large living room, dining area, and functional kitchen. The kitchen is equipped with a walk-in pantry, stainless steel appliances, quartz countertops, soft-close cabinets, and center island with a breakfast bar. Also located on the first floor, located off the living room, is a convenient guest bedroom and full bathroom. The Fleetwood second floor features a spacious primary bedroom, complete with walk-in closet and primary bathroom with a dual vanity. The additional two bedrooms share a third full bathroom. There is an upstairs bonus room space, perfect for family entertainment, gaming, or a reading area. With its luxurious design the Fleetwood is the perfect place to call home. Do not miss this opportunity to make the Fleetwood yours at The Manors at Martin Farms. *Photos are not of the actual home or interior features and are representative of floor plan only*
Property Information
Property Type
Residential
Sub-Type
Single Family Residence
Style
Two Story
Year Built
2026
Stories
2
Living Area
2,558 sq ft
Lot Size
0.21 acres
Garage Spaces
2
Ownership
Not yet owned
Days on Market
104
MLS® Listing#
760334
Property Features
Interior
Appliances
Cooling
Heating
Flooring
Fireplace
Basement
Parking
Laundry
Patio
Lot Features
Construction
Security
Community
Water Source
Schools
- Middle:
- Southern Middle School
- High:
- Pinecrest High School
Financial Details
HOA
$210 / Quarterly
PPM
Directions
Continue onto NC-540 E. Take exit 56B toward Sanford S. Merge onto US-1 S. Keep left to stay on US-1 S. Turn right onto NC-5 N/W South St. Turn left onto Pit Link Ln. Community will be across the street from Aberdeen Elem, 525 Farrell Parkway, Aberdeen, NC. Farrell Parkway, Aberdeen, NC 28315 (main entrance to community)
Affordability Calculator
$78,980
Estimated monthly payment
$2,102/mo
Principal $315,921 · Est. interest $440,738 over 30 yrs
Neighborhood Market Statistics
How this home compares to active listings in Aberdeen, NC
- $385,816
- Median Listing Price
- 63
- Median Days on Market
- 2,357
- Median Sq Ft
- $186
- Median Price / Sq Ft
- 270
- Active Listings
- This home’s price is 2% above the area median.
- Its price per sq ft is 17% below the area median.
Market statistics compiled from active EXIT Realty® and MLS listings in Aberdeen, NC.
Location

Points of Interest in Aberdeen, NC
Showing the Aberdeen area map.
Nearby Schools
West End Elementary
Elementary · 5.0 mi away
Candor Elementary School
Elementary · 5.1 mi away
West Pine Middle School
Secondary · 8.1 mi away
West Pine Elementary
Elementary · 8.1 mi away
East Middle School
Secondary · 8.3 mi away
East Montgomery High
School · 8.6 mi away
Green Ridge Elementary
Elementary · 8.9 mi away
Star Elementary School
Elementary · 11.9 mi away
Pinehurst Elementary School
Elementary · 12.2 mi away
Robbins Elementary School
Elementary · 12.8 mi away
Ellerbe Middle
Secondary · 13.4 mi away
Ellerbe Junior High School
Secondary · 13.4 mi away
Elise Middle School
Secondary · 13.5 mi away
Montgomery Central High School
Secondary · 13.7 mi away
Mineral Springs Elementary
Elementary · 13.9 mi away
Pinecrest Women S
School · 14.0 mi away
Pinecrest High School
Secondary · 14.0 mi away
Page Street Elementary School
Elementary · 14.2 mi away
Aberdeen Elementary
Elementary · 14.2 mi away
Montgomery Learning Academy
School · 14.6 mi away
Commute Calculator
Nearby Homes

Similar Homes Nearby
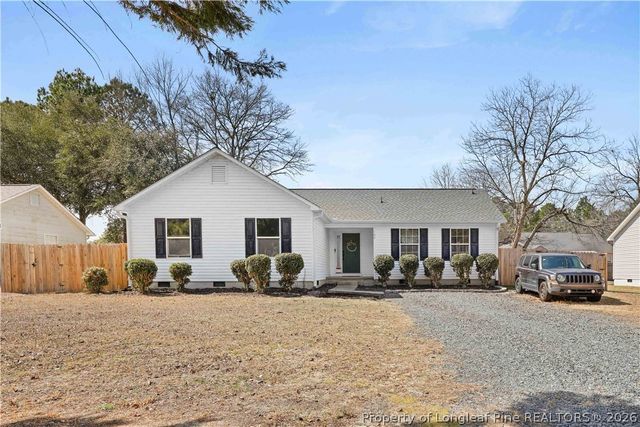

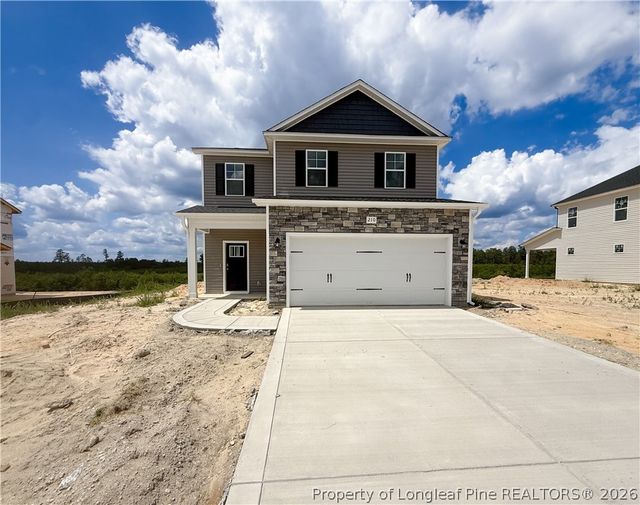

Similar Home Values
Comparable nearby listings and their asking prices.
| Address | Price | Beds | Baths | Sq Ft |
|---|---|---|---|---|
| 118 Kensington Way, Aberdeen, NC | $280,000 | 3 | 2 | 1,169 |
| 130 Pecan Lane, Aberdeen, NC | $295,000 | 3 | 2 | 1,341 |
| 130 Pecan Lane, Aberdeen, NC | $295,000 | 3 | 2 | 1,341 |
| 110 Kensington Way, Aberdeen, NC | $299,900 | 3 | 2 | 1,140 |
| 210 Ashley Heights (Lot 103) Drive, Aberdeen, NC | $308,999 | 3 | 3 | 1,602 |
| 210 Ashley Heights (Lot 103) Drive, Aberdeen, NC | $308,999 | 3 | 3 | 1,602 |
Moving Cost Estimate
EXIT Agents in Aberdeen


Listing Courtesy: DR HORTON INC. - 9199254050
The listing broker’s offer of compensation is made only to participants of the multiple listing service where the listing is filed.