

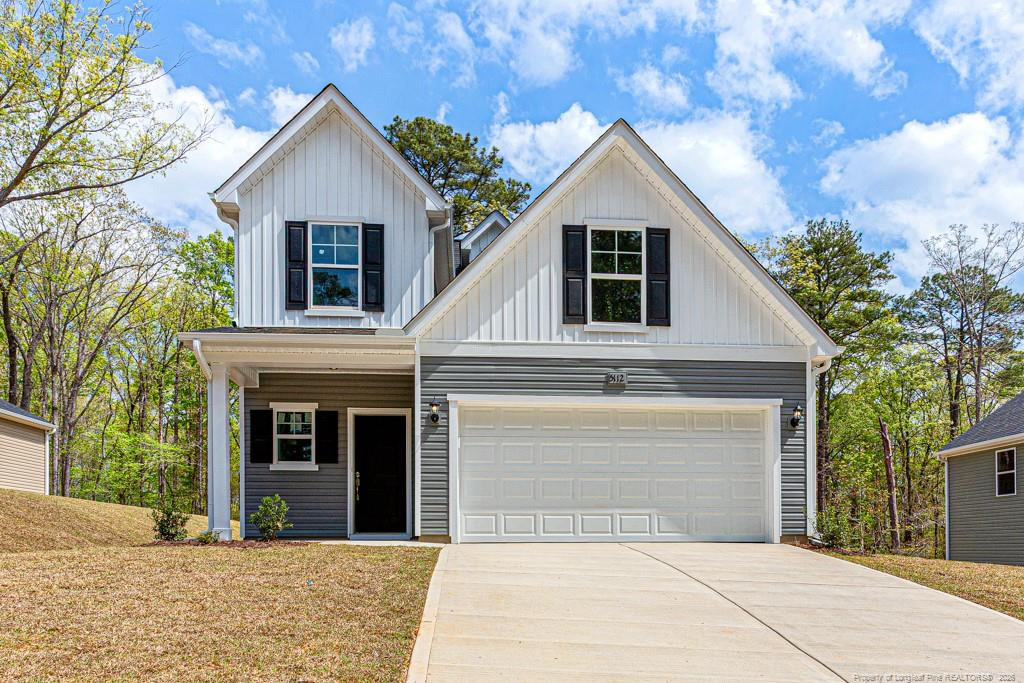
5112 Tyndall Drive, Sanford, NC 27330
Brantley Place · Lee County
Key Facts
Description
** Move in Ready - Refrigerator, Blinds & 6 Foot Privacy Fence installed (With Preferred Lender)** The Intrigue floor plan features 1,736 square feet of thoughtfully designed living space. The main floor includes a welcoming open layout with a dining area, island kitchen with a spacious pantry, and a comfortable living room perfect for relaxing or entertaining. The owner’s suite is conveniently located on the first floor and features a walk-in closet, dual vanity, and walk-in shower. A half bath, separate laundry room, and two-car garage complete the first level. Upstairs, you’ll find two guest bedrooms, a full bath, and a hall closet for added storage. 30 miniute commute to Fort Bragg & Raleigh/Durham areas.
Property Information
Property Type
Residential
Sub-Type
Single Family Residence
Year Built
2025
Living Area
1,736 sq ft
Garage Spaces
2
Days on Market
124
MLS® Listing#
LP758983
Property Features
Interior
Appliances
Heating
Flooring
Parking
Patio
Lot Features
Windows
Security
Financial Details
HOA
$400 / Annually
Parcel Number
963178327600
Directions
Use GPS
Affordability Calculator
$60,798
Estimated monthly payment
$1,618/mo
Principal $243,192 · Est. interest $339,274 over 30 yrs
Neighborhood Market Statistics
How this home compares to active listings in Sanford, NC
- $351,928
- Median Listing Price
- 63
- Median Days on Market
- 2,150
- Median Sq Ft
- $170
- Median Price / Sq Ft
- 635
- Active Listings
- This home’s price is 14% below the area median.
- Its price per sq ft is 3% above the area median.
Market statistics compiled from active EXIT Realty® and MLS listings in Sanford, NC.
Location

Points of Interest in Sanford, NC
Showing the Sanford area map.
Nearby Schools
Lee Christian School
Secondary · 1.1 mi away
Tramway Elementary
Elementary · 1.1 mi away
Sanlee Middle School
Secondary · 1.3 mi away
J R Ingram Junior Elementary School
Elementary · 1.4 mi away
Southern Lee High School
Secondary · 1.5 mi away
West Lee Middle School
Secondary · 1.6 mi away
Nicole's Nest II
School · 2.3 mi away
W B Wicker Elementary School
Elementary · 2.4 mi away
Floyd L Knight Center
School · 2.7 mi away
Abundant Life Children's Center
School · 2.8 mi away
Lee County Schools Career and Technical Education
School · 3.0 mi away
Montessori School of Sanford
Elementary · 3.1 mi away
J. Glenn Edwards Elementary School
Elementary · 3.3 mi away
Warren Williams School
Elementary · 3.5 mi away
Lee County Schools
School · 3.6 mi away
Bragg Street Academy
School · 3.6 mi away
Lee County High School
Secondary · 3.7 mi away
Lee Early College
Secondary School · 4.1 mi away
Greenwood Elementary
Elementary · 4.1 mi away
BT Bullock Elementary School
Elementary · 4.4 mi away
Commute Calculator
Nearby Homes

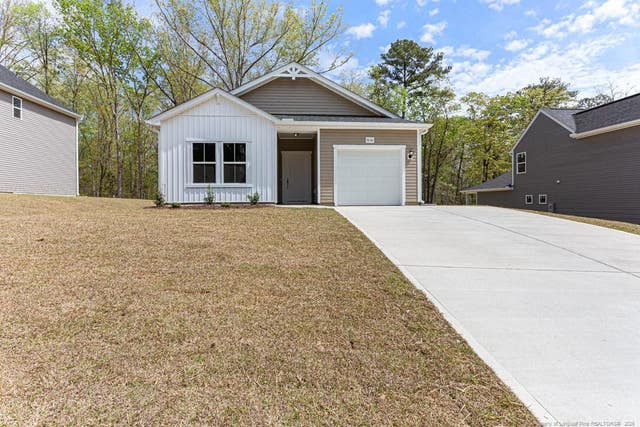
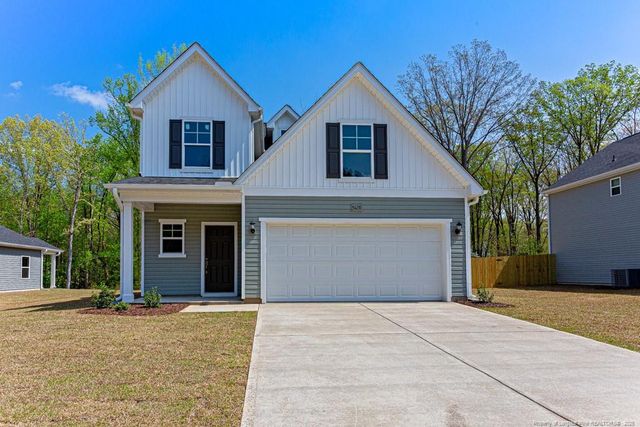
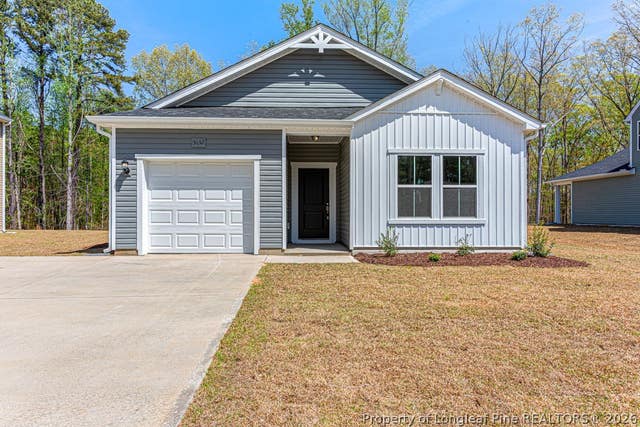
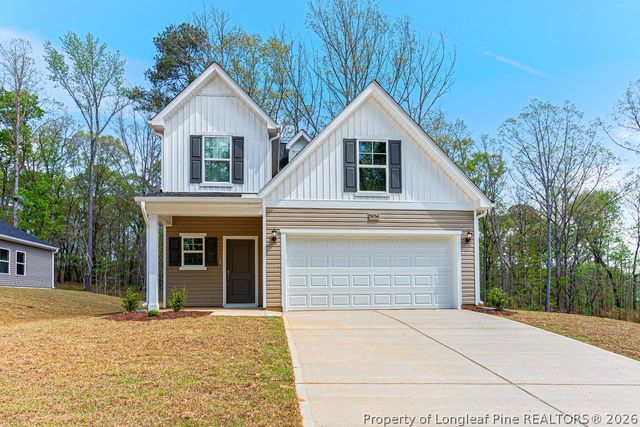
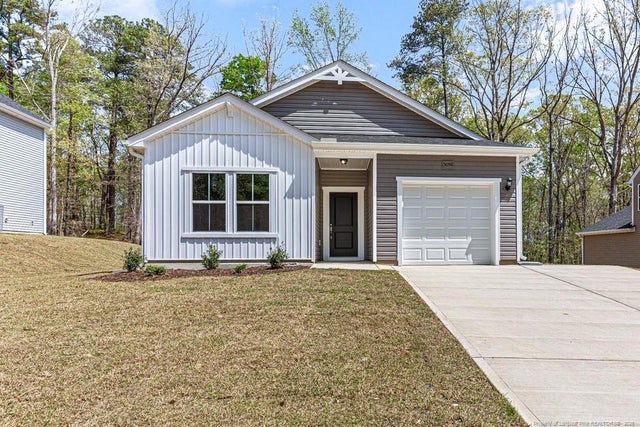
Similar Homes Nearby
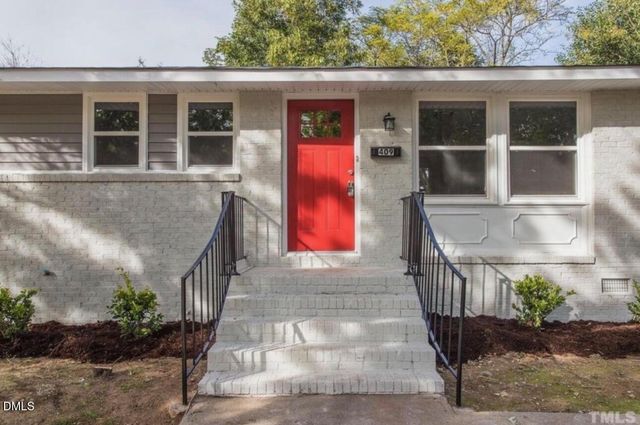
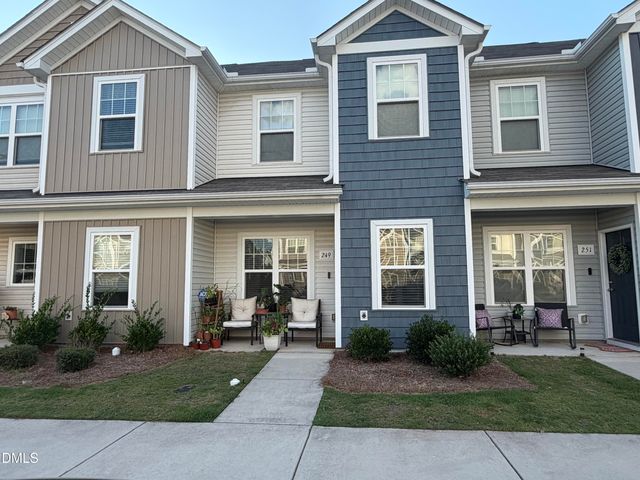
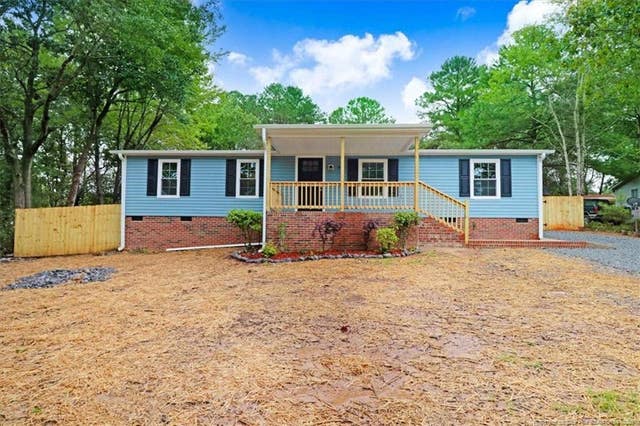
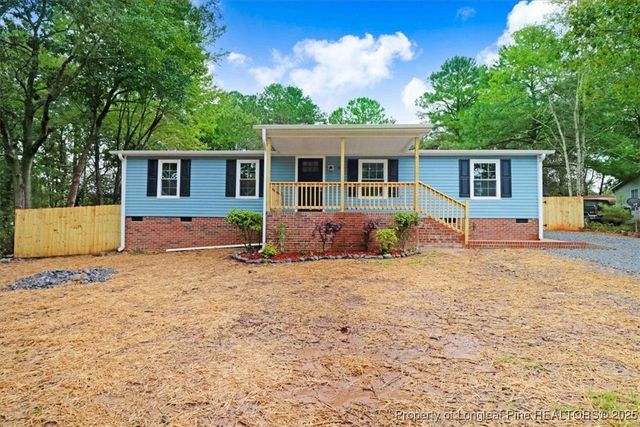

Similar Home Values
Comparable nearby listings and their asking prices.
| Address | Price | Beds | Baths | Sq Ft |
|---|---|---|---|---|
| 409 Dudley Avenue, Sanford, NC | $214,000 | 3 | 1 | 998 |
| 249 Yorktown Lane, Sanford, NC | $219,500 | 2 | 3 | 1,075 |
| 34 Andrea Court, Sanford, NC | $219,900 | 3 | 2 | 1,350 |
| 34 Andrea Court, Sanford, NC | $219,900 | 3 | 2 | 1,350 |
| 98 Shade Wood, Sanford, NC | $220,000 | 3 | 2 | 1,739 |
| 252 Otter Lodge Street, Sanford, NC | $221,824 | 3 | 3 | 1,416 |
Moving Cost Estimate
EXIT Agents in Sanford



Listing Courtesy: COLDWELL BANKER ADVANTAGE - FAYETTEVILLE - 9104835353
Last Updated: 2026-03-16