

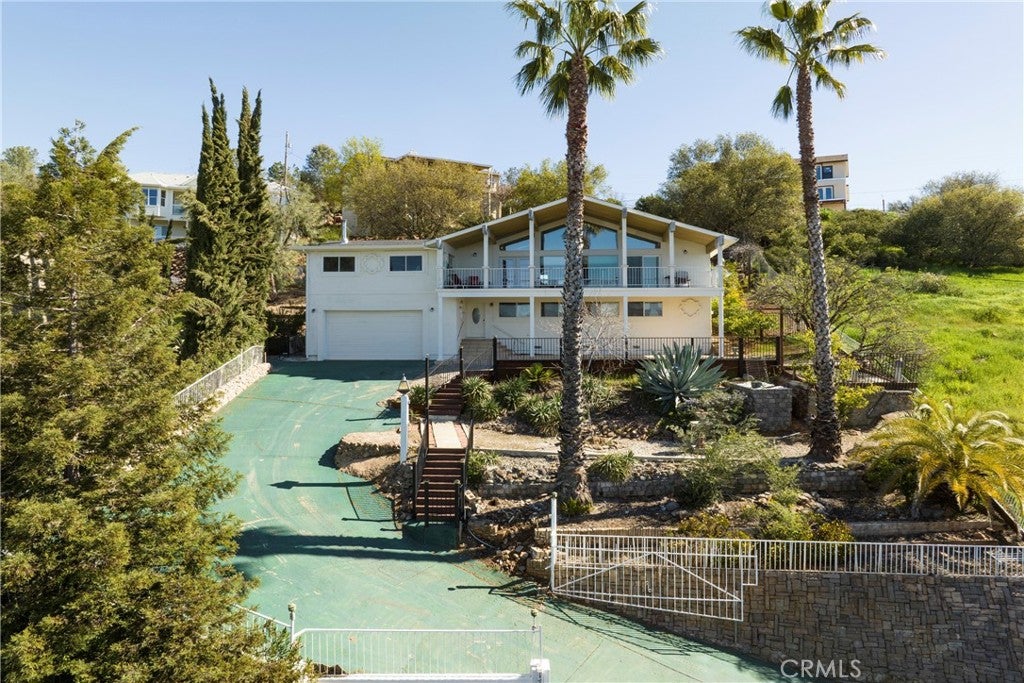
17431 Greenridge Road, Hidden Valley Lake, CA 95467
Lake County
Key Facts
Description
THE EAGLE'S NEST! Perched on a beautiful hillside, this custom-built home offers unrivaled lake, valley & mountain views! Whether looking for a year-round or vacation retreat - this home has been perfectly customized with 2 bedrooms, 2 bathrooms & expansive indoor/outdoor living areas upstairs, as well as a fully separate living area downstairs with private entrance, living space with kitchenette, bedroom with closet, full bathroom & plenty of storage - providing an excellent in-law living or potential income opportunity. Or the interior locking staircase can also just be opened up to make it one large home with plenty of room for all! Fall in love with the stunning, in-laid wood vaulted ceilings, expansive indoor and outdoor living spaces, and huge picture windows throughout to capture those amazing views! The upstairs primary suite features a slider to the huge covered front deck, plus dual sinks, a large closet, skylight & separate stall shower. The upstairs hall bathroom provides both a stall shower and a large jetted tub. A separate laundry "shed" has been created in the backyard for easy access by both the top and bottom unit occupants. A large level paver area and front covered patio has both parking & outdoor living space. The terraced backyard features privacy & shade and offers a unique amphitheater of sorts. Low maintenance landscaping & fruit trees abound all around the property. Come and discover all that Hidden Valley lake offers!
Property Information
Property Type
Residential
Sub-Type
Single Family Residence
Structure Type
House
Year Built
1991
Stories
2
Living Area
2,329 sq ft
Lot Size
0.27 acres
Garage Spaces
2
Parking Spaces
6
Zoning
R1
Days on Market
385
MLS® Listing#
LC25117665
Property Features
Interior
Exterior
Appliances
Cooling
Heating
Flooring
Fireplace
Pool
Parking
Laundry
Patio
Lot Features
Roof
Windows
Security
Other Structures
Community
Utilities
Sewer
Water Source
Rooms
- Bathroom
- Bathroom
- Great Room
- Great Room
- Kitchen
- Kitchen
- Kitchen
- Kitchen
- Living Room
- Living Room
- Master Bedroom
- Master Bedroom
Financial Details
HOA
$324 / Monthly
Hidden Valley Lake Association
Parcel Number
142164170000
Directions
Deer Hill Rd. to upper Greenridge to home. There is room at top right of driveway for level parking
Affordability Calculator
$75,000
Estimated monthly payment
$1,996/mo
Principal $300,000 · Est. interest $418,527 over 30 yrs
Neighborhood Market Statistics
How this home compares to active listings in Hidden Valley Lake, CA
- $673,319
- Median Listing Price
- 74
- Median Days on Market
- 1,850
- Median Sq Ft
- $368
- Median Price / Sq Ft
- 4,453
- Active Listings
- This home’s price is 44% below the area median.
- Its price per sq ft is 56% below the area median.
Market statistics compiled from active EXIT Realty® and MLS listings in Hidden Valley Lake, CA.
Location

Points of Interest in Hidden Valley Lake, CA
Showing the Hidden Valley Lake area map.
Nearby Schools
Coyote Valley Elementary School
Secondary · 1.5 mi away
Middletown Christian School
Secondary · 5.0 mi away
Middletown Middle
Secondary · 5.2 mi away
Minnie Cannon Elementary
Elementary · 5.2 mi away
Loconoma Valley High
Secondary · 5.2 mi away
Middletown Unified School District
Secondary · 5.2 mi away
Lake County International Charter School
Elementary · 5.4 mi away
Middletown Adventist School
Secondary · 6.2 mi away
W.C Carle' High School
Secondary · 7.1 mi away
Lower Lake High School
Secondary · 7.2 mi away
Konocti Unified School District
School · 7.2 mi away
Lower Lake Elementary School
Elementary · 7.3 mi away
Richard H Lewis School
School · 7.3 mi away
Child Development Center - Lake County Campus Woodland Community College
School · 8.5 mi away
Oak Hill Middle School
School · 8.5 mi away
Clearlake Creativity
School · 8.7 mi away
Cobb Mountain Elementary School
Elementary · 8.8 mi away
Clearlake Sda Christian School
School · 10.2 mi away
Burns Valley
Elementary · 10.8 mi away
Pomo
Elementary · 11.6 mi away
Commute Calculator
Nearby Homes

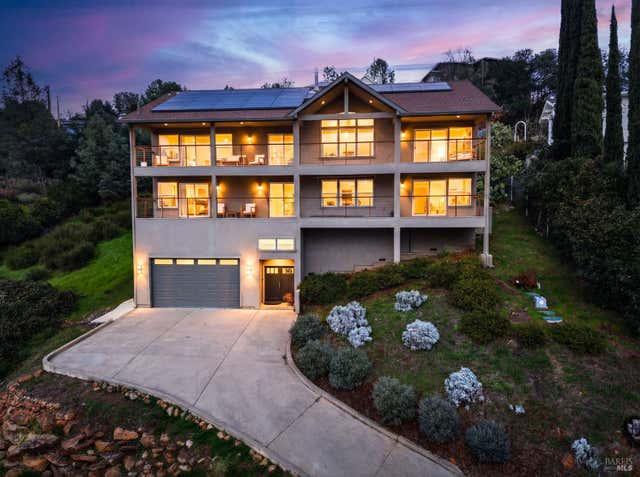


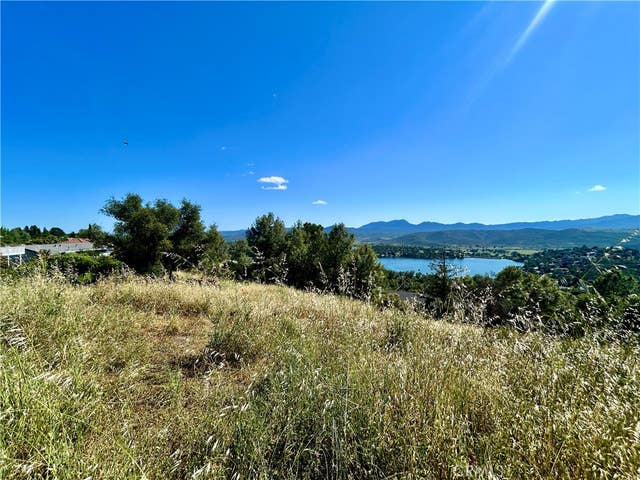

Similar Homes Nearby


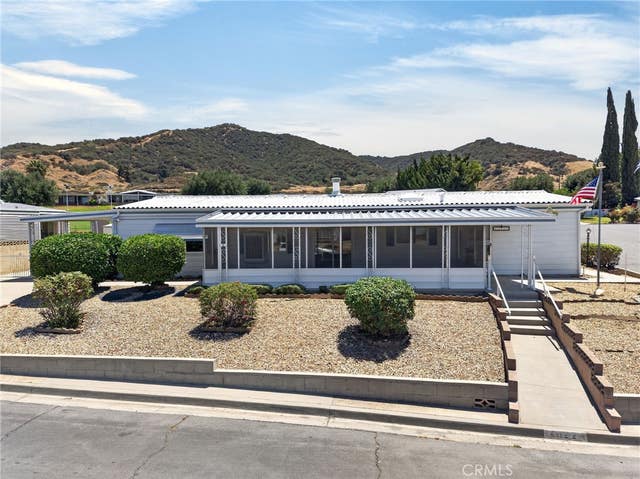
Similar Home Values
Comparable nearby listings and their asking prices.
| Address | Price | Beds | Baths | Sq Ft |
|---|---|---|---|---|
| 18218 Paradise Mountain Rd Spc 73 Lot 73, Valley Center, CA | $264,000 | 2 | 2 | 1,560 |
| 2700 Steensen, Lake Isabella, CA | $265,000 | 3 | 2 | 1,300 |
| 33459 Wild Cherry, Green Valley Lake, CA | $265,000 | 2 | 2 | 936 |
| 7590 Cibola Trail, Yucca Valley, CA | $265,000 | 2 | 2 | 912 |
| 41120 Nez Perce Circle, Cherry Valley, CA | $265,000 | 2 | 2 | 1,344 |
| 819 Annex Avenue, Grass Valley, CA | $265,000 | 2 | 1 | 1,110 |
Moving Cost Estimate
EXIT Agents in Hidden Valley Lake


Listing Courtesy: RE/MAX Gold Lake County - 707-888-1116
Presented by: Shannon Williams
Licensed in the state of California.