

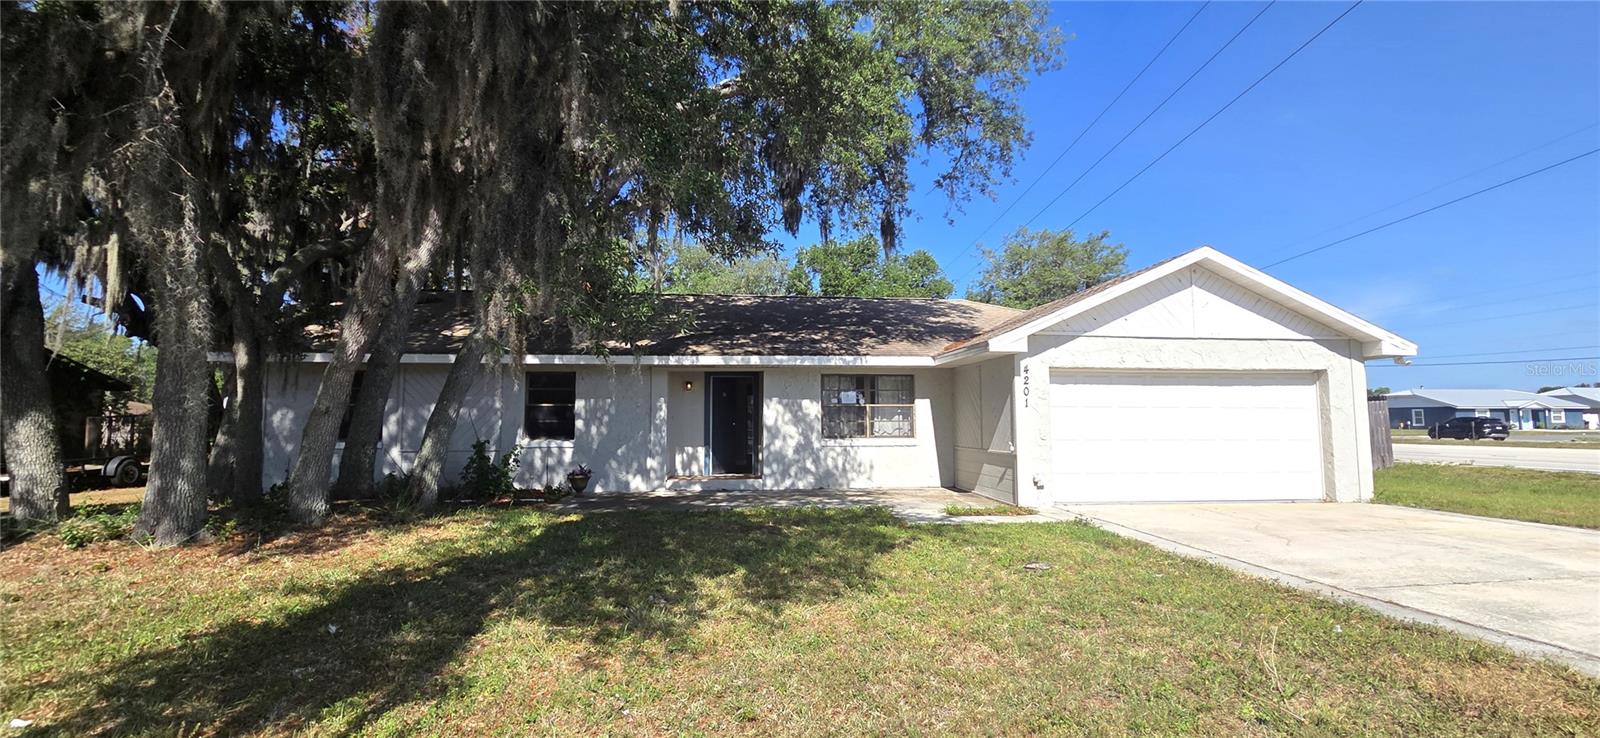
4201 SHADOW WOOD DRIVE, WINTER HAVEN, FL 33880
SHADOW WOOD · Polk County
Key Facts
Description
Welcome home to this beautifully updated 3-bedroom, 2-bath single-family pool home offering 1,860 square feet of living space with NO HOA! This well-maintained property features a desirable floor plan with formal living and dining rooms, family room with cathedral ceiling and 2 car garage with opener. The spacious kitchen has tons of counter space and is equipped with a center island, quartz countertops, newer cabinetry, and matching Whirlpool stainless steel appliances. Just off the kitchen, you'll find a convenient inside laundry closet with washer and dryer hookups. The large family room features a cozy fireplace and ceiling fan while overlooking the screened pool lanai. The primary bedroom offers a private retreat with an en-suite bath, step-in closet, and sliding glass doors providing direct access to the pool lanai. Recent updates include newer luxury vinyl flooring throughout, recessed lighting, renovated bathrooms and a 2019 roof & A/C system. Step outside to enjoy the screened lanai with a large in-ground pool and a nice-sized partially fenced backyard, providing plenty of space for relaxation and outdoor activities. Conveniently located near the Polk Parkway with easy access to I-4, this home is just a short drive from Legoland, Orlando theme parks, shopping, dining, and a variety of recreational amenities. Don't miss this opportunity to own a move-in ready pool home in a prime Central Florida location!
Property Information
Property Type
Residential
Sub-Type
Single Family Residence
Year Built
1979
Stories
1
Living Area
2,378 sq ft
Lot Size
0.35 acres
Lot Dimensions
94x155
Garage Spaces
2
Ownership
Fee Simple
Zoning
R-3
Days on Market
19
MLS® Listing#
L4962763
Property Features
Interior
Appliances
Cooling
Heating
Fireplace
Pool
Parking
Laundry
Fencing
Construction
Foundation
Roof
Security
Utilities
Sewer
Water Source
Rooms
- Bedroom 211x12First
- Bedroom 310x12First
- Dining Room9x14First
- Family Room16x18First
- Kitchen12x15First
- Living Room13x17First
- Master Bedroom13x15First
Schools
- Elementary:
- Lake Shipp Elem
- Middle:
- Westwood Middle
- High:
- Lake Region High
Financial Details
HOA
None
Annual Taxes
$4,128
Tax year 2025
Parcel Number
25-28-35-354970-000470
Directions
From the intersection of Spirit Lake Road and Winter Lake Road (CR 540), go west on Winter Lake Rd, to left on Shadow Wood Drive, to 1st house on right, #4201.
Affordability Calculator
$63,000
Estimated monthly payment
$1,677/mo
Principal $252,000 · Est. interest $351,562 over 30 yrs
Neighborhood Market Statistics
How this home compares to active listings in WINTER HAVEN, FL
- $394,585
- Median Listing Price
- 72
- Median Days on Market
- 1,849
- Median Sq Ft
- $221
- Median Price / Sq Ft
- 2,187
- Active Listings
- This home’s price is 20% below the area median.
- Its price per sq ft is 40% below the area median.
Market statistics compiled from active EXIT Realty® and MLS listings in WINTER HAVEN, FL.
Location

Points of Interest in WINTER HAVEN, FL
Showing the WINTER HAVEN area map.
Nearby Schools
All Saints Academy
School · 1.1 mi away
Oasis Christian Academy
School · 1.5 mi away
Lake Shipp Elementary School
Elementary · 2.1 mi away
Westwood Middle School
Secondary · 2.1 mi away
Eagle Lake Elementary School
Elementary · 2.4 mi away
Inwood Elementary School
Elementary · 2.5 mi away
Immanuel Lutheran Church and School
School · 2.6 mi away
Lake Region High School
Secondary · 2.7 mi away
Pinewood Elementary
Elementary · 2.9 mi away
Mark Wilcox Center
School · 3.0 mi away
Akelynn Angels Christian Academy
School · 3.2 mi away
Garner Elementary School
Elementary · 3.2 mi away
Cypress Junction Montessori
Elementary · 3.3 mi away
Snively Elementary School
Elementary · 3.4 mi away
Clarence Boswell Elementary School
Elementary · 3.4 mi away
Ovell's Christian Academy
School · 3.5 mi away
The Children of the King Learning Center
School · 3.6 mi away
All Hope Christian Academy K - 12
School · 3.6 mi away
Sonshine Preschool
School · 3.7 mi away
St Joseph Catholic School
Elementary · 3.8 mi away
Commute Calculator
Nearby Homes
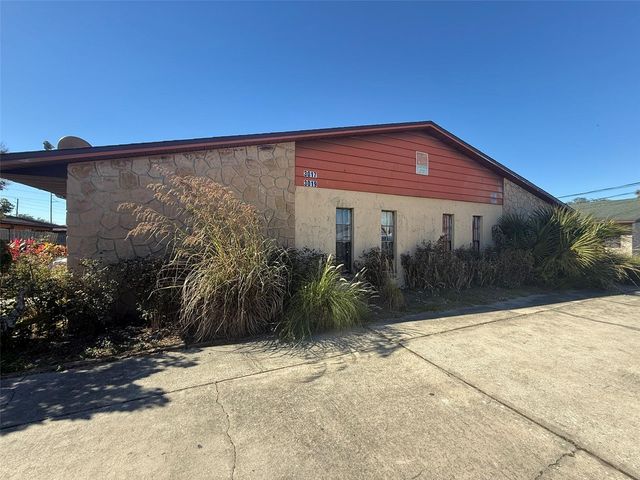
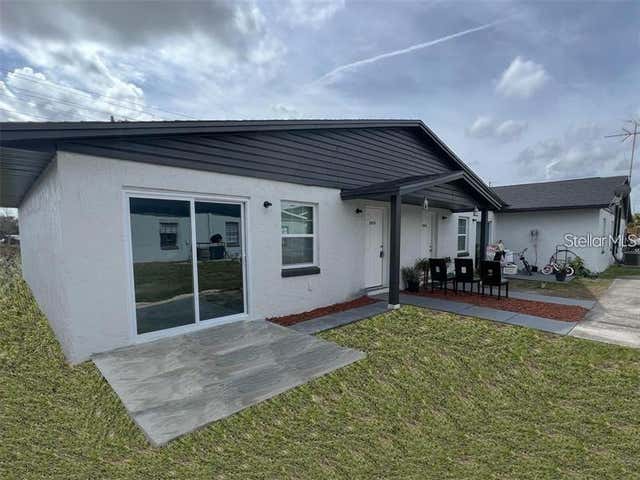
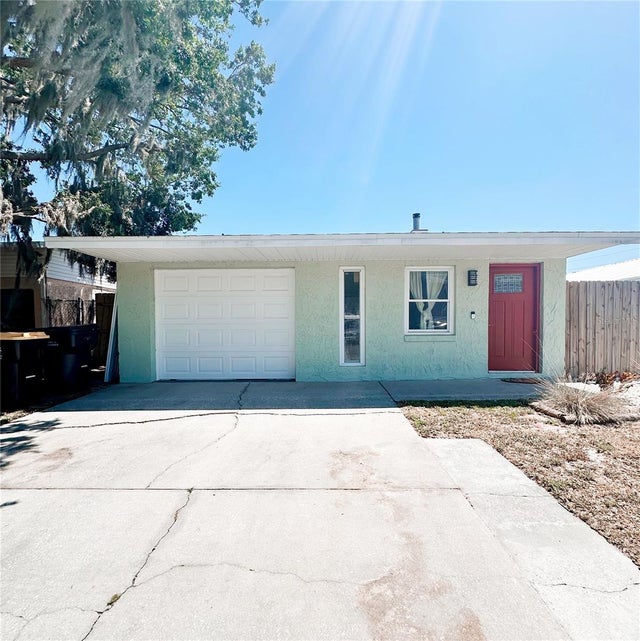
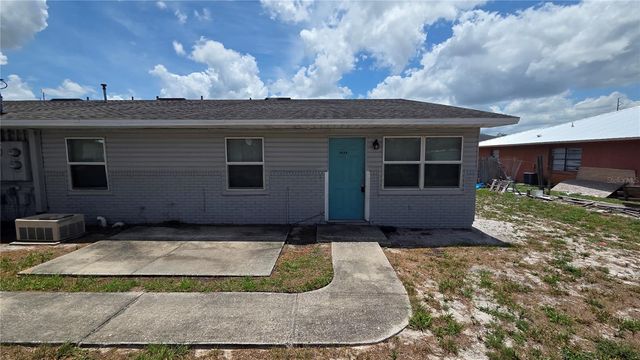
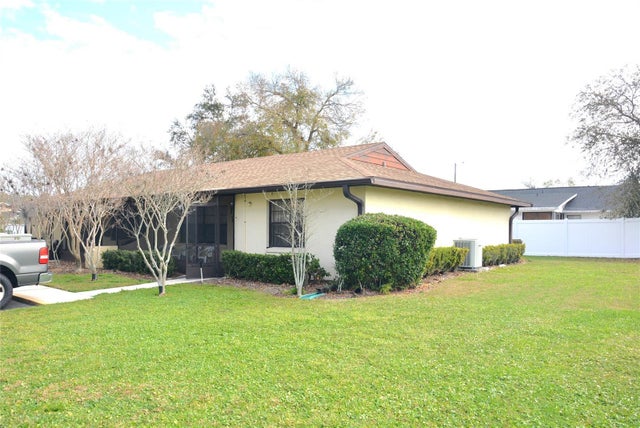
Similar Homes Nearby
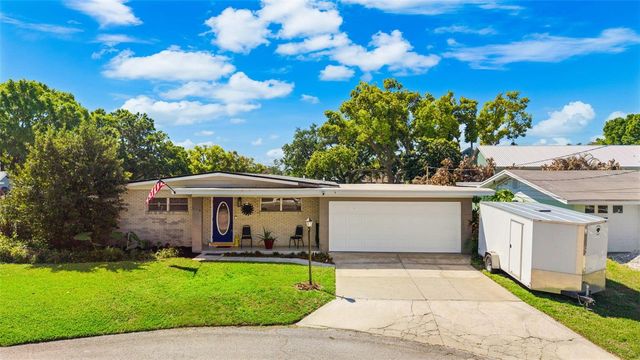
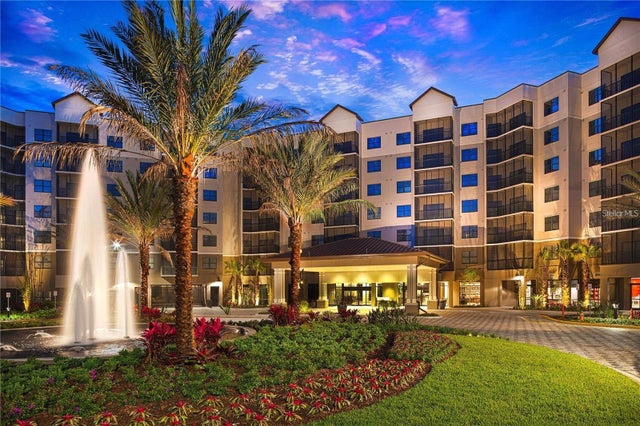

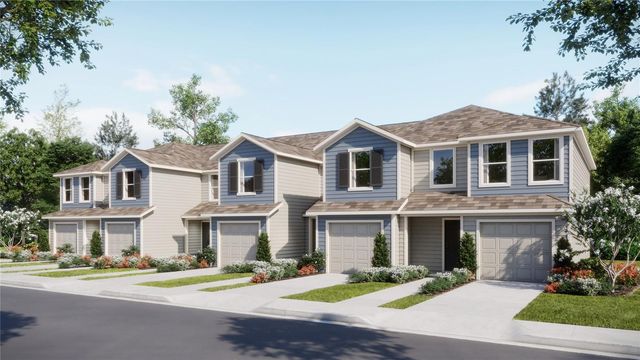
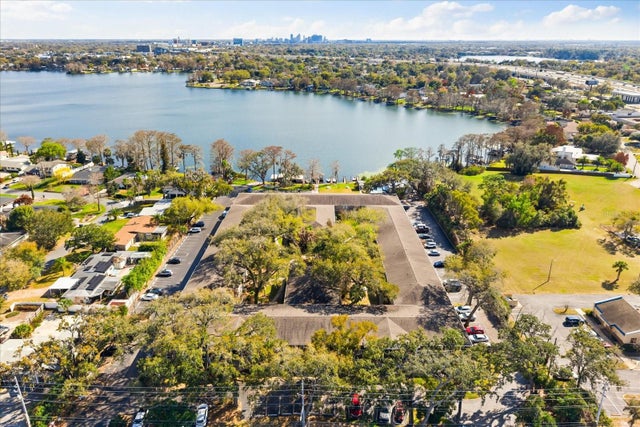

Similar Home Values
Comparable nearby listings and their asking prices.
| Address | Price | Beds | Baths | Sq Ft |
|---|---|---|---|---|
| 936 AVENUE T SE, WINTER HAVEN, FL | $220,900 | 3 | 2 | 1,410 |
| 14501 GROVE RESORT AVENUE 2119, WINTER GARDEN, FL | $224,000 | 3 | 2 | 1,396 |
| 2739 RUTLEDGE COURT, WINTER HAVEN, FL | $224,800 | 3 | 2 | 1,419 |
| 3076 CAPTAIN JAX WAY, WINTER HAVEN, FL | $224,990 | 3 | 3 | 1,386 |
| 2500 LEE ROAD 202, WINTER PARK, FL | $224,999 | 2 | 2 | 956 |
| 1904 3RD STREET NE, WINTER HAVEN, FL | $224,999 | 4 | 2 | 1,400 |
Moving Cost Estimate
EXIT Agents in WINTER HAVEN


Listing Courtesy: VIEWPOINT VALUE REALTY - 863-617-7015
Last Updated: 2026-06-15