

3465 JAMIE STREET, MULBERRY, FL 33860
NOT IN A SUBDIVISION · Polk County
Key Facts
Description
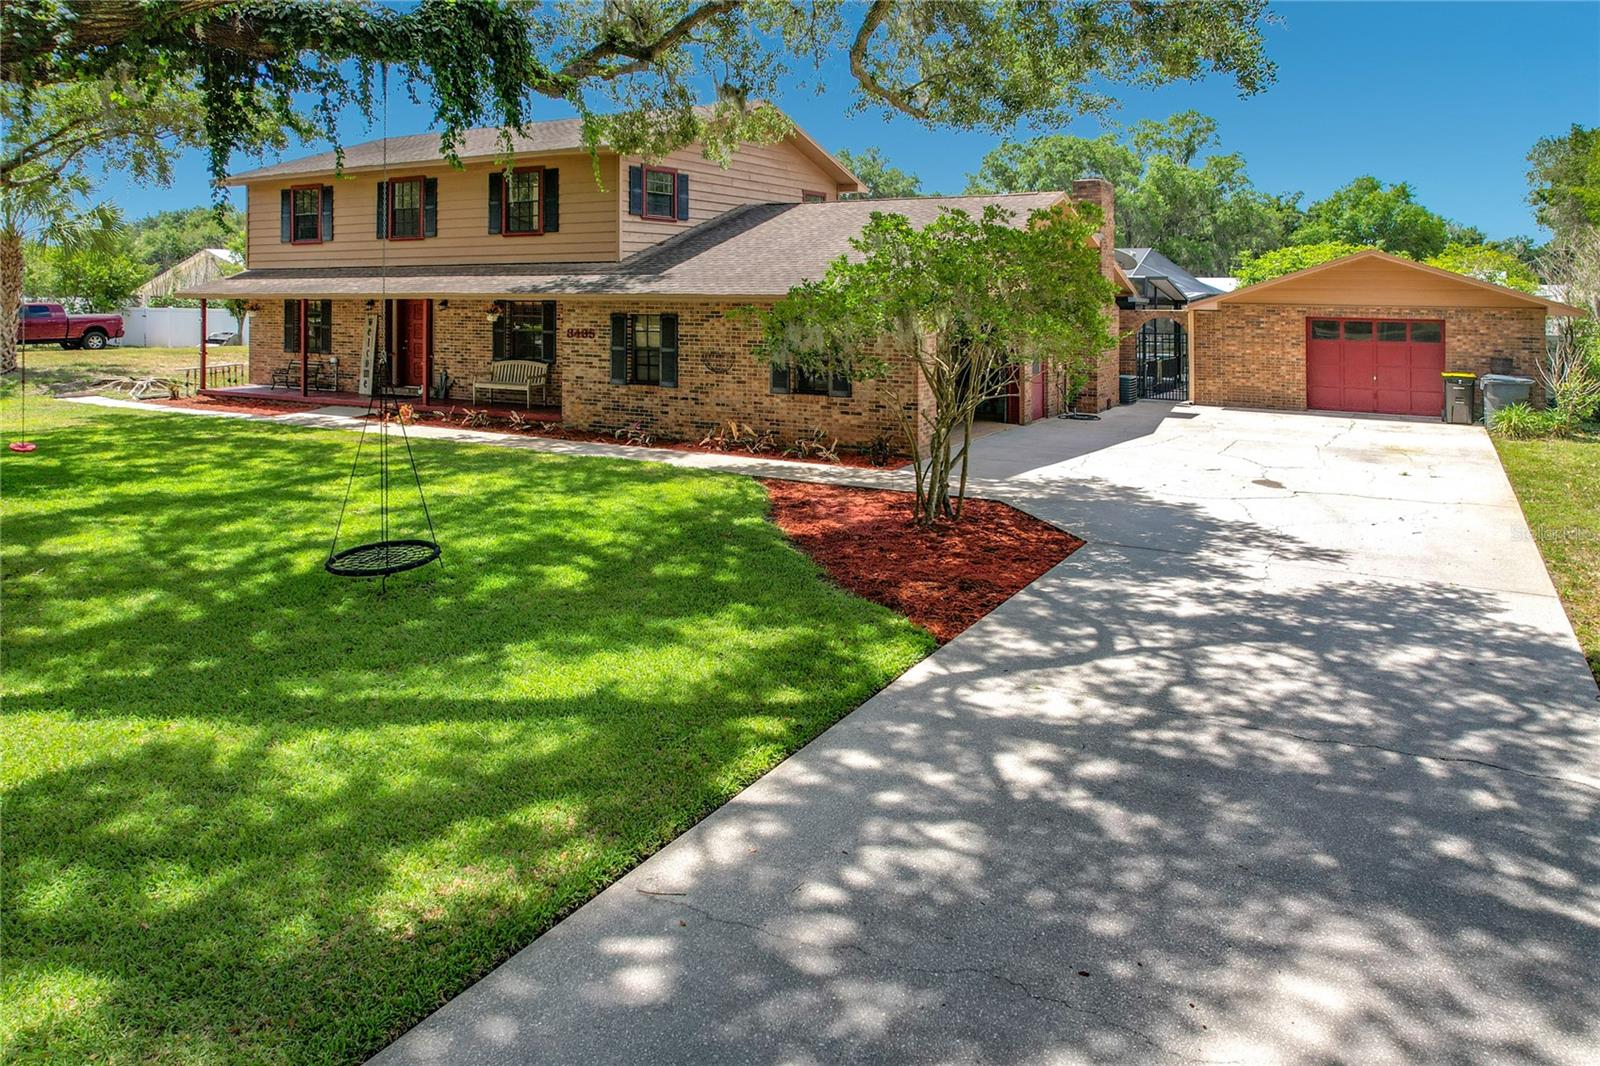
Tucked away on a quiet dead-end street, this spacious two-story home offers the perfect blend of comfort, functionality and outdoor living. This 4 bedroom home has a bonus room downstairs that could easily be converted to a 5th bedroom or a guest suite. Featuring formal living and formal dining rooms, this home is perfect for entertaining or hosting special occasions. The spacious kitchen offers lots of countertop space, ample cabinetry and stainless steel appliances. The family room showcases a beautiful brick faced wood-burning fireplace which creates a warm welcoming gathering space. Situated on just under an acre, this home is perfect if you enjoy the outdoors. The vinyl privacy fence surrounds an incredible backyard which is perfect for outdoor games, gardening, or pets. The expansive pool and spa provide a perfect setting for year round enjoyment. The large screened lanai area is great for hosting family and friends. In addition to the 2 car side entry garage, this home also offers a detached one car garage with electricity- perfect for storage, hobbies, or a workshop. The long driveway provides for ample parking for your guests. NO HOA, so perfect if you have a boat, RV or toys. French doors to the pool area was recently replaced, drainfield is new, duct work in the attic was replaced about a year ago, upstairs ac condenser 2024. Roof will be replaced prior to closing.
Property Information
Property Type
Residential
Sub-Type
Single Family Residence
Year Built
1985
Living Area
3,435 sq ft
Lot Size
0.90 acres
Garage Spaces
2
Ownership
Fee Simple
Zoning
RES
Days on Market
27
MLS® Listing#
L4962637
Property Features
Interior
Exterior
Appliances
Cooling
Heating
Flooring
Fireplace
Pool
Parking
Laundry
Fencing
Lot Features
Construction
Foundation
Roof
Utilities
Sewer
Water Source
Rooms
- Bedroom 214x14Second
- Bedroom 314x10Second
- Bedroom 48x10Second
- Bonus Room13x13First
- Dining Room12x12First
- Family Room21x13First
- Kitchen12x12First
- Living Room13x13First
- Master Bedroom20x13Second
Schools
- Elementary:
- Willow Oak
- Middle:
- Mulberry Middle
- High:
- Mulberry High
Financial Details
HOA
None
Annual Taxes
$4,393
Tax year 2025
Parcel Number
23-29-33-000000-013330
Directions
S on S Fla Ave to right on Shepherd Rd to left on Bailey Rd to left on Wells Rd to right on Garland to left on Jamie
Affordability Calculator
$119,000
Estimated monthly payment
$3,167/mo
Principal $476,000 · Est. interest $664,062 over 30 yrs
Neighborhood Market Statistics
How this home compares to active listings in MULBERRY, FL
- $294,118
- Median Listing Price
- 53
- Median Days on Market
- 1,653
- Median Sq Ft
- $182
- Median Price / Sq Ft
- 88
- Active Listings
- This home’s price is 102% above the area median.
- Its price per sq ft is 5% below the area median.
Market statistics compiled from active EXIT Realty® and MLS listings in MULBERRY, FL.
Location

Points of Interest in MULBERRY, FL
Showing the MULBERRY area map.
Nearby Schools
Willow Oak School
Elementary · 0.7 mi away
Sikes Elementary
Elementary · 1.4 mi away
Reichert's School of Security
School · 2.2 mi away
Kingsford Elementary School
Elementary · 2.8 mi away
Head of the Class Learning Center
School · 2.9 mi away
Purcell Elementary School
Elementary · 2.9 mi away
R. Bruce Wagner Elementary
Elementary · 3.1 mi away
Mulberry Middle School
Elementary · 3.5 mi away
Mulberry Senior High School
Secondary · 3.5 mi away
Taylor Learning Center
School · 3.5 mi away
Early Childhood Learning Center
School · 3.8 mi away
Medulla Elementary School
Elementary · 4.0 mi away
Atp Flight School
School · 4.2 mi away
Skyway Leasing Inc
School · 4.2 mi away
Polk State College - Aerospace
School · 4.2 mi away
Glover School Historical Marker
School · 4.5 mi away
Scott Lake Elementary School
Elementary · 4.7 mi away
St. Paul Lutheran Church
School · 5.0 mi away
Springhead Elementary School
Elementary · 5.2 mi away
Lakeland Highlands Middle School
Secondary · 5.2 mi away
Commute Calculator
Nearby Homes



Similar Homes Nearby
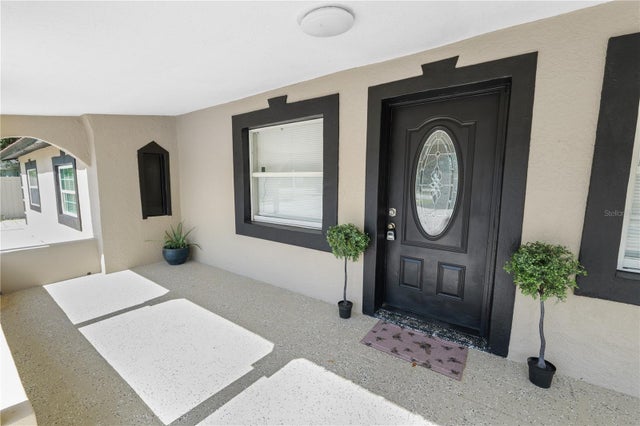


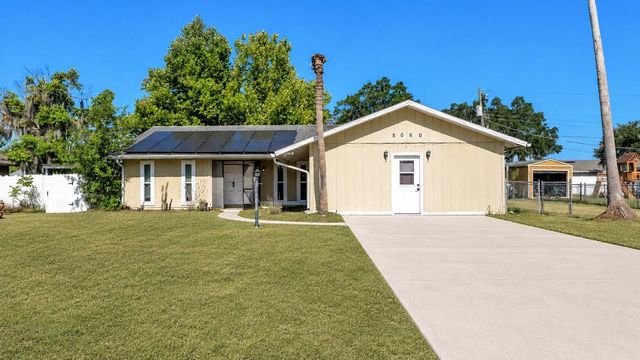
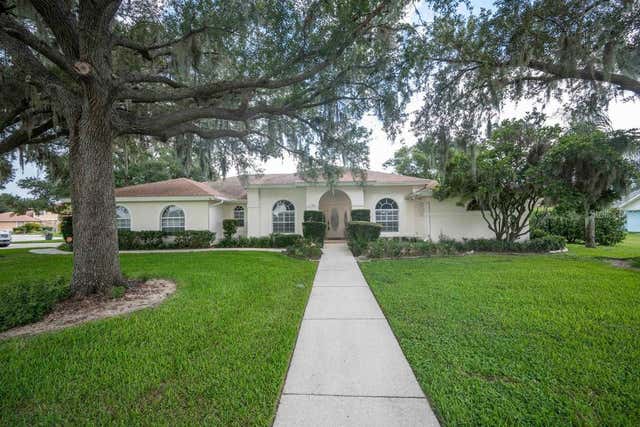
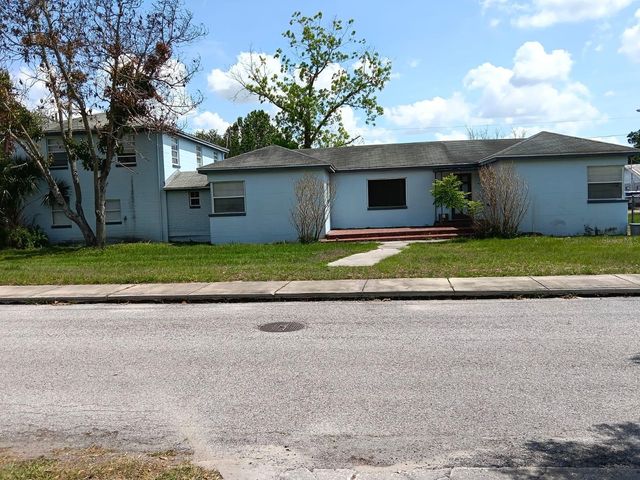
Similar Home Values
Comparable nearby listings and their asking prices.
| Address | Price | Beds | Baths | Sq Ft |
|---|---|---|---|---|
| 4120 ORANGE AVENUE, MULBERRY, FL | $420,000 | 6 | 5 | 2,255 |
| 323 HARBOUR WAY, MULBERRY, FL | $425,000 | 5 | 3 | 2,168 |
| 109 NE 4TH AVENUE, MULBERRY, FL | $425,000 | 3 | 3 | 3,153 |
| 5060 STARLING DRIVE, MULBERRY, FL | $430,000 | 3 | 2 | 1,955 |
| 120 WOODCREST LANE, MULBERRY, FL | $445,900 | 4 | 2 | 2,285 |
| 1011 NE 2ND STREET, MULBERRY, FL | $449,900 | 7 | 4 | 3,280 |
Moving Cost Estimate
EXIT Agents in MULBERRY


Listing Courtesy: HARPER REALTY FL, LLC - 863-687-8020
Last Updated: 2026-06-11