

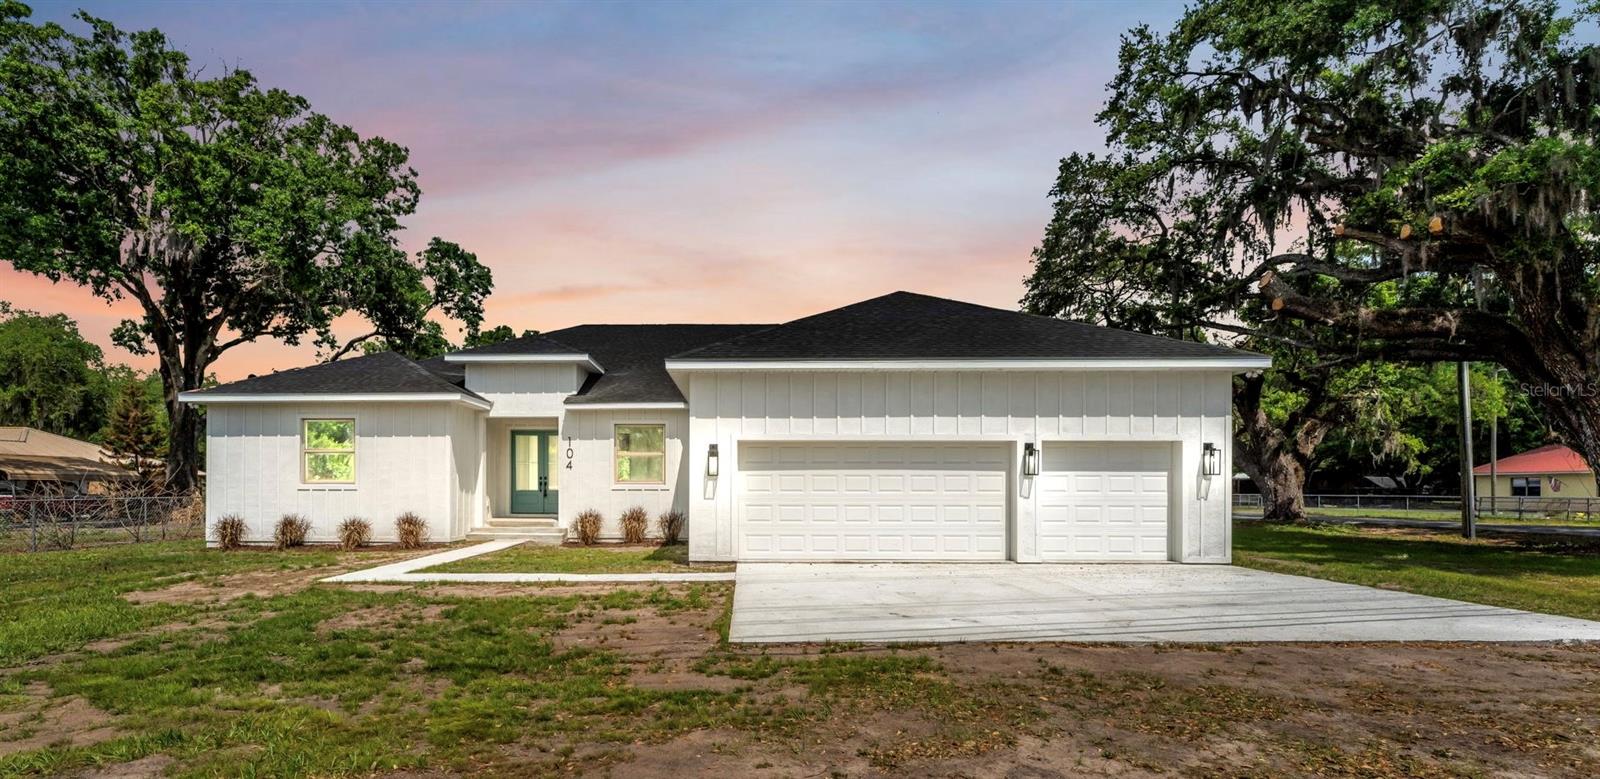
104 THRASHER ROAD, PLANT CITY, FL 33566
UNPLATTED · Hillsborough County
Key Facts
Description
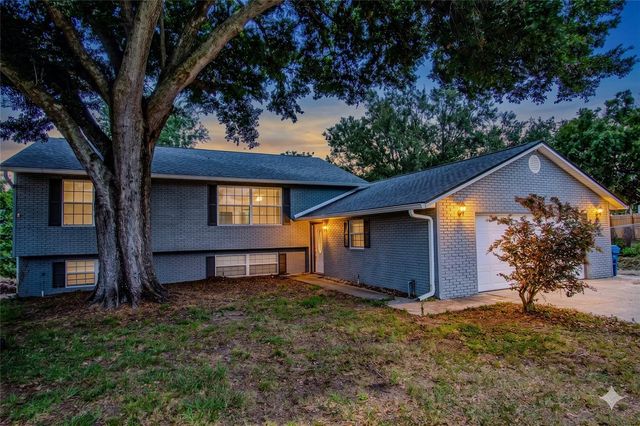
Situated on a corner lot in Plant City, this newly built 4-bedroom, 3-bathroom home combines modern design with a spacious, move-in-ready feel. The three-car garage, oversized driveway, and mature trees create standout curb appeal, while the open layout inside is designed for both comfort and entertaining. The main living area features exposed wood beams, recessed lighting, a custom accent wall with a sleek linear fireplace, and large sliding glass doors leading to the backyard. Just off the foyer, a private office or flex room with French doors adds extra versatility. The kitchen is both stylish and functional with a large quartz island, sleek cabinetry, pendant lighting, built-in oven, walk-in pantry, and a secondary prep area with its own sink, extra countertop space, and a built-in wine fridge. The primary suite includes wide plank flooring, two walk-in closets, and a beautifully finished en-suite bath with dual vessel sinks, quartz counters, floor-to-ceiling tile, and a rainfall showerhead. Secondary bedrooms and bathrooms continue the home’s clean, modern style. Additional highlights include a mud area with built-in storage, spacious laundry room with utility sink, land, and no HOA. This home blends modern living with privacy and convenience. Schedule a showing today!
Property Information
Property Type
Residential
Sub-Type
Single Family Residence
Style
Patio Home
Year Built
2025
Living Area
3,973 sq ft
Lot Size
0.65 acres
Lot Dimensions
120x220
Garage Spaces
3
Ownership
Fee Simple
Zoning
RSC-4
Days on Market
30
MLS® Listing#
L4962063
Property Features
Interior
Appliances
Cooling
Heating
Flooring
Parking
Lot Features
Construction
Foundation
Roof
Utilities
Sewer
Water Source
Rooms
- Bathroom 115x5First
- Bathroom 215x5First
- Bedroom 115x11First
- Bedroom 215x11First
- Bedroom 315x11First
- Dining Room12x11First
- Great Room21x17First
- Kitchen12x10First
- Master Bathroom10x8First
- Master Bedroom18x21First
- Office11x11First
Schools
- Elementary:
- SpringHead-HB
- Middle:
- Marshall-HB
- High:
- Plant City-HB
Financial Details
HOA
None
Annual Taxes
$1,478
Tax year 2025
Parcel Number
U-26-28-22-ZZZ-000004-79250.0
Directions
Starting from Old Tampa Hwy and Polk Pkwy. Take a left onto Old Tampa Hwy. Right onto S County Line Rd, left at the 1st cross street onto US-92 W, right onto Thrasher Rd. The property will be on the left.
Affordability Calculator
$139,800
Estimated monthly payment
$3,720/mo
Principal $559,200 · Est. interest $780,134 over 30 yrs
Neighborhood Market Statistics
How this home compares to active listings in PLANT CITY, FL
- $379,164
- Median Listing Price
- 107
- Median Days on Market
- 1,565
- Median Sq Ft
- $250
- Median Price / Sq Ft
- 6,098
- Active Listings
- This home’s price is 84% above the area median.
- Its price per sq ft is 30% below the area median.
Market statistics compiled from active EXIT Realty® and MLS listings in PLANT CITY, FL.
Location

Points of Interest in PLANT CITY, FL
Showing the PLANT CITY area map.
Nearby Schools
Marshall Middle School
Secondary · 1.7 mi away
Lincoln Elementary Magnet School
Elementary · 2.1 mi away
Jackson Elementary School
Elementary · 2.4 mi away
First Presbyterian Learning
School · 2.8 mi away
Burney Elementary School
Elementary · 2.9 mi away
Wilson Elementary School
Elementary · 3.0 mi away
Advantage Academy of Hillsborough
School · 3.0 mi away
Faith Christian Academy
School · 3.3 mi away
Springhead Elementary School
Elementary · 3.5 mi away
Simmons Career Center
School · 3.5 mi away
Plant City High School
Secondary · 3.6 mi away
Children's Nest Day Schools
School · 3.7 mi away
Bryan Elementary School
Elementary · 3.9 mi away
Tomlin Middle School
Secondary · 4.0 mi away
Winston Elementary School
Elementary · 4.6 mi away
Hillsborough County Schools
School · 4.8 mi away
Atp Flight School
School · 5.1 mi away
Skyway Leasing Inc
School · 5.1 mi away
Polk State College - Aerospace
School · 5.1 mi away
Trapnell Elementary School
Elementary · 5.3 mi away
Commute Calculator
Nearby Homes

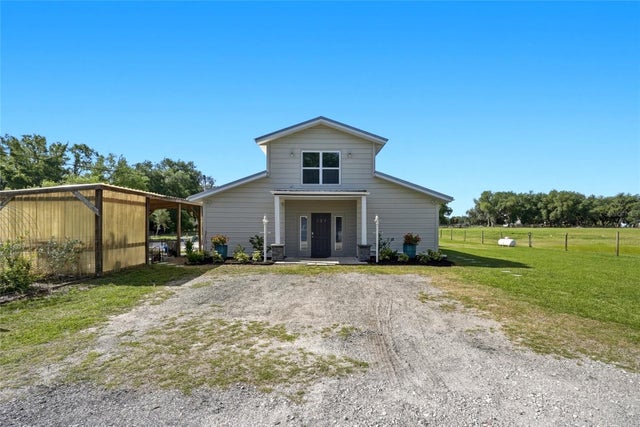

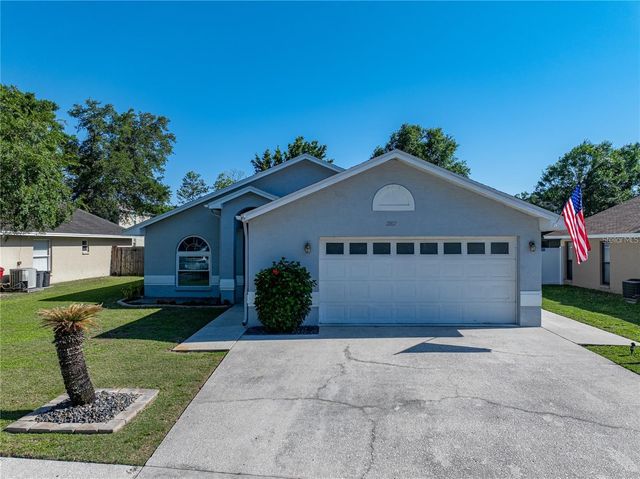

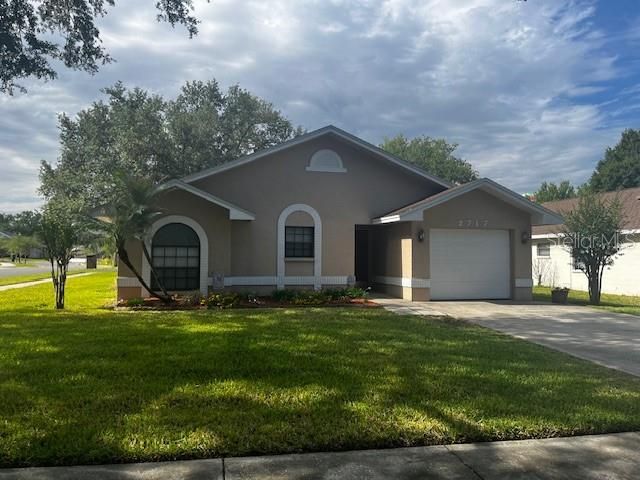
Similar Homes Nearby

Similar Home Values
Comparable nearby listings and their asking prices.
| Address | Price | Beds | Baths | Sq Ft |
|---|---|---|---|---|
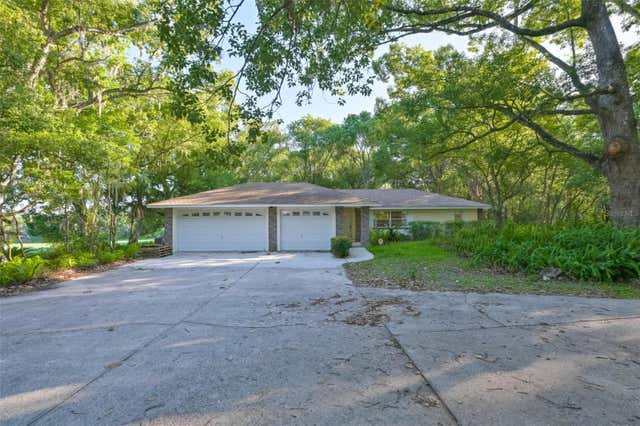
| 36625 LAKE PASADENA ROAD, DADE CITY, FL | $489,900 | 3 | 2 | 1,676 |
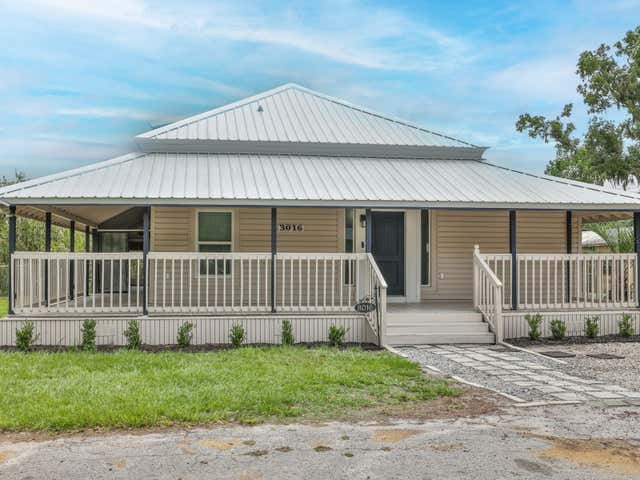
| 3016 N MARYLAND AVENUE, PLANT CITY, FL | $489,900 | 3 | 2 | 2,193 |
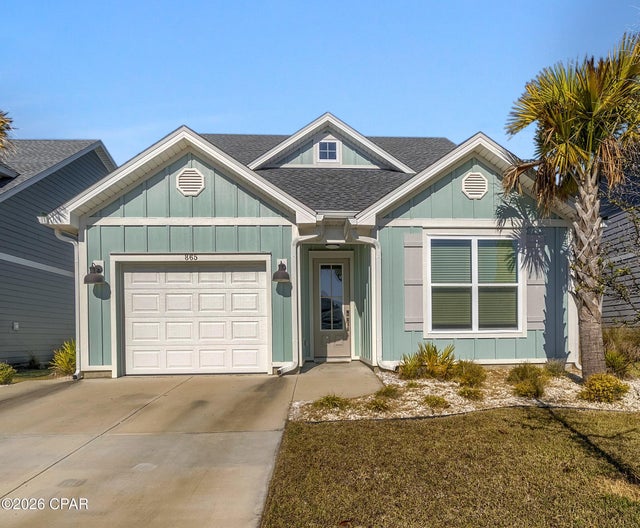
| 865 Breakfast Point Boulevard, Panama City Beach, FL | $489,900 | 3 | 3 | 1,886 |
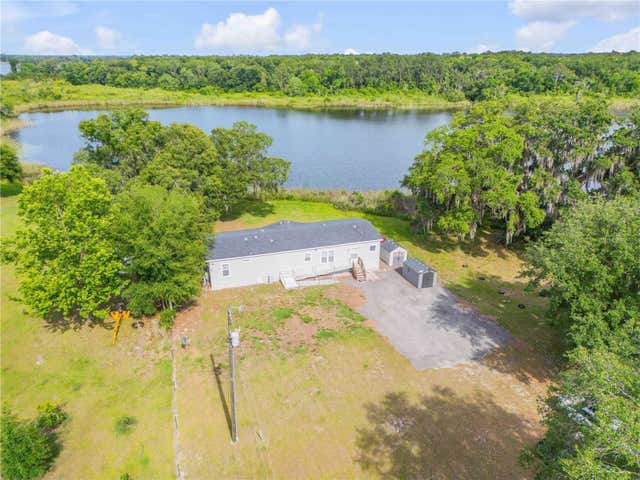
| 640 UNION AVENUE, CRESCENT CITY, FL | $489,900 | 3 | 3 | 1,836 |
| 1201 LAVENDER JEWEL COURT, PLANT CITY, FL | $489,900 | 4 | 2 | 2,396 |
| 2614 CREST DRIVE, HAINES CITY, FL | $489,900 | 4 | 3 | 2,668 |
Moving Cost Estimate
EXIT Agents in PLANT CITY


Listing Courtesy: KELLER WILLIAMS REALTY Y - 863-577-1234
Last Updated: 2026-05-21