

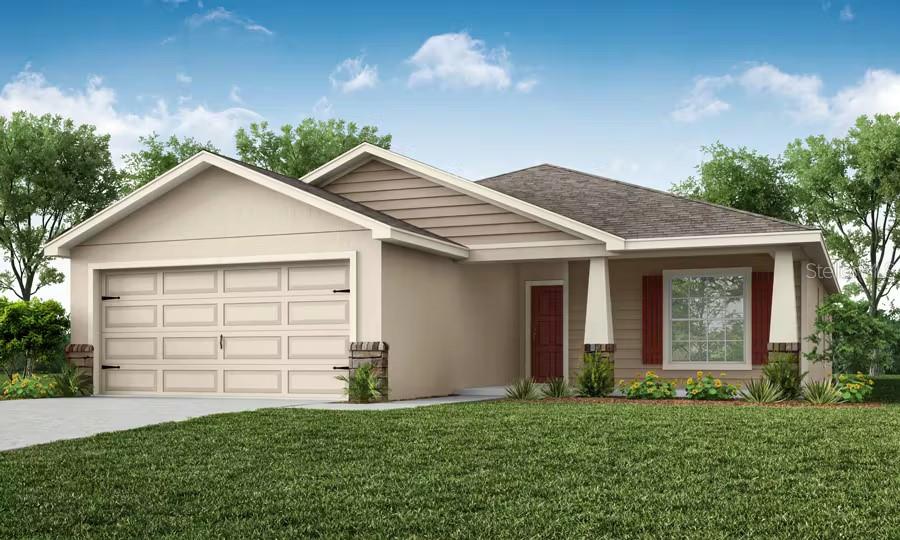
2633 SCENIC PARK LOOP, WIMAUMA, FL 33598
CYPRESS RIDGE RANCH · Hillsborough County
Key Facts
Description
Pre-Construction. To be built. New construction home with 1,545 square feet on one-story including 3 bedrooms, 2 baths, and an open living area. Enjoy an open kitchen with Quartz countertops, Samsung stainless steel appliances, a walk-in pantry, and a spacious island, fully open to the dining café and gathering room. The living area, laundry room, and baths include luxury wood vinyl plank flooring, with stain-resistant carpet in the bedrooms. Your owner's suite is complete with a walk-in wardrobe and a private en-suite bath with a tiled shower, and a closeted toilet. Plus, enjoy a covered lanai, 2-car garage, custom-fit window blinds, architectural shingles, energy-efficient insulation and windows, and a full builder warranty. "Please note, virtual tour/photos showcases the home layout; colors and design options in actual home for sale may differ. Furnishings and décor do not convey.
Property Information
Property Type
Residential
Sub-Type
Single Family Residence
Year Built
2026
Living Area
2,248 sq ft
Lot Size
0.11 acres
Garage Spaces
2
Ownership
Fee Simple
Zoning
R1
MLS® Listing#
L4960929
Property Features
Appliances
Cooling
Heating
Flooring
Parking
Laundry
Construction
Foundation
Roof
Community
Utilities
Sewer
Water Source
Rooms
- Kitchen10x14First
- Living Room14x21First
- Master Bedroom14x15First
Financial Details
HOA
$150 / Annually
Hcmanagement
Parcel Number
U-21-32-20-D6F-000039-00022.0
Directions
Drive South on CR579 turn right on Bishop RD
Affordability Calculator
$68,102
Estimated monthly payment
$1,812/mo
Principal $272,408 · Est. interest $380,033 over 30 yrs
Neighborhood Market Statistics
How this home compares to active listings in WIMAUMA, FL
- $353,107
- Median Listing Price
- 68
- Median Days on Market
- 2,021
- Median Sq Ft
- $183
- Median Price / Sq Ft
- 271
- Active Listings
- This home’s price is 4% below the area median.
- Its price per sq ft is 17% below the area median.
Market statistics compiled from active EXIT Realty® and MLS listings in WIMAUMA, FL.
Location

Getting Around
Points of Interest in WIMAUMA, FL
Showing the WIMAUMA area map.
Nearby Schools
Ami Kids Yes
School · 1.9 mi away
Wimauma Elementary School
Elementary · 2.2 mi away
Reddick Elementary School
Elementary · 2.5 mi away
Sherman Smith Flight School
School · 2.8 mi away
Rcma Wimauma Academy
School · 3.0 mi away
Care Access
School · 4.9 mi away
Cypress Creek Elementary School
Elementary · 5.0 mi away
Shields Middle School
Secondary · 5.1 mi away
Lennard High School
Secondary · 6.0 mi away
Thompson Elementary
Elementary · 6.1 mi away
Discovery World Academy
School · 6.2 mi away
Sumner High School
Secondary · 6.2 mi away
Belmont Elementary School
Elementary · 6.4 mi away
Bayside Academy
School · 6.7 mi away
Ruskin Elementary School
Elementary · 7.3 mi away
Little Giants Learning Academy
School · 7.4 mi away
Doby Elementary School
Elementary · 7.5 mi away
Waterset Charter School
Elementary · 7.6 mi away
Slam Apollo
Elementary · 7.7 mi away
East Bay Christian School
School · 7.8 mi away
Commute Calculator
Nearby Homes


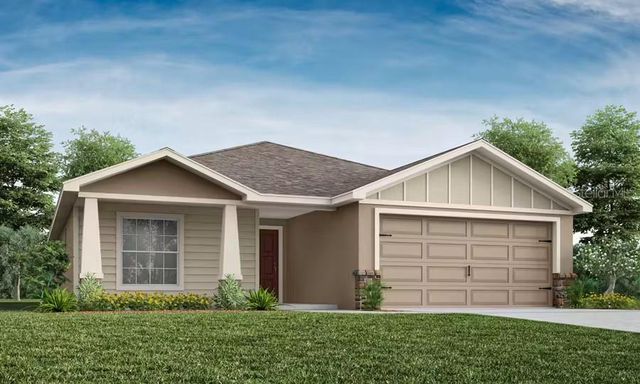
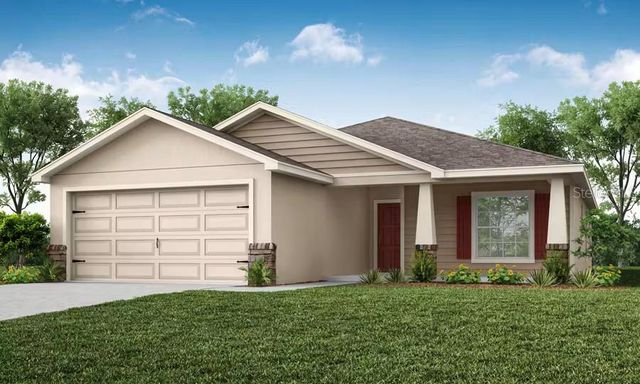
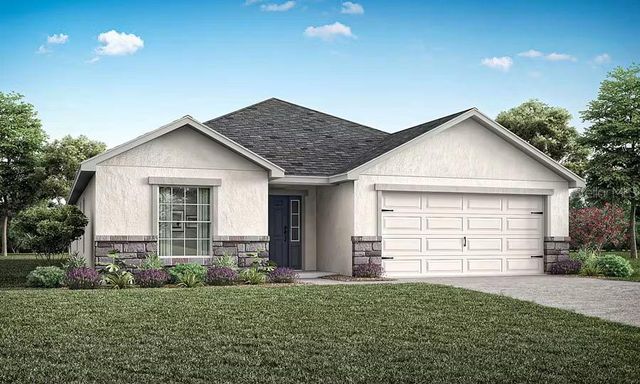
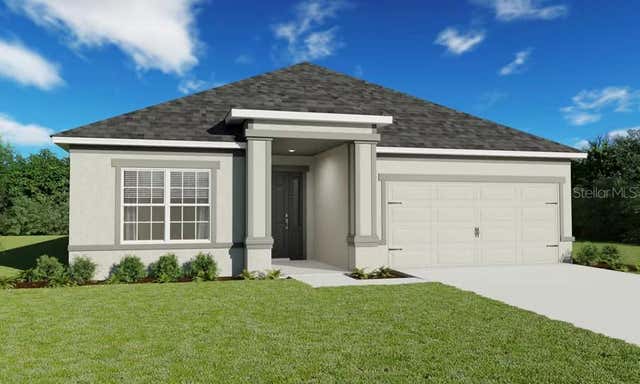
Similar Homes Nearby
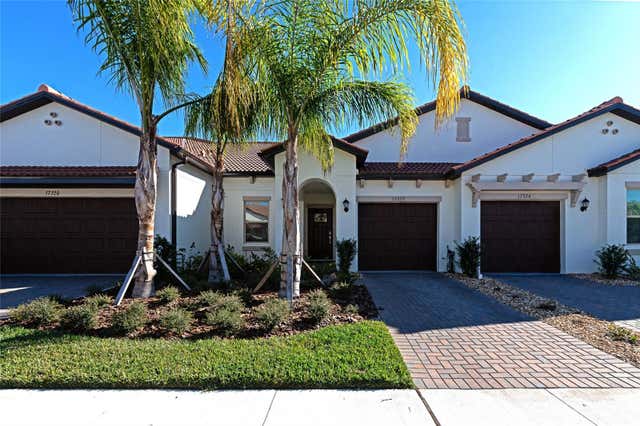
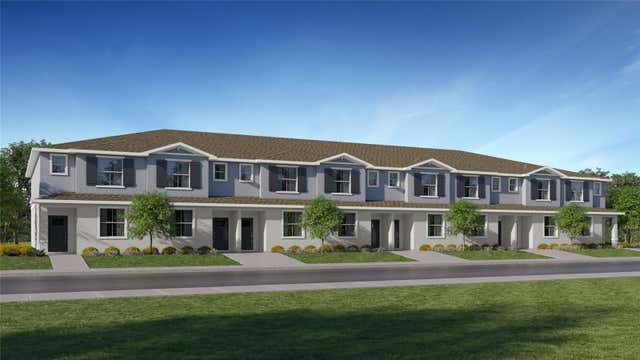
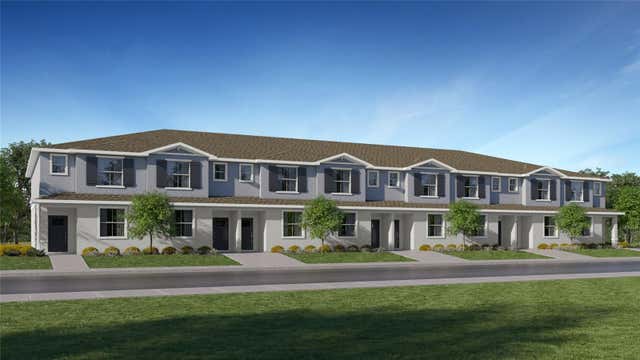

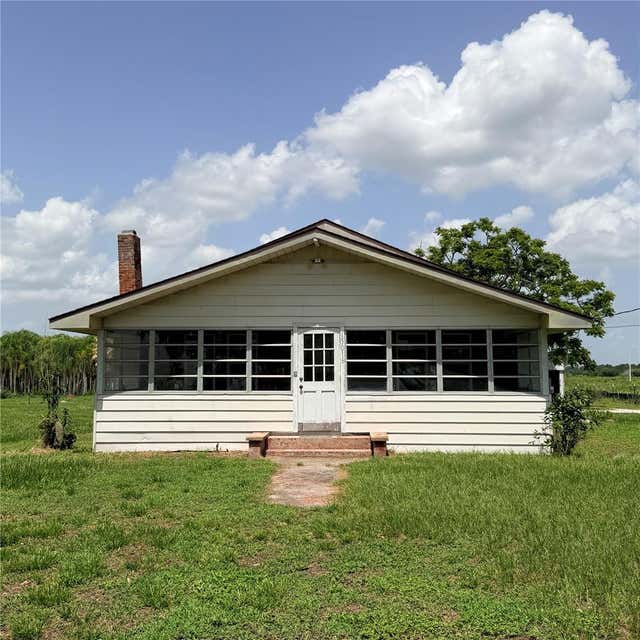
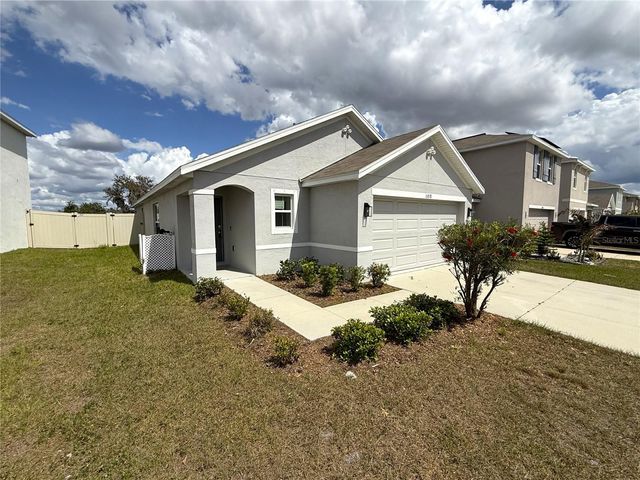
Similar Home Values
Comparable nearby listings and their asking prices.
| Address | Price | Beds | Baths | Sq Ft |
|---|---|---|---|---|
| 17322 HOLLY WELL AVENUE, WIMAUMA, FL | $240,000 | 2 | 2 | 1,406 |
| 2270 ROSEFINCH HILL PLACE, WIMAUMA, FL | $244,490 | 3 | 3 | 1,801 |
| 2278 ROSEFINCH HILL PLACE, WIMAUMA, FL | $244,490 | 3 | 3 | 1,801 |
| 2248 LESSER GOLDFINCH DRIVE, WIMAUMA, FL | $244,490 | 3 | 3 | 1,801 |
| 15016 SCANT STREET, WIMAUMA, FL | $249,900 | 2 | 1 | 1,504 |
| 16838 DELIA STREET, WIMAUMA, FL | $254,900 | 3 | 2 | 1,516 |
Moving Cost Estimate
EXIT Agents in WIMAUMA


Listing Courtesy: CAMBRIDGE REALTY OF CENTRAL FL - 863-797-4999
Last Updated: 2026-04-08