

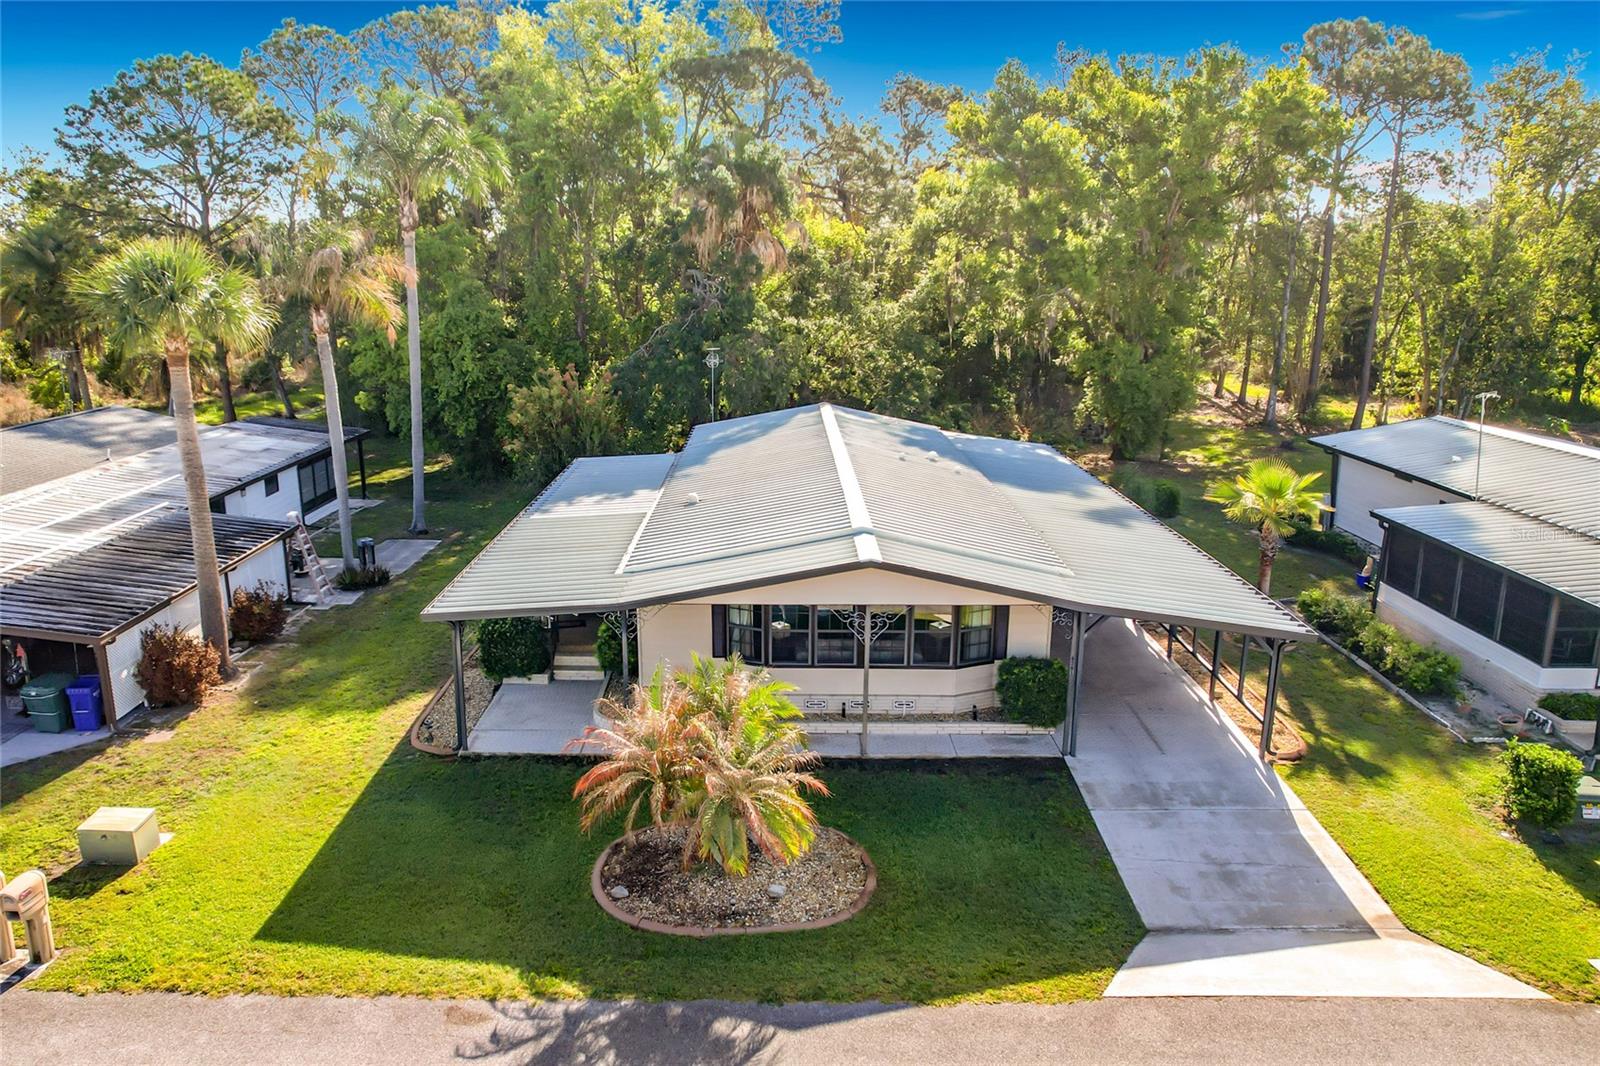
6561 CHINABERRY DR NE, WINTER HAVEN, FL 33881
BROOKHAVEN VILLAGE FIRST ADD · Polk County
Key Facts
Description
Discover the best of retirement living in Brookhaven, a welcoming 55+ community! This partially furnished and well-maintained home sits on a desirable lot with OWNED LAND, offering a peaceful and private retreat.Featuring 1,596 sq. ft. of living space, this home boasts a spacious open-concept layout with 2 bedrooms and 2 bathrooms. Recent updates include a new shingle roof (2024), new A/C unit (2025), and hot water heater (2023). The kitchen offers ample counter space and cabinetry, perfect for everyday living and entertaining.Enjoy plenty of storage throughout, along with sliding doors that lead to the porch—ideal for relaxing or hosting guests. The guest bedroom and bathroom are generously sized, while the oversized primary suite features a private ensuite bath complete with a double-sink vanity, garden tub, and walk-in shower.The laundry area is conveniently located in the spacious workshop and includes a washer, dryer, and utility sink. This home also features two porches—one screened and one enclosed—providing additional living space to enjoy year-round.Surrounded by mature landscaping, the property offers both charm and tranquility. Additional perks include an irrigation system and lawn maintenance already paid through February. This home has recently had a 4-point inspection.Brookhaven residents enjoy fantastic amenities including a pool, clubhouse, and shuffleboard—all with a low HOA fee of just $34 per month. Conveniently located near Hwy 27, shopping, medical facilities, and restaurants, you’re also just about an hour from Disney and 1.5–2 hours from both Florida coasts.Don’t miss your opportunity to own this beautiful home at 6561 Chinaberry Dr NE — schedule your private showing today!
Property Information
Property Type
Residential
Sub-Type
Manufactured Home
Year Built
1985
Living Area
1,596 sq ft
Lot Size
0.15 acres
Lot Dimensions
90x75
Ownership
Fee Simple
Zoning
X
Days on Market
100
MLS® Listing#
L4960831
Property Features
Interior
Appliances
Cooling
Heating
Flooring
Basement
Parking
Laundry
Patio
Construction
Roof
Security
Community
Utilities
Sewer
Water Source
Rooms
- 21x11First
- 23x9First
- Bathroom 25x7First
- Bedroom 211x9First
- Dining Room8x11First
- Family Room13x13First
- Kitchen13x13First
- Laundry8x11First
- Living Room12x24First
- Master Bathroom11x9First
- Master Bedroom15x13First
Financial Details
HOA
$408 / Annually
Karen Brown
Annual Taxes
$2,745
Tax year 2025
Parcel Number
26-28-01-521031-006142
Directions
HW27 south, turn R to Sr 544 at Racetrack, straight to Brookhaven Village on the left. At the stop sign turn right and drive straight, go left on Raintree Dr NE the home is on right.
Affordability Calculator
$31,180
Estimated monthly payment
$830/mo
Principal $124,720 · Est. interest $173,995 over 30 yrs
Neighborhood Market Statistics
How this home compares to active listings in WINTER HAVEN, FL
- $394,585
- Median Listing Price
- 72
- Median Days on Market
- 1,849
- Median Sq Ft
- $221
- Median Price / Sq Ft
- 2,187
- Active Listings
- This home’s price is 60% below the area median.
- Its price per sq ft is 56% below the area median.
Market statistics compiled from active EXIT Realty® and MLS listings in WINTER HAVEN, FL.
Location

Points of Interest in WINTER HAVEN, FL
Showing the WINTER HAVEN area map.
Nearby Schools
Alta Vista Elementary School
Elementary · 2.6 mi away
Northridge Christian Preschool
School · 2.8 mi away
Winter Haven Christian School
Elementary · 2.9 mi away
Jesus Cares Learning Academy
School · 3.2 mi away
Daniel Jenkins Academy of Technology
School · 3.2 mi away
Lake Alfred Elementary School
Elementary · 3.5 mi away
Jewett School of the Arts
School · 3.6 mi away
Boone Middle School
Secondary · 3.8 mi away
Jewett Middle Academy
School · 3.8 mi away
Haines City High School
Secondary · 3.9 mi away
Landmark Christian School
School · 3.9 mi away
Calvary Kids Preschool
School · 4.0 mi away
Aba Haines City
School · 4.1 mi away
Elbert Elementary School
Elementary · 4.1 mi away
Karen M. Siegel Academy
School · 4.1 mi away
Chain of Lakes Collegiate High School
Secondary · 4.1 mi away
Haines City Headstart Center
School · 4.2 mi away
Eastside Elementary
Elementary · 4.2 mi away
Bethune Academy
School · 4.2 mi away
New Beginnings High School
Secondary · 4.2 mi away
Commute Calculator
Nearby Homes


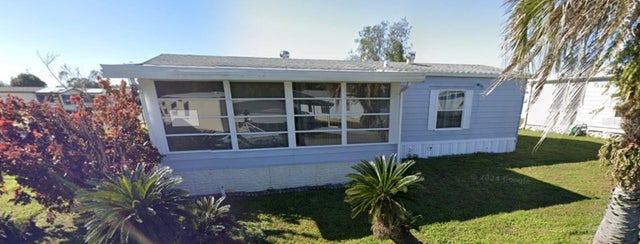


Similar Homes Nearby

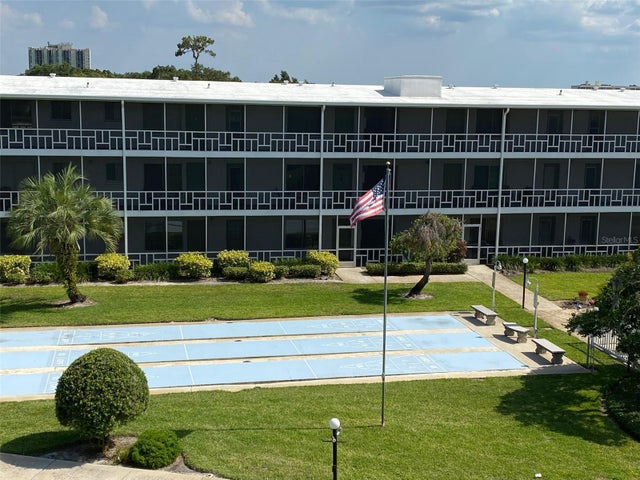
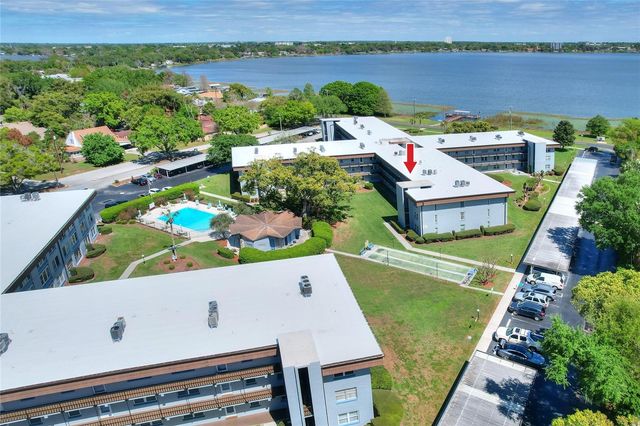

Similar Home Values
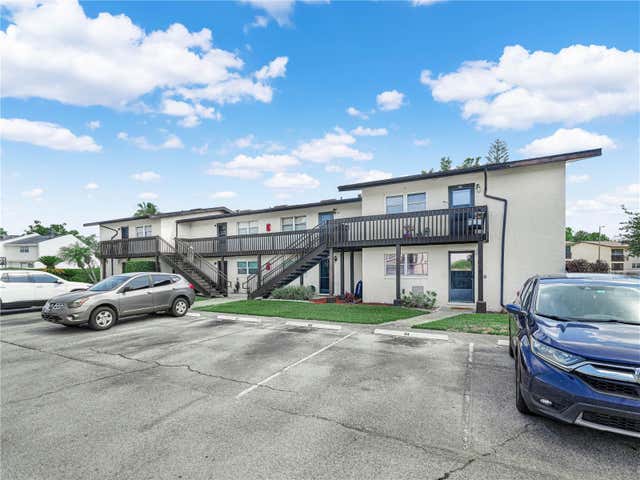
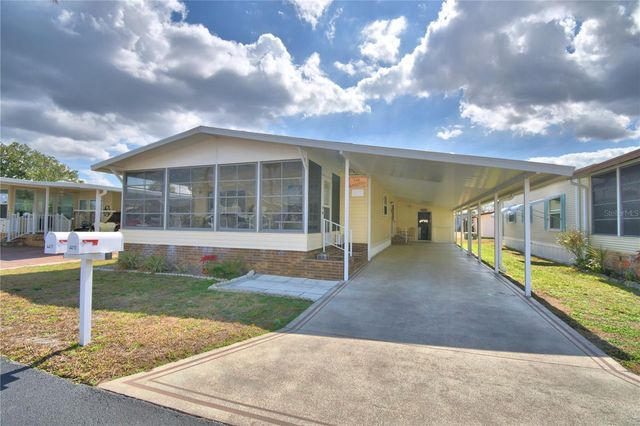
Comparable nearby listings and their asking prices.
| Address | Price | Beds | Baths | Sq Ft |
|---|---|---|---|---|
| 311 SCOTTSDALE SQUARE 311, WINTER PARK, FL | $109,500 | 1 | 1 | 785 |
| 1700 6TH STREET NW C1, WINTER HAVEN, FL | $109,900 | 2 | 2 | 840 |
| 333 LAKE HOWARD DRIVE NW 203C, WINTER HAVEN, FL | $109,900 | 2 | 2 | 1,030 |
| 3915 AVENUE Q NW, WINTER HAVEN, FL | $109,900 | 3 | 2 | 860 |
| 900 AVENUE Z SE D6, WINTER HAVEN, FL | $109,999 | 2 | 1 | 840 |
| 4410 LIMEWOOD STREET, WINTER HAVEN, FL | $110,000 | 2 | 2 | 1,152 |
Moving Cost Estimate
EXIT Agents in WINTER HAVEN


Listing Courtesy: CROSBY & ASSOCIATES, INC. - 863-293-5600
Last Updated: 2026-04-03