

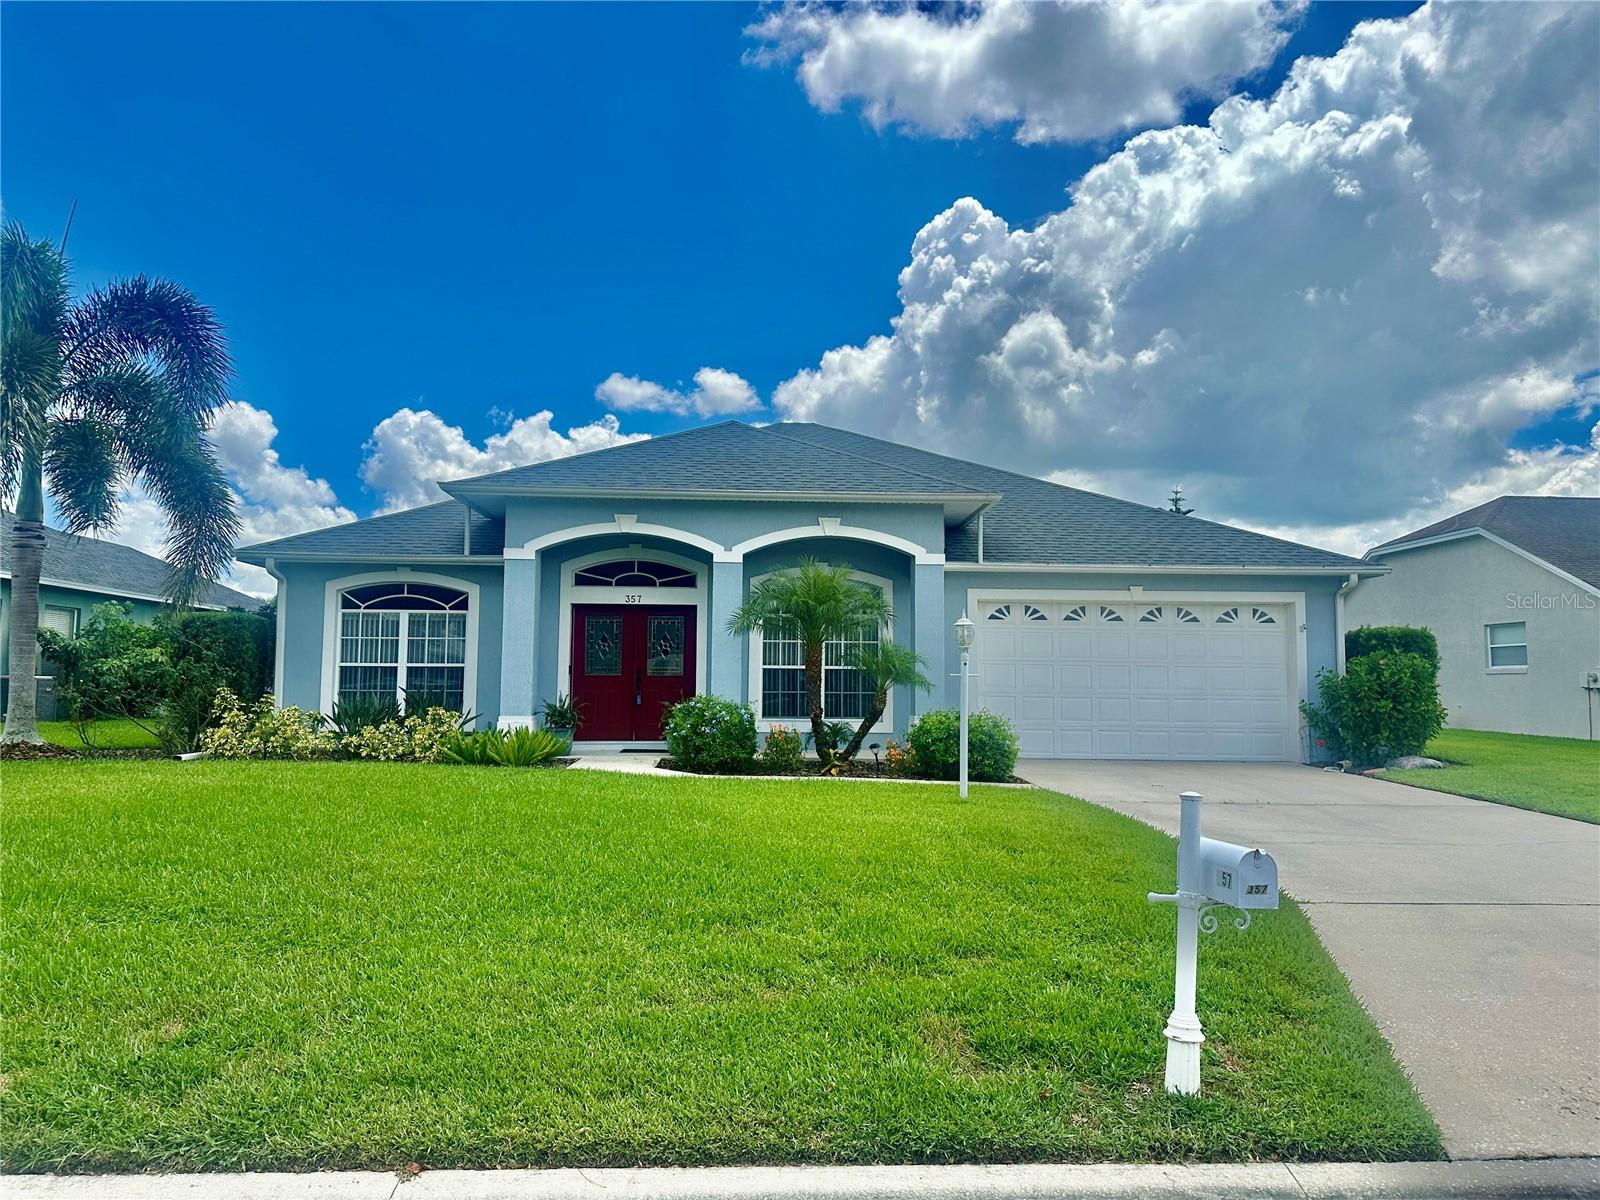
357 RUBY LAKE LOOP, WINTER HAVEN, FL 33884
RUBY LAKE PH 01 · Polk County
Key Facts
Description
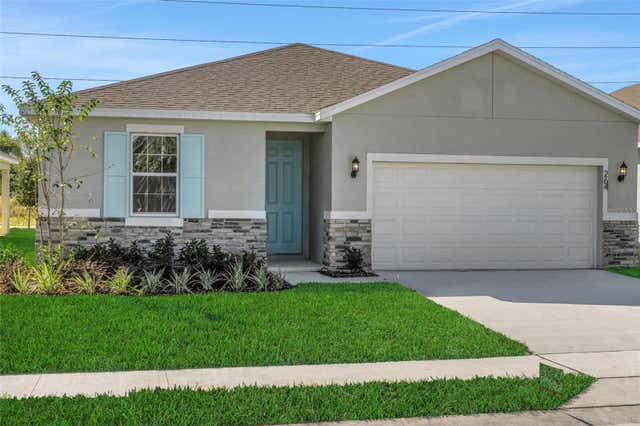
Welcome to your dream home in the gated community of Ruby Lake! This beautifully designed 3-bedroom, 2-bath Cassidy “Ox” floor plan perfectly balances elegance and everyday comfort. Step inside to discover a spacious layout featuring formal living and dining rooms, along with a generous family room—ideal for both entertaining and relaxed living. The updated kitchen is truly the heart of the home, showcasing sleek quartz countertops, a breakfast bar, closet pantry, and durable tile flooring. Retreat to the impressive primary suite, offering a large 17x15 bedroom, walk-in closet, and a spa-like en suite bath complete with soaking tub, walk-in shower, and dual vanities. Thoughtfully designed, the secondary bedroom and bath are handicap accessible with widened doorways for added ease. Enjoy Florida living year-round on the expansive 10x38 screened lanai—perfect for gatherings or quiet evenings. Additional highlights include an interior laundry room with sink, surround sound throughout, plantation shelving with ambient lighting, ceiling fans, irrigation system with separate meter, and a 2-car garage with a high-profile door. Conveniently located near shopping, dining, medical facilities, schools, and Legoland, with easy access to Tampa and Orlando—this exceptional home truly has it all. Don’t miss your opportunity to make it yours!
Property Information
Property Type
Residential
Sub-Type
Single Family Residence
Year Built
1998
Stories
1
Living Area
2,828 sq ft
Lot Size
0.23 acres
Garage Spaces
2
Ownership
Fee Simple
Days on Market
84
MLS® Listing#
L4960449
Property Features
Interior
Appliances
Cooling
Heating
Flooring
Parking
Laundry
Patio
Construction
Foundation
Roof
Windows
Community
Sewer
Water Source
Rooms
- Bedroom 212.75x11.25First
- Bedroom 312.75x11First
- Dining Room11.25x11.75First
- Family Room15x14First
- Kitchen16x9.75First
- Living Room18.5x15.25First
- Master Bedroom18x14.75First
Schools
- Elementary:
- Chain O Lakes Elem
- Middle:
- Denison Middle
- High:
- Lake Region High
Financial Details
HOA
$850 / Annually
Don Asher & Associates, Inc/Michellette Ramos
Annual Taxes
$2,731
Tax year 2025
Parcel Number
27-29-07-856603-000080
Directions
Cypress Gardens Blvd to Ruby Lake Lane. Turn left into the community and (need gate code!) straight through the gate. Turn right at the stop sign. Make the 1st left on Ruby Lake Loop. Home is on the right.
Affordability Calculator
$83,000
Estimated monthly payment
$2,209/mo
Principal $332,000 · Est. interest $463,170 over 30 yrs
Neighborhood Market Statistics
How this home compares to active listings in WINTER HAVEN, FL
- $395,139
- Median Listing Price
- 74
- Median Days on Market
- 1,851
- Median Sq Ft
- $220
- Median Price / Sq Ft
- 2,168
- Active Listings
- This home’s price is 5% above the area median.
- Its price per sq ft is 33% below the area median.
Market statistics compiled from active EXIT Realty® and MLS listings in WINTER HAVEN, FL.
Location

Points of Interest in WINTER HAVEN, FL
Showing the WINTER HAVEN area map.
Nearby Schools
Garden Grove Elementary School
Elementary · 1.2 mi away
Chain of Lakes Elementary School
Elementary · 1.9 mi away
Phoenix Christian Academy
School · 2.2 mi away
Cypress Oaks School
Elementary · 2.3 mi away
Calvary Kids Preschool
School · 2.8 mi away
Hope Creative School
School · 3.3 mi away
Parkland Baptist Church
School · 4.1 mi away
The Vanguard School
School · 4.1 mi away
Don E Woods Opportunity Center
Secondary · 4.1 mi away
Dundee Elementary School
Elementary · 4.2 mi away
Wahneta Elementary School
Elementary · 4.3 mi away
Hand Prints Academy
School · 4.4 mi away
Elbert Elementary School
Elementary · 4.4 mi away
Ereen's Little Learners
School · 4.5 mi away
Winter Haven High School
Secondary · 4.6 mi away
Dundee Ridge Middle School
Secondary · 4.6 mi away
Snively Elementary School
Elementary · 4.7 mi away
Brigham Academy
School · 4.8 mi away
Winter Haven Christian School
Elementary · 5.0 mi away
Denison Middle School
Secondary · 5.1 mi away
Commute Calculator
Nearby Homes

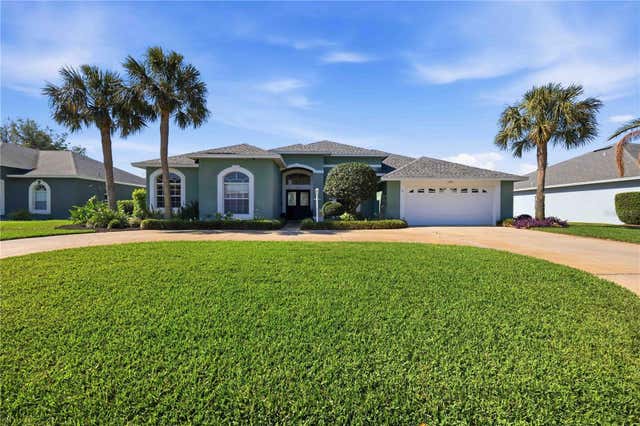
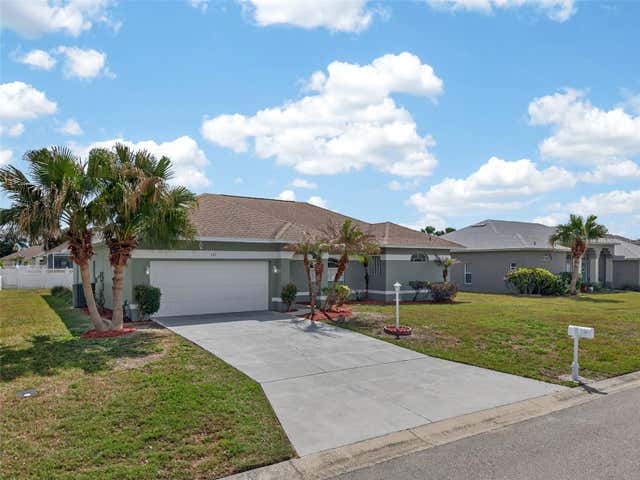
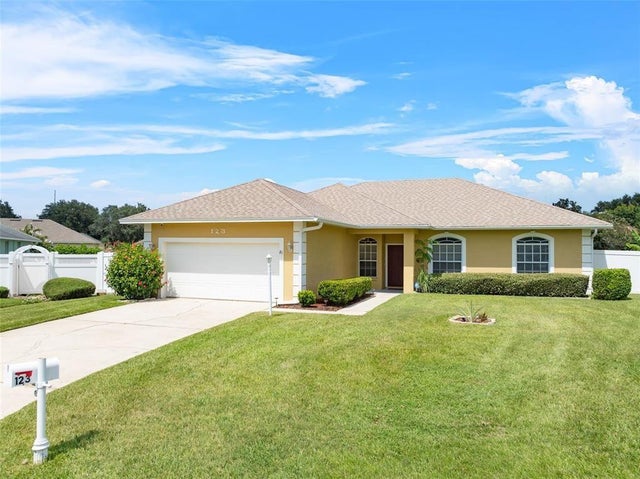

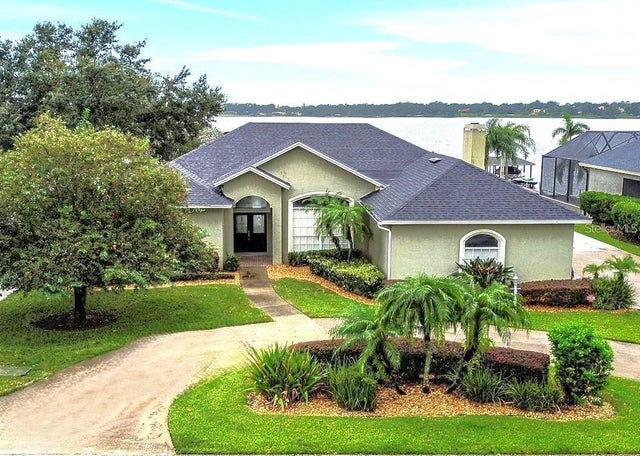
Similar Homes Nearby

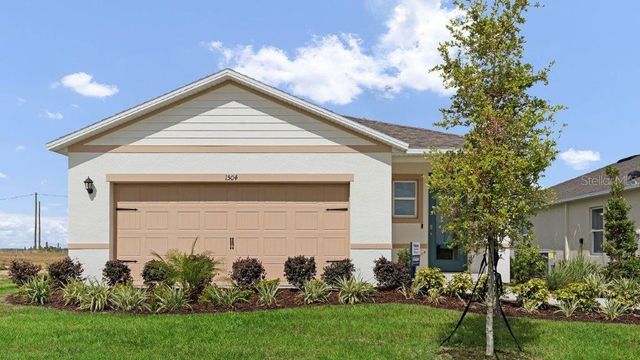
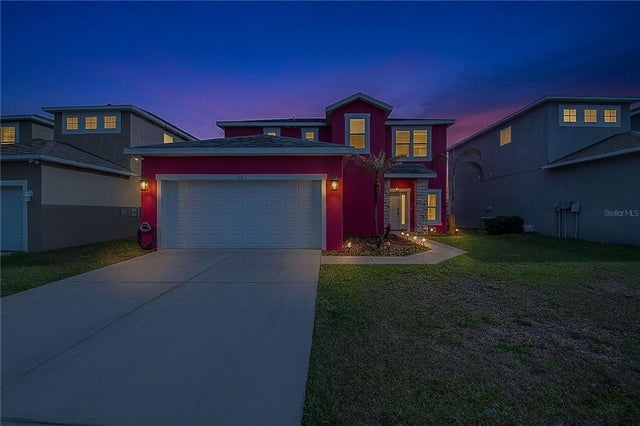
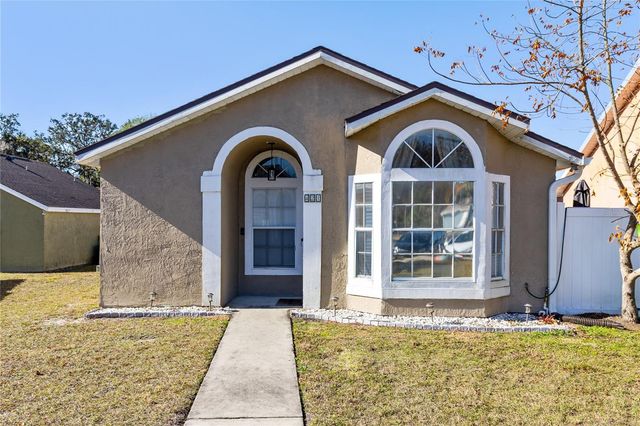

Similar Home Values
Comparable nearby listings and their asking prices.
| Address | Price | Beds | Baths | Sq Ft |
|---|---|---|---|---|
| 931 WHISPER LAKE DRIVE, WINTER HAVEN, FL | $293,500 | 3 | 3 | 1,260 |
| 3310 WHITE INDIGO ROAD, WINTER HAVEN, FL | $293,900 | 4 | 2 | 1,665 |
| 1382 SALISBURY DRIVE, WINTER HAVEN, FL | $293,999 | 4 | 3 | 1,764 |
| 421 HORIZON DRIVE, WINTER SPRINGS, FL | $294,900 | 3 | 2 | 1,069 |
| 4717 MAGNOLIA PRESERVE AVENUE, WINTER HAVEN, FL | $294,900 | 3 | 2 | 1,874 |
| 288 MEREDITH BOULEVARD, WINTER HAVEN, FL | $294,990 | 4 | 2 | 1,598 |
Moving Cost Estimate
EXIT Agents in WINTER HAVEN


Listing Courtesy: LOCKHART & ASSOCIATES INC - 863-293-1234
Last Updated: 2026-03-20