

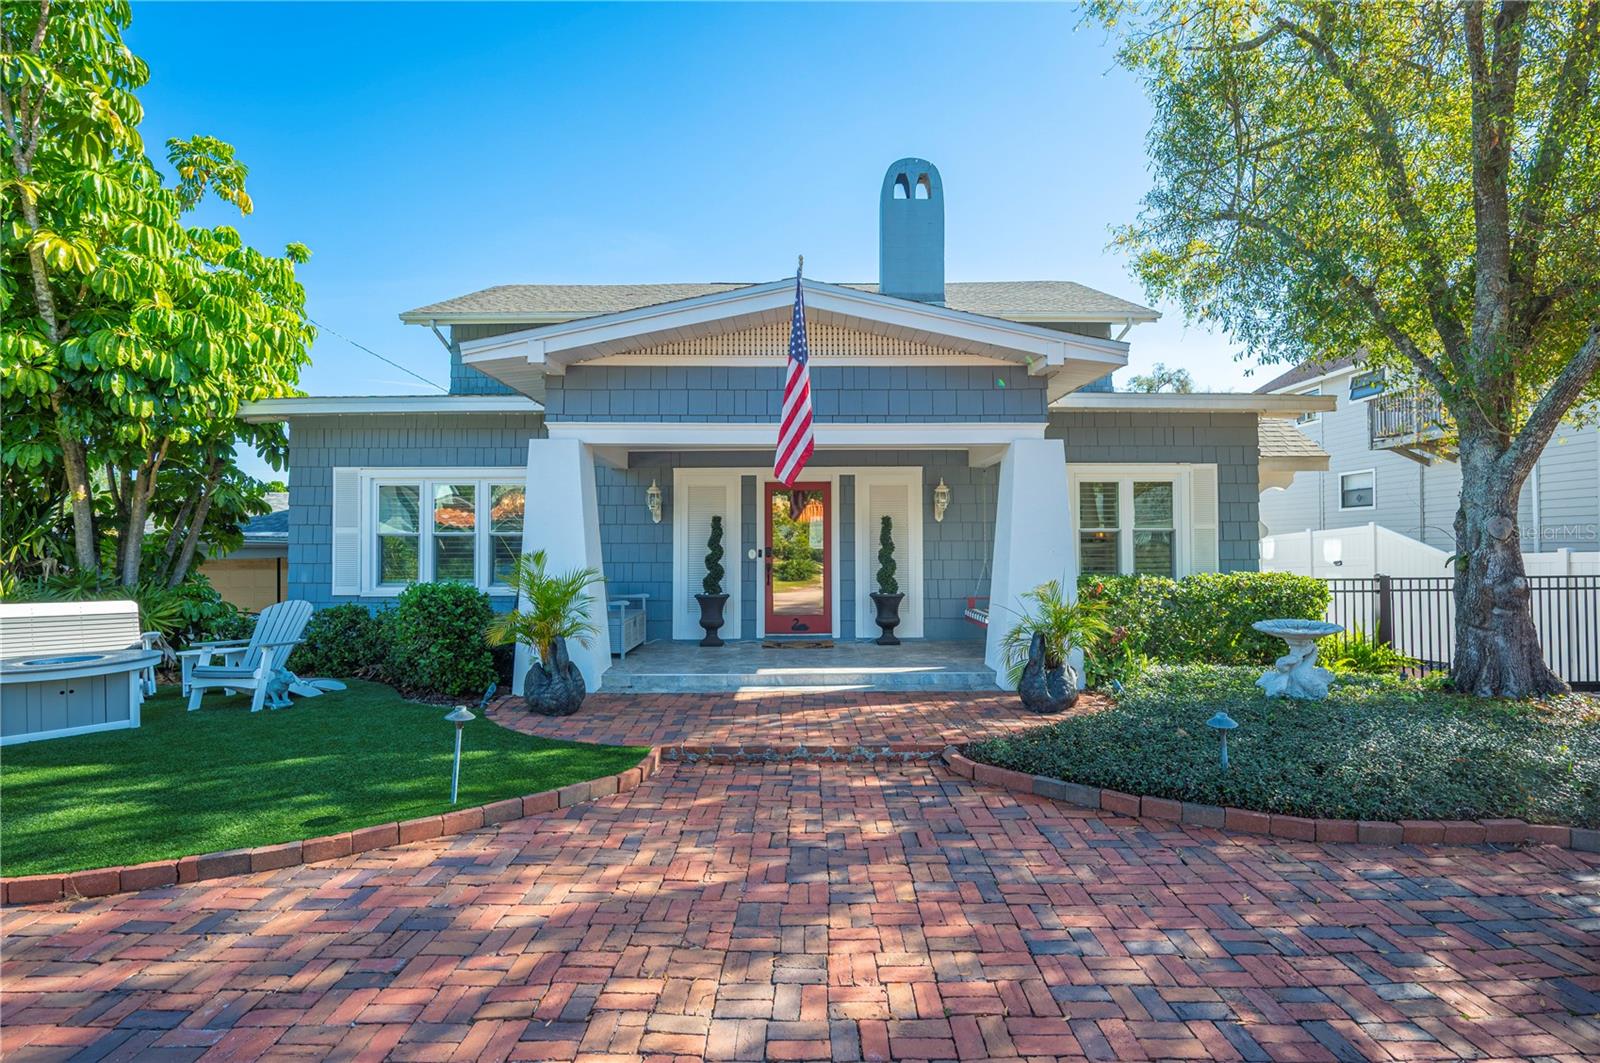
2214 COVENTRY AVENUE, LAKELAND, FL 33803
CLEVELAND HEIGHTS · Polk County
Key Facts
Description
Lake Hollingsworth stately 1920s wood-shake bungalow located just three homes from the lake on the iconic brick-lined Coventry Ave! Offering nearly 4,500 square feet, this one-of-a-kind residence is rich in historic character, featuring ceiling beams, log-cabin pattern oak flooring, arched doorways, a grand staircase, wood-burning fireplace, and rare “icing plaster” detailing on the dining room ceiling. Designed for entertaining, the versatile layout begins with an impressive entry leading to two spacious living rooms, an enclosed porch currently styled as a bar area, and seamless indoor-outdoor living. Enjoy a built-in outdoor grill/kitchenette, expansive Trex deck, and a sunken hot tub, creating a true private retreat. The kitchen is a showstopper with abundant cabinetry, porcelain countertops, a large island, and a sleek Invisacook induction cooktop integrated directly into the porcelain surface of the island. The entire home is equipped with a whole-house water filtration system, and the kitchen features reverse osmosis drinking water for increased water quality. Upstairs in the original portion of the home are two oversized bedrooms with walk-in closets/dressing areas and an original full bath featuring separate shower and tub stalls, vibrant electric tile, and architectural arches that honor the home’s era. The private primary ensuite, added above the garage and accessed off the kitchen, offers separation from the main living quarters. The ensuite bath connects directly to the outdoor deck, providing a unique indoor-outdoor experience. The 500+ sq. ft. basement suite adds an additional bedroom/bathroom and another layer of versatility to the home—complete with its own exterior entrance, full bath, kitchenette, a cozy living area, and eccentric 6-foot ceilings — perfect for guests to stay or an unforgettable entertaining space. The property is designed as a low-maintenance “zeroscape” oasis with turf and zero grass. Major updates include a 2022 roof, 2025 windows, 2025 water heaters, and HVAC systems from 2022 and 2025. With close proximity to the Lake Hollingsworth walk/bike path, lake views from the front yard, and the timeless charm of Coventry Avenue, this is truly a rare and unforgettable Lakeland home!
Property Information
Property Type
Residential
Sub-Type
Single Family Residence
Style
Bungalow
Year Built
1926
Stories
2
Living Area
5,133 sq ft
Lot Size
0.18 acres
Lot Dimensions
65x120
Garage Spaces
2
Ownership
Fee Simple
Zoning
RA-1
Days on Market
178
MLS® Listing#
L4958386
Property Features
Interior
Exterior
Appliances
Cooling
Heating
Flooring
Fireplace
Basement
Parking
Laundry
Patio
Fencing
Lot Features
Construction
Roof
Windows
Security
Other Structures
Community
Utilities
Sewer
Water Source
Rooms
- BasementBasement
- Bedroom 213.7x15.9Second
- Bedroom 314.8x17.8Second
- Bonus Room7.3x16.8Second
- Dining Room14.6x13.4First
- Family Room22.9x14First
- Kitchen14x22.8First
- Living Room12x16.5First
- Master Bedroom16x19Second
Schools
- Elementary:
- Cleveland Court Elem
- Middle:
- Southwest Middle School
- High:
- Lakeland Senior High
Financial Details
HOA
None
Annual Taxes
$8,917
Tax year 2025
Parcel Number
24-28-30-254800-002020
Directions
Headed South on S Florida Avenue, take a left onto Beacon Road. Take a right onto Lake Hollingsworth Dr and then a right onto Coventry. The home is on left.
Affordability Calculator
$169,980
Estimated monthly payment
$4,524/mo
Principal $679,920 · Est. interest $948,549 over 30 yrs
Neighborhood Market Statistics
How this home compares to active listings in LAKELAND, FL
- $332,330
- Median Listing Price
- 66
- Median Days on Market
- 1,741
- Median Sq Ft
- $194
- Median Price / Sq Ft
- 1,147
- Active Listings
- This home’s price is 156% above the area median.
- Its price per sq ft is 15% below the area median.
Market statistics compiled from active EXIT Realty® and MLS listings in LAKELAND, FL.
Location

Points of Interest in LAKELAND, FL
Showing the LAKELAND area map.
Nearby Schools
Cleveland Court Elementary School
Elementary · 0.5 mi away
The Cygnet School
School · 0.6 mi away
Southwest Elementary School
Elementary · 0.7 mi away
Dixieland Elementary School
Elementary · 1.0 mi away
Southwest Middle School
Secondary · 1.0 mi away
Beacon Hill Preschool, VPK and School Age Center
School · 1.1 mi away
Magnolia Montessori Academy
Elementary · 1.1 mi away
Happy Days School
School · 1.2 mi away
St. Joseph Academy
School · 1.2 mi away
Harrison School for the Arts
Secondary · 1.3 mi away
Lakeland High School
Secondary · 1.4 mi away
Lakeland Montessori Middle School
Elementary · 1.4 mi away
Carlton Palmore Elementary School
Elementary · 1.5 mi away
Lakeland Christian School
Secondary · 1.5 mi away
Miss Adele's Learning Center
School · 1.6 mi away
Philip O'Brien Elementary School
Elementary · 1.7 mi away
Resurrection Catholic School
School · 1.7 mi away
Blake Academy
School · 1.8 mi away
Pace Center for Girls
Secondary · 1.9 mi away
New Beginnings High School
Secondary · 2.0 mi away
Commute Calculator
Nearby Homes


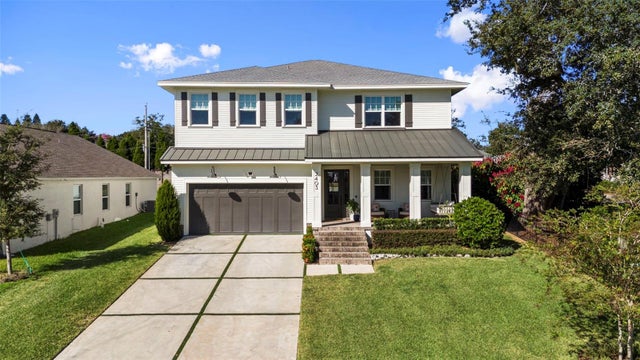
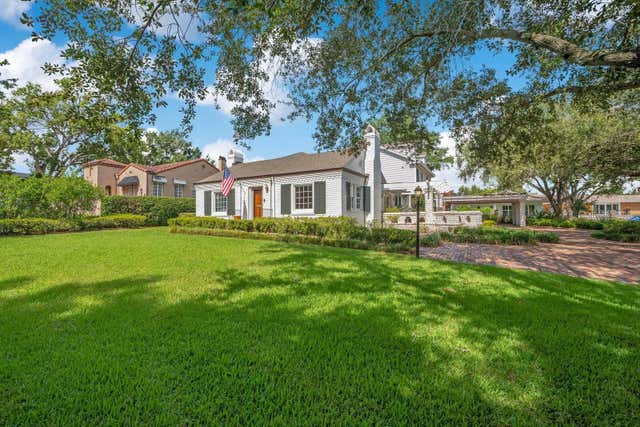
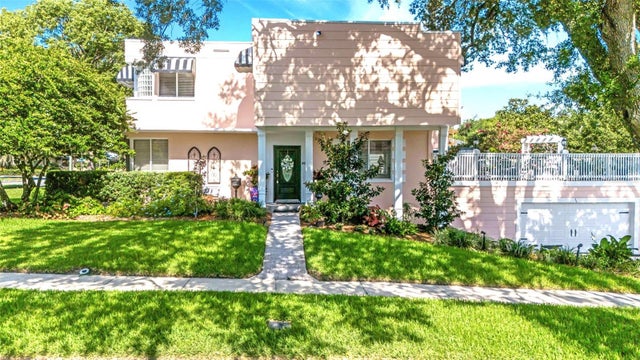
Similar Homes Nearby
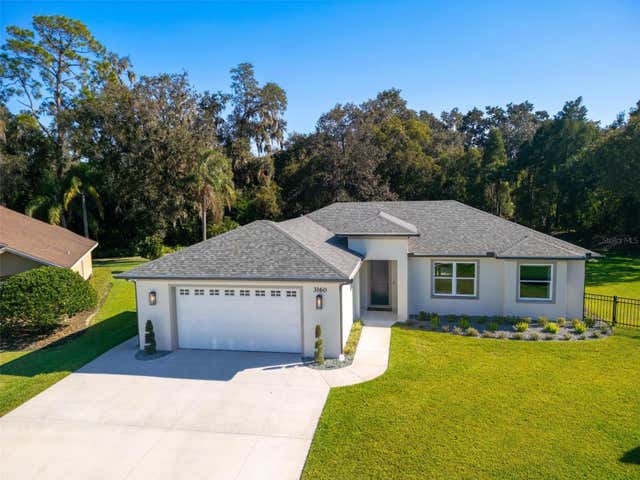


Similar Home Values
Comparable nearby listings and their asking prices.
| Address | Price | Beds | Baths | Sq Ft |
|---|---|---|---|---|
| 3160 OAKPARK DRIVE, LAKELAND, FL | $595,000 | 3 | 2 | 1,463 |
| 1102 MELTON AVENUE, LAKELAND, FL | $599,000 | 4 | 3 | 1,976 |
| 5242 COUNTY LINE ROAD, LAKELAND, FL | $599,000 | 4 | 3 | 2,645 |
| 5111 DISMUKE DRIVE, LAKELAND, FL | $599,000 | 3 | 2 | 2,088 |
| 6408 RUNNING BEAR DRIVE, LAKELAND, FL | $599,900 | 5 | 3 | 3,516 |
| 8610 STATE ROAD 33 N, LAKELAND, FL | $599,900 | 4 | 2 | 2,218 |
Moving Cost Estimate
Listing Courtesy: PAIGE WAGNER HOMES REALTY - 321-749-4196
Last Updated: 2026-01-13