

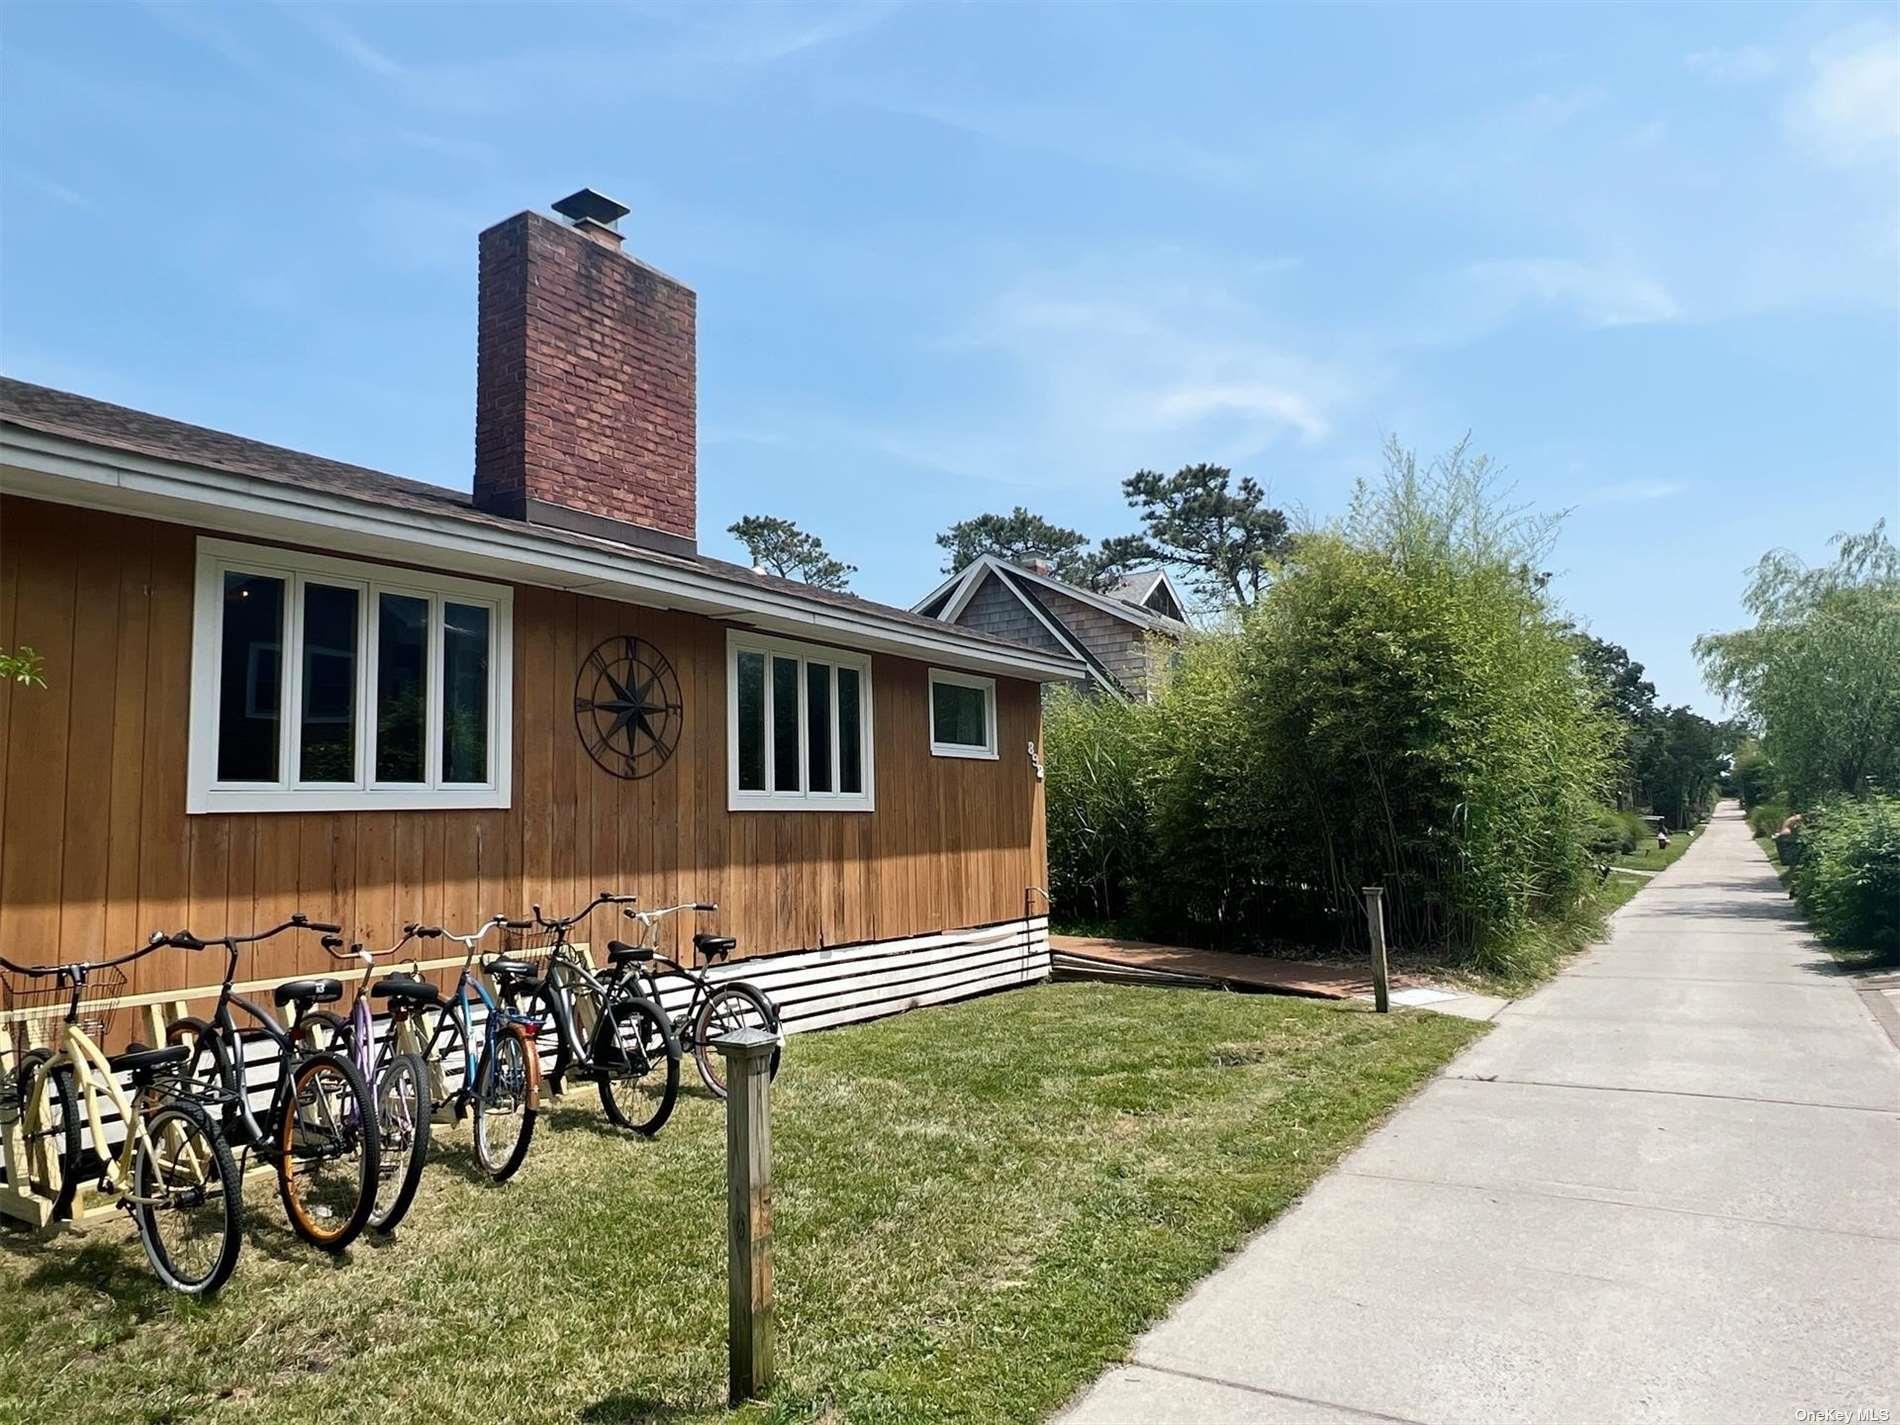
892 Evergreen Walk, Ocean Beach, NY 11770
Suffolk County
Key Facts
Description
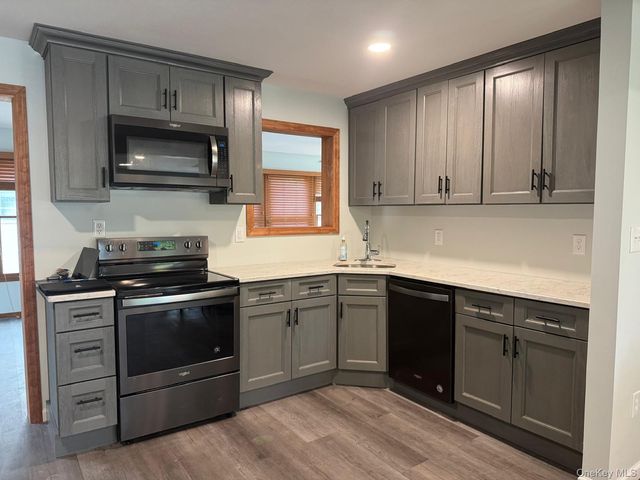
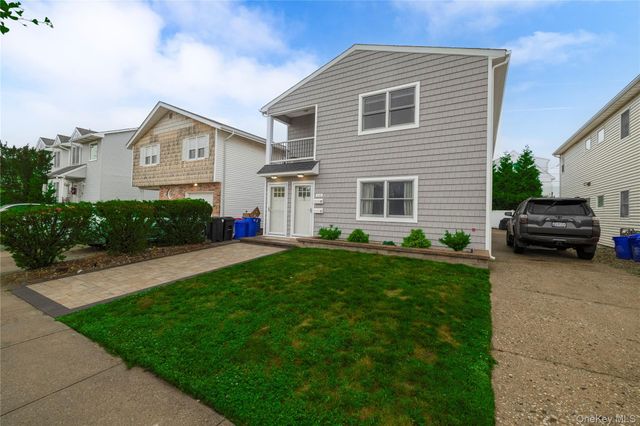
This Home is Available To Rent Weekly For $6,000 NOT a month. Fire Island is a vacation destination. Escape to your perfect beach getaway with 4 bedrooms and 2 full baths. This beautifully designed home features an open-concept kitchen and lounge area. It is equipped with modern stainless steel appliances, making it great for entertaining. This spacious interior extends to a large private back deck, where you'll find a large dining table perfect for alfresco meals, a fabulous tiki bar, and an outdoor shower.
Property Information
Property Type
Residential Lease
Sub-Type
Single Family Residence
Style
Ranch
Year Built
1964
Lot Size
3,920 sq ft
Lot Dimensions
50x80
Days on Market
716
MLS® Listing#
L3553180
Property Features
Interior
Appliances
Heating
Flooring
Basement
Parking
Sewer
Water Source
Rooms
- First
Schools
- Elementary:
- Woodhull School
- Middle:
- Bay Shore Middle School
- High:
- Bay Shore Senior High School
Financial Details
Parcel Number
0502-002-00-05-00-005-000
Directions
Bay Shore Ferry to Ocean Beach
Affordability Calculator
$1,200
Estimated monthly payment
$32/mo
Principal $4,800 · Est. interest $6,696 over 30 yrs
Neighborhood Market Statistics
How this home compares to active listings in Ocean Beach, NY
- $862,222
- Median Listing Price
- 72
- Median Days on Market
- 1,584
- Median Sq Ft
- $568
- Median Price / Sq Ft
- 510
- Active Listings
- This home’s price is 99% below the area median.
Market statistics compiled from active EXIT Realty® and MLS listings in Ocean Beach, NY.
Location

Points of Interest in Ocean Beach, NY
Showing the Ocean Beach area map.
Nearby Schools
Connetquot River
School · 5.2 mi away
Timber Point Elementary School
Elementary · 5.3 mi away
John F Kennedy Elementary School
Elementary · 5.6 mi away
Maud S. Sherwood Elementary School
Elementary · 5.9 mi away
St. Mary School
School · 6.1 mi away
Idle Hour Elementary School
Elementary · 6.1 mi away
A Bright Child Learning Center
School · 6.1 mi away
West Sayville Christian School
School · 6.5 mi away
Connetquot SD-Oakdale
School · 6.6 mi away
Islip School District
School · 6.6 mi away
Islip Middle School
Secondary · 6.7 mi away
Islip High School
Secondary · 6.8 mi away
Sayville High School
Secondary · 6.9 mi away
Prince of Peace Regional School
School · 7.0 mi away
Lrpreschool
School · 7.0 mi away
Oakdale-Bohemia Middle School
Secondary · 7.0 mi away
Cherry Avenue Elementary School
Elementary · 7.1 mi away
Islip Academic Center
School · 7.1 mi away
Wing Elementary School
Elementary · 7.1 mi away
East Islip Homeschool Requirements
School · 7.1 mi away
Commute Calculator
Nearby Homes

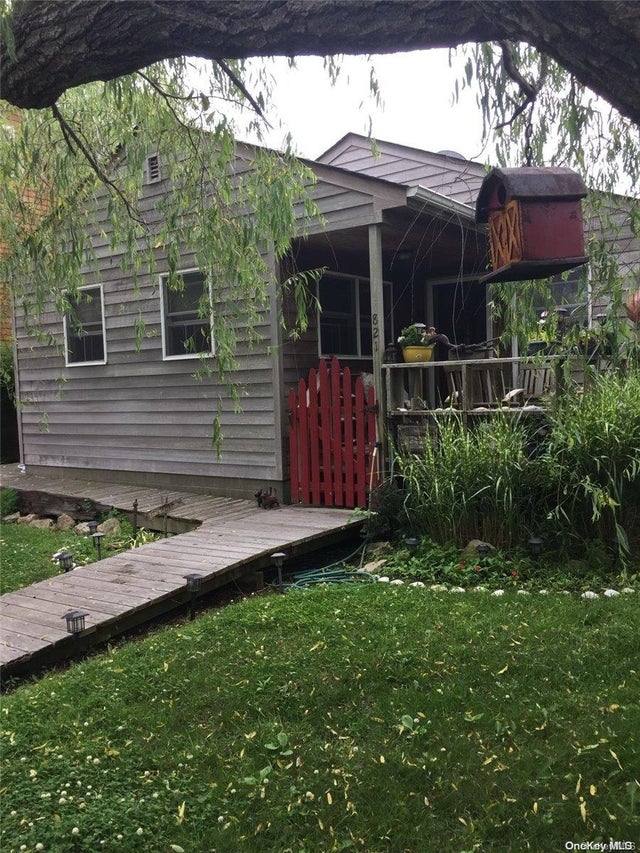


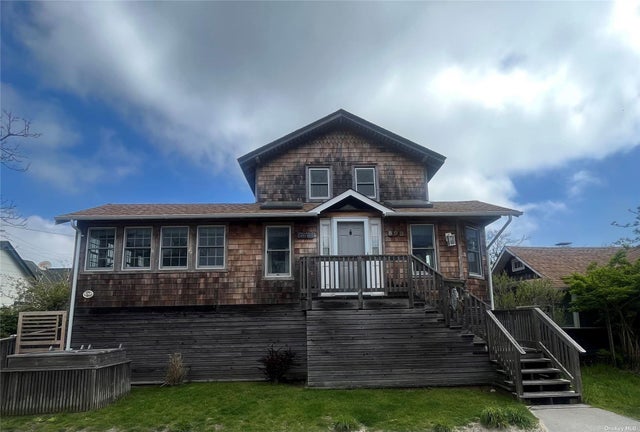

Similar Homes Nearby



Similar Home Values
Comparable nearby listings and their asking prices.
| Address | Price | Beds | Baths | Sq Ft |
|---|---|---|---|---|
| 218 Bayview Drive, Mastic Beach, NY | $4,200/mo | 4 | 2 | 1,836 |
| 646 E Beech Street MAIN, Long Beach, NY | $4,200/mo | 3 | 2 | 3,212 |
| 542 E Pine Street Upper, Long Beach, NY | $4,200/mo | 3 | 2 | 2,561 |
| 521 W Broadway B, Long Beach, NY | $4,200/mo | 3 | 2 | 1,600 |
| 8918 Beach Channel Drive, Rockaway Beach, NY | $4,200/mo | 4 | 3 | 2,340 |
| 307 Magnolia Boulevard Upper, Long Beach, NY | $4,500/mo | 3 | 1 | 1,000 |
Moving Cost Estimate
EXIT Agents in Ocean Beach


Listing Courtesy: James A Netter Real Estate Inc - 6316615100
Presented by: Lisa Campbell
 Fair Housing Notice