

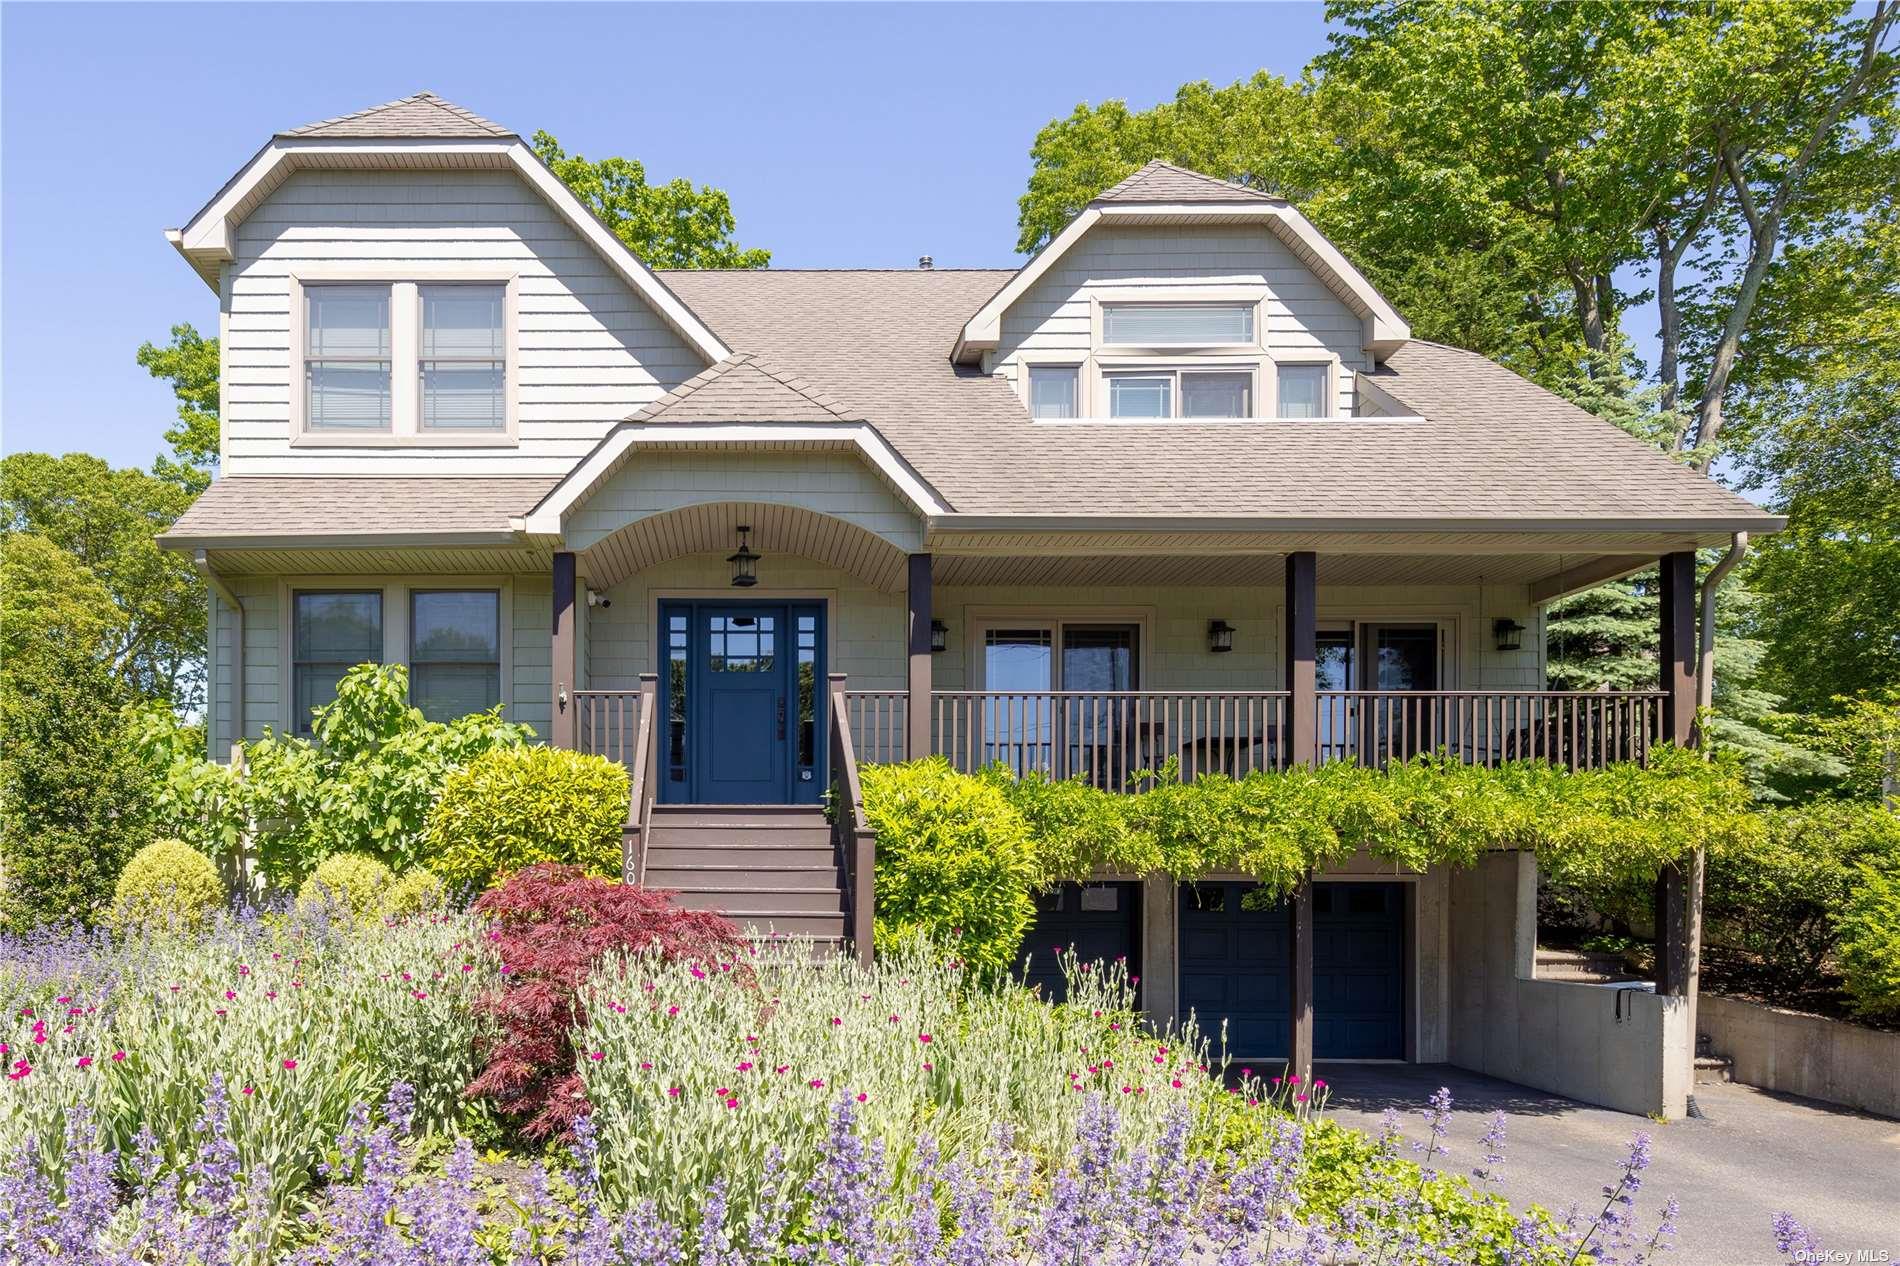
1600 Westview Drive, Mattituck, NY 11952
Suffolk County
Key Facts
Description
**RENTED JULY & AUGUST 2026*** [2026 Availability & Pricing as Follows: Off Season October 1st - April 30th: $5,500/mo. May (Incl Memorial Day): $10,000. June: $12,000. July 1-31: $15,000. August - Labor Day: $21,000. September (not including LD): $10,000. Escape to the North Fork and enjoy the perfect blend of comfort & coastal living in this meticulously maintained 3-bed, 3-full bath home. As you step inside, you'll be greeted by living space adorned with nautical-inspired decor, plenty of natural light, and a gas fireplace. The fully equipped kitchen is a chef's delight, with stainless steel appliances and ample counter space for culinary creations. The open-concept design ensures a seamless flow between the kitchen, dining, and living areas, creating an ideal space for entertaining. Upstairs you'll find the primary king suite with views of Mattituck Inlet and a private spa-like bathroom off the expansive walk-in closet. Two additional well-appointed bedrooms, one w/ a queen bed, the other w/ a full bed, provide plenty of comfort for family members or guests. There's a pull out couch for overflow as well. Theater/media room in the basement, perfect for the rainy days or movie date nights. As you venture outdoors, a pristine landscaped backyard awaits, complete with a patio for outdoor dining, an outdoor BBQ area with a pizza oven, and a cozy fire pit. The home also has a pull out couch for additional overflow, two separate work spaces for those who need to work while on vacation, and split zone Sonos speakers throughout the house and in the backyard. Conveniently located near sought after Love Lane, several renowned wineries, farm-to-table restaurants, several local beaches, and more. Seize the opportunity before someone else does!
Property Information
Property Type
Residential Lease
Sub-Type
Single Family Residence
Year Built
2006
Stories
3
Living Area
3,192 sq ft
Lot Size
10,890 sq ft
Days on Market
733
MLS® Listing#
L3524003
Property Features
Interior
Appliances
Cooling
Heating
Flooring
Basement
Parking
Patio
Fencing
Lot Features
Construction
Windows
Security
Sewer
Water Source
Rooms
- Second
- Basement
- First
Schools
- Elementary:
- Mattituck-Cutchogue Elementary Sch
- Middle:
- Mattituck Junior-Senior High School
- High:
- Mattituck Junior-Senior High School
Financial Details
Parcel Number
1000-107-00-07-00-018-000
Directions
East on Rt 48, Left onto Wickham Ave, Left onto Brower Road, Right onto Westview Dr, house on right.
Affordability Calculator
$1,100
Estimated monthly payment
$29/mo
Principal $4,400 · Est. interest $6,138 over 30 yrs
Neighborhood Market Statistics
How this home compares to active listings in Mattituck, NY
- $1,000,000
- Median Listing Price
- 94
- Median Days on Market
- 2,386
- Median Sq Ft
- $818
- Median Price / Sq Ft
- 26
- Active Listings
- This home’s price is 99% below the area median.
- Its price per sq ft is 100% below the area median.
Market statistics compiled from active EXIT Realty® and MLS listings in Mattituck, NY.
Location
Map is currently unavailable for this location.
Points of Interest in Mattituck, NY
Showing the Mattituck area map.
Commute Calculator
Nearby Homes

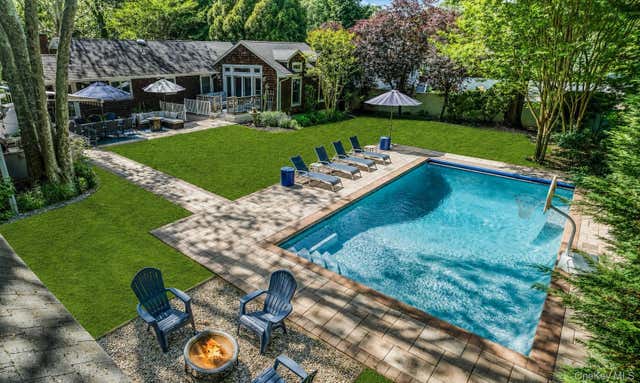
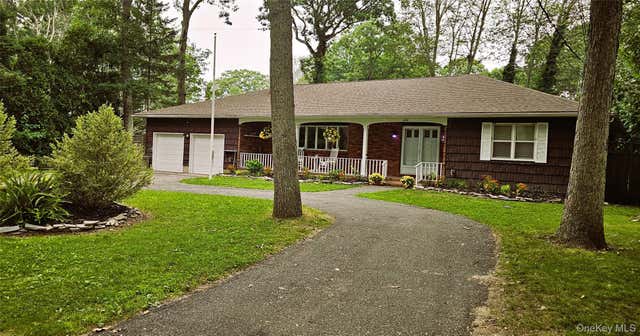

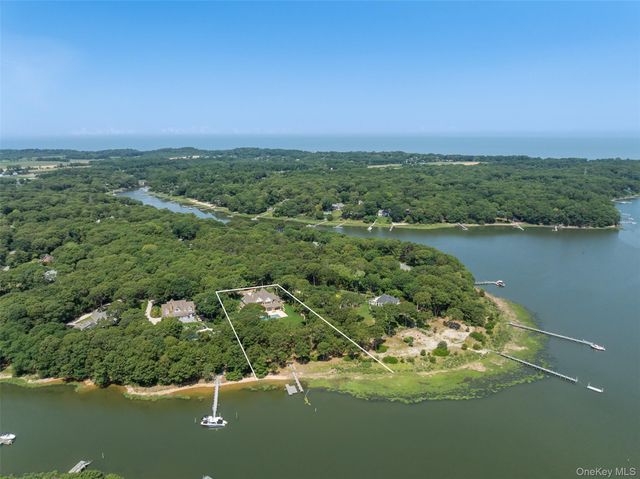

Similar Homes Nearby
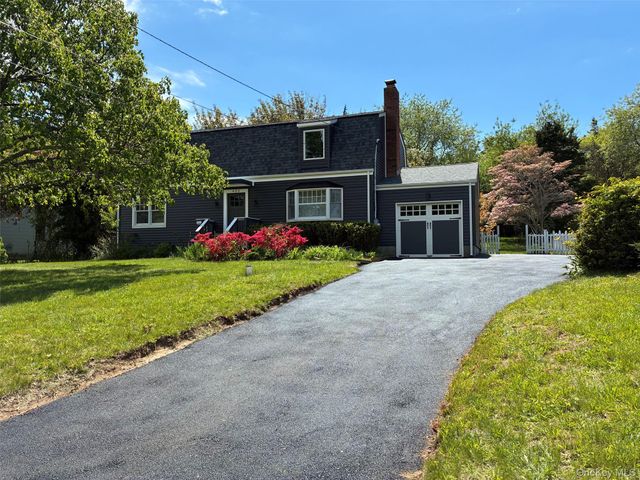

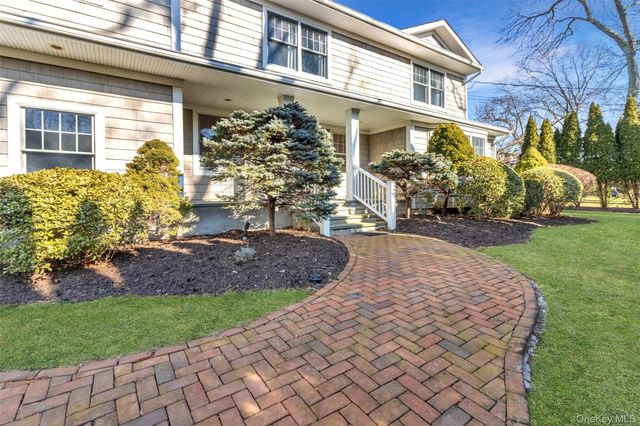
Similar Home Values
Comparable nearby listings and their asking prices.
| Address | Price | Beds | Baths | Sq Ft |
|---|---|---|---|---|
| 3725 Wickham Avenue, Mattituck, NY | $4,200/mo | 3 | 2 | 1,200 |
| 405 Saltaire Way, Mattituck, NY | $4,500/mo | 4 | 3 | 2,100 |
| 1600 Captain Kidd Drive, Mattituck, NY | $6,000/mo | 2 | 1 | 1,000 |
| 435 Luptons Point Road, Mattituck, NY | $6,000/mo | 4 | 3 | 2,700 |
Moving Cost Estimate
EXIT Agents in Mattituck


Listing Courtesy: Daniel Gale Sothebys Intl Rlty - 6314770013
Presented by: Mariah J. Mills
 Fair Housing Notice