

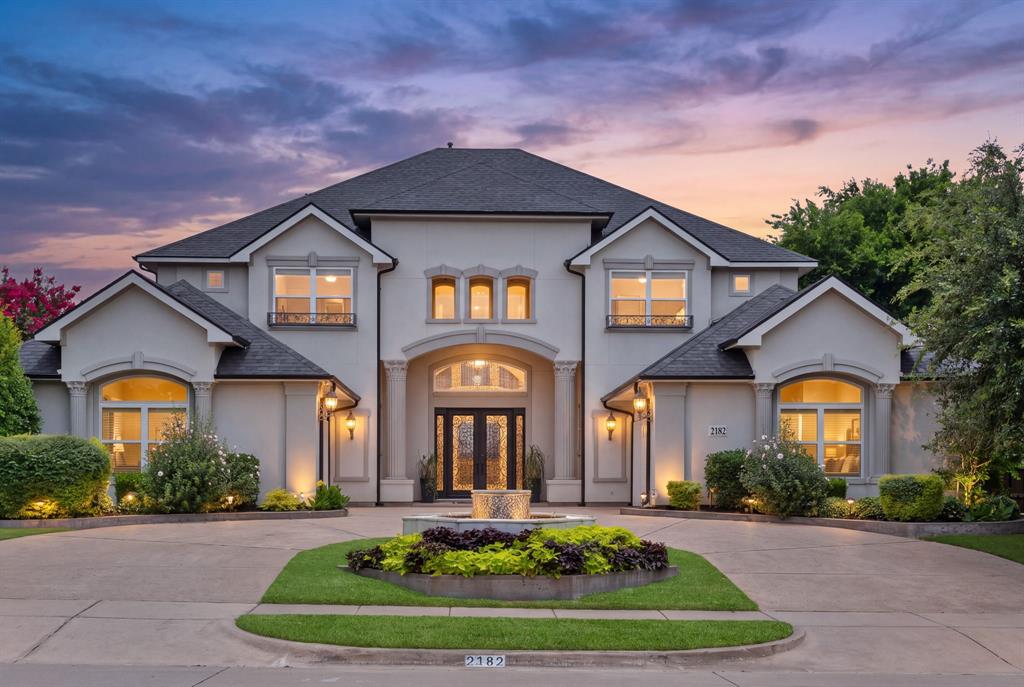
2182 Saxon Way, Allen, TX 75013
Saddleridge Ph Four · Collin County
Key Facts
Description
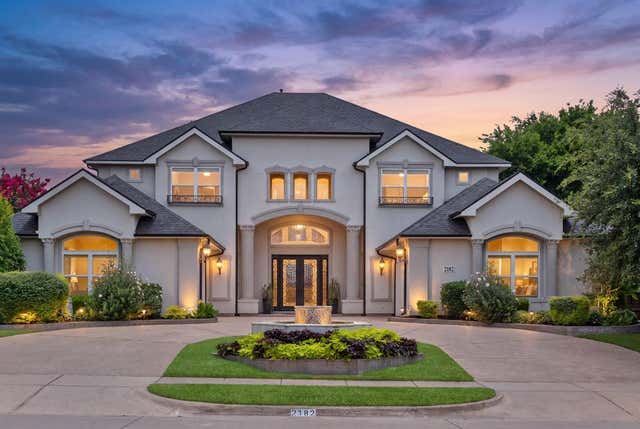
Welcome to 2182 Saxon Way — a stunning contemporary masterpiece in the prestigious Saddleridge community of Allen, ISD! The grand circular driveway, front yard fountain, and dramatic double wrought iron entry doors set the tone for the elegance within. Inside, soaring vaulted ceilings, a sweeping double staircase, and a breathtaking wall of windows flood the living room with natural light. Spanning nearly 5,000 sq ft on an oversized 0.32-acre lot, this 5-bed, 4.5-bath home blends luxury and livability beautifully. The gourmet kitchen features granite countertops, a large island, built-in cabinetry, walk-in pantry, gas cooktop, and a dual zone wine and beverage refrigerator. A private first-floor office offers custom built-in desk and cabinetry. The main-level primary suite is a true sanctuary with a sitting area, a dedicated second office with custom built-in desk and cabinetry, dual sinks, a garden tub, a his and her dual shower, and his and her closets. Upstairs features two ensuite bedrooms, two bedrooms sharing a jack-and-jill bath, a media room, and a game room with wet bar plumbing. The resort-style backyard boasts a saltwater pool with water feature and spa, outdoor kitchen, and a covered patio with built-in sound system — perfect for year-round entertaining. Additional highlights: 4-car garage with EV charging, west facing home, central vacuum, whole house water softener, kitchen water filtration system, wood and marble flooring, smart home features, a well-appointed utility room with sink, built-in cabinetry, and dedicated refrigerator space, and a convenient mud room. Minutes from Hwy 121, Hwy 75, Allen Premium Outlets, Costco, and premier dining. Luxury. Location. Lifestyle. This one checks every box!
Property Information
Property Type
Residential
Sub-Type
Single Family Residence
Style
Contemporary/Modern
Year Built
2012
Living Area
4,988 sq ft
Lot Size
0.32 acres
Garage Spaces
4
Days on Market
15
MLS® Listing#
21307123
Property Features
Interior
Exterior
Appliances
Cooling
Heating
Flooring
Fireplace
Pool
Parking
Laundry
Patio
Fencing
Lot Features
Construction
Foundation
Roof
Windows
Security
Community
Utilities
Sewer
Water Source
Schools
- Elementary:
- Jenny Preston
- Middle:
- Curtis
- High:
- Allen
- District:
- Allen ISD
Financial Details
HOA
$900 / Semi-Annually
4 Sight Property Managment
Annual Taxes
$20,680
Parcel Number
R1005600H02601
Directions
Follow GPS
Affordability Calculator
$275,800
Estimated monthly payment
$7,340/mo
Principal $1,103,200 · Est. interest $1,539,062 over 30 yrs
Neighborhood Market Statistics
How this home compares to active listings in Allen, TX
- $560,135
- Median Listing Price
- 47
- Median Days on Market
- 2,748
- Median Sq Ft
- $214
- Median Price / Sq Ft
- 351
- Active Listings
- This home’s price is 146% above the area median.
- Its price per sq ft is 29% above the area median.
Market statistics compiled from active EXIT Realty® and MLS listings in Allen, TX.
Location
Map is currently unavailable for this location.
Points of Interest in Allen, TX
Showing the Allen area map.
Commute Calculator
Nearby Homes

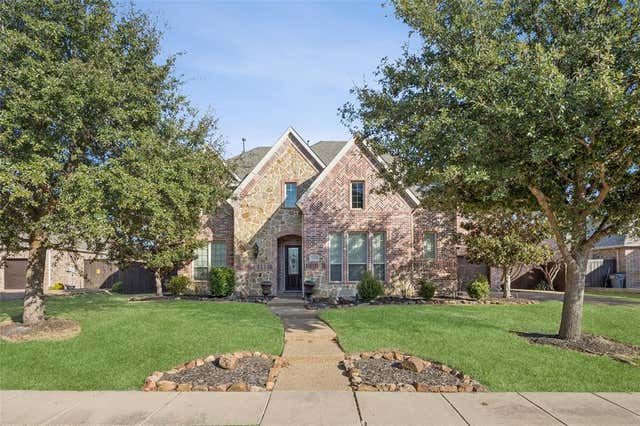

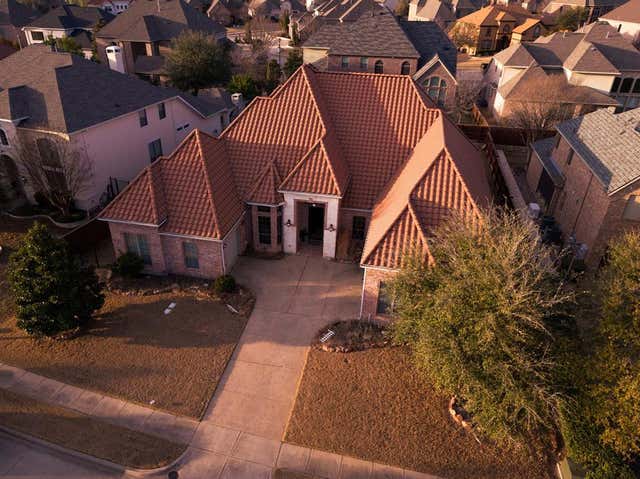
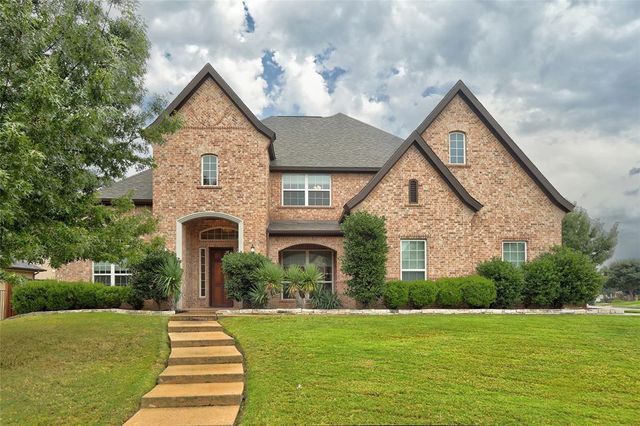
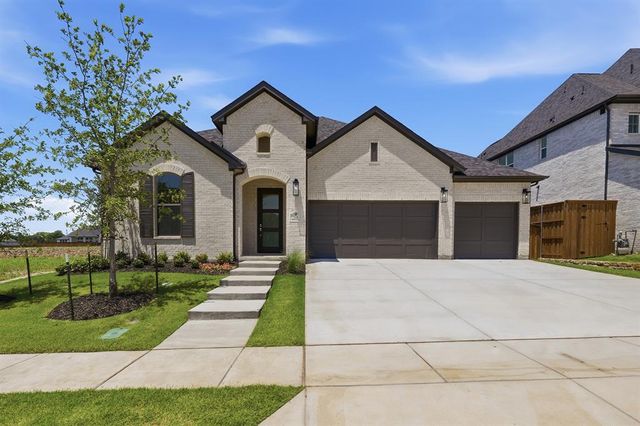
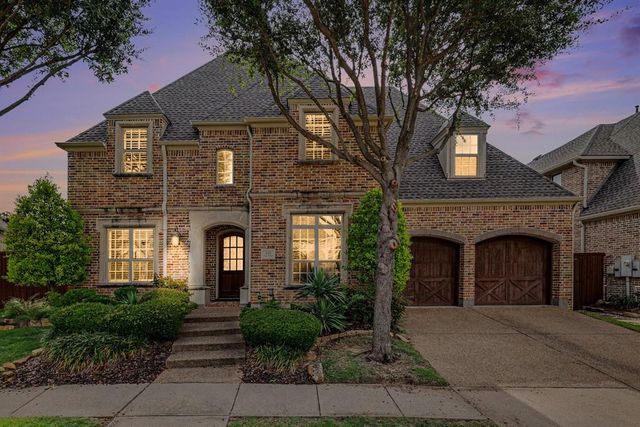
Similar Homes Nearby
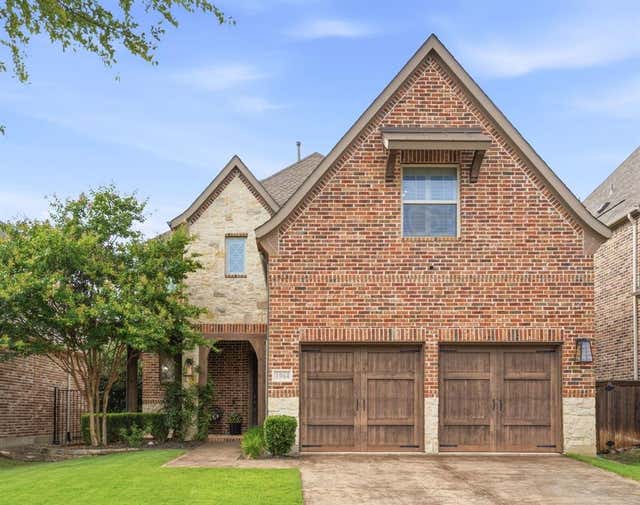
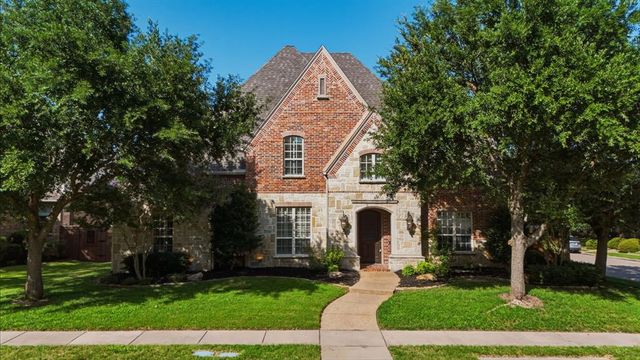
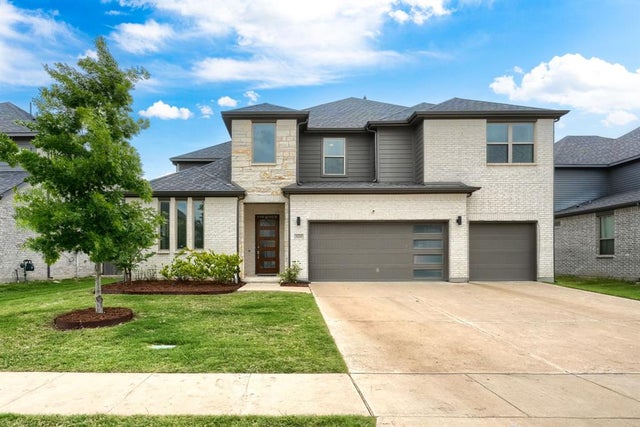

Similar Home Values
Comparable nearby listings and their asking prices.
| Address | Price | Beds | Baths | Sq Ft |
|---|---|---|---|---|
| 1064 Nancy Lane, Allen, TX | $974,900 | 5 | 4 | 3,578 |
| 1308 Cotulla Drive, Allen, TX | $975,000 | 5 | 6 | 4,372 |
| 929 Newcastle Drive, Allen, TX | $979,000 | 5 | 5 | 3,787 |
| 215 Driscoll Street, Allen, TX | $979,000 | 4 | 3 | 2,586 |
| 1335 Comal Drive, Allen, TX | $979,900 | 5 | 5 | 4,553 |
| 408 Blue Ridge Court, Allen, TX | $985,000 | 4 | 5 | 4,440 |
Moving Cost Estimate
EXIT Agents in Allen


Listing Courtesy: Keller Williams NO. Collin Cty - 972-562-8883
Presented by: Lynda Roundtree
Last Updated: 2026-06-27