

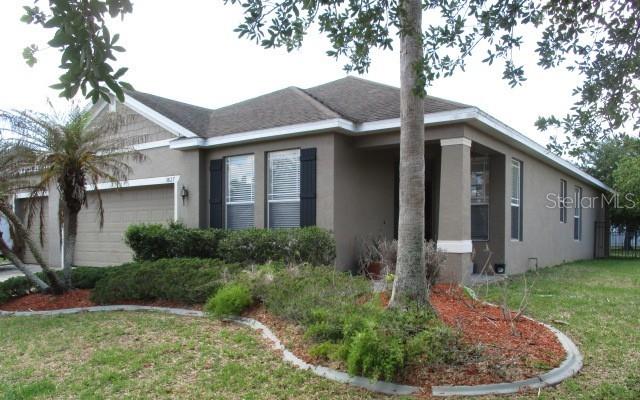
3827 SPIRITED CIRCLE, ST CLOUD, FL 34772
ESPRIT PH 1 · Osceola County
Key Facts
Description
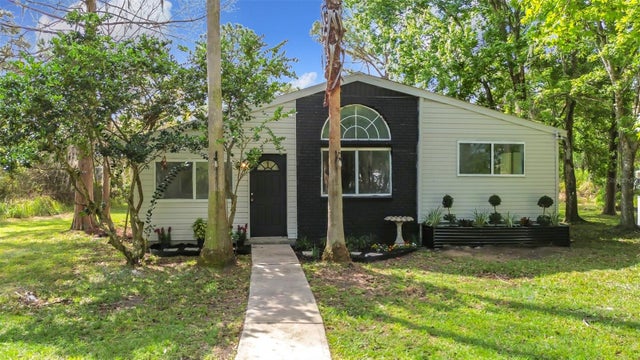
Under contract-accepting backup offers. REO. Seller has received multiple offers on the property and requests all parties highest and best due on 07/06/2026 by 12pm. Welcome home to 3827 Spirited Circle. This 4 bedroom, 2 full bathroom, 3 car garage home sits on an oversized lot of .26 acres with a fenced back yard. This home features ceramic tile throughout overlooking the water, huge walk-in closet, double vanities in primary bathroom, plenty of recessed lighting, 42" ship-lap on walls of family room with barn doors, 8' front door, 8' sliding doors at rear of home leading out to a 15'x8' covered lanai over looking the water, and 10'-6" ceiling height throughout entire home. Plenty of back yard space for a future pool ,and a huge 3 car garage with matching driveway for plenty of car parking. This home has no CDD and very reasonable property taxes and HOA fee, close to the turnpike onramp into down town Orlando (35 minute drive), community pool, community play ground, concrete sidewalks for exercise throughout community. Homegenius Real Estate is Co-Broker
Property Information
Property Type
Residential
Sub-Type
Single Family Residence
Style
Elevated / Ranch
Year Built
2008
Stories
1
Living Area
2,767 sq ft
Lot Size
0.26 acres
Garage Spaces
3
Ownership
Fee Simple
Zoning
SPUD
Days on Market
23
MLS® Listing#
K4903573
Property Features
Interior
Exterior
Appliances
Cooling
Heating
Flooring
Parking
Laundry
Patio
Fencing
Lot Features
Construction
Foundation
Roof
Community
Utilities
Sewer
Water Source
Rooms
- 15x8First
- 12x8First
- Bedroom 212x11First
- Bedroom 312x11First
- Bedroom 412x11First
- Dining Room13x11First
- Family Room15x12First
- Kitchen13x12First
- Living Room16x14First
- Master Bedroom19x15First
Schools
- Elementary:
- Hickory Tree Elem
- Middle:
- Harmony Middle
- High:
- Harmony High
Financial Details
HOA
$447 / Semi-Annually
Access Management
Annual Taxes
$5,329
Tax year 2025
Parcel Number
34-26-30-0056-0001-1290
Directions
From intersection of Canoe Creek Rd. and Old Canoe Creek Rd., travel south on Canoe Creek Rd. and turn right on Friar's Cove Rd. left on Esprit Ln. into neighborhood entrance, right onto Spirited Circle and then right at stop sign. Go around the corner and house is on the left.
Affordability Calculator
$62,980
Estimated monthly payment
$1,676/mo
Principal $251,920 · Est. interest $351,451 over 30 yrs
Neighborhood Market Statistics
How this home compares to active listings in ST CLOUD, FL
- $465,634
- Median Listing Price
- 89
- Median Days on Market
- 1,753
- Median Sq Ft
- $254
- Median Price / Sq Ft
- 7,916
- Active Listings
- This home’s price is 32% below the area median.
- Its price per sq ft is 55% below the area median.
Market statistics compiled from active EXIT Realty® and MLS listings in ST CLOUD, FL.
Location

Points of Interest in ST CLOUD, FL
Showing the ST CLOUD area map.
Nearby Schools
Canoe Creek K-8
Elementary · 0.4 mi away
Canoe Creek Charter Academy
School · 0.4 mi away
Arts Thereafter: an Acton Academy
School · 2.7 mi away
St Cloud Elementary School
Elementary · 3.8 mi away
Michigan Avenue Elementary School
Elementary · 4.1 mi away
St. Cloud Middle School
Secondary · 4.2 mi away
St Cloud High School
Secondary · 4.2 mi away
St Cloud Middle School
School · 4.2 mi away
Hickory Tree Elementary School
Elementary · 4.3 mi away
Hickory Tree Community Park
School · 4.3 mi away
Osceola Technical College
Secondary School · 4.4 mi away
Osceola Center for Early Learning
School · 4.6 mi away
Ross E Jeffries Elementary School
Elementary · 4.6 mi away
The Shepherds Little Family
School · 4.6 mi away
St Cloud Christian School
School · 4.7 mi away
Rocking Horse Pre-School Academy
School · 4.8 mi away
Creative Inspiration Journey School
Elementary · 4.9 mi away
Little Green School House
School · 4.9 mi away
St. Thomas Aquinas Catholic School
School · 5.1 mi away
St. Thomas Aquinas Catholic Church
School · 5.1 mi away
Commute Calculator
Nearby Homes
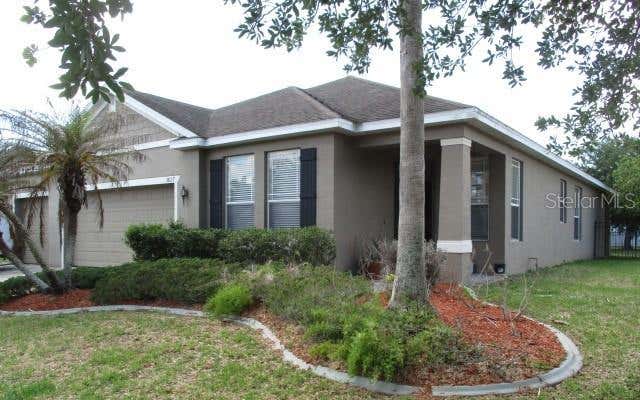


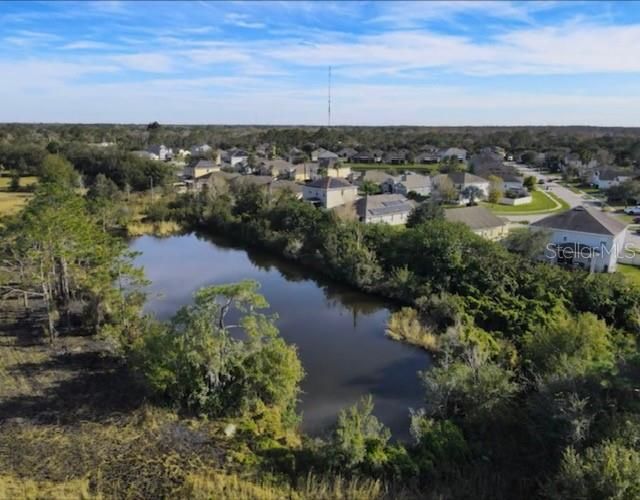
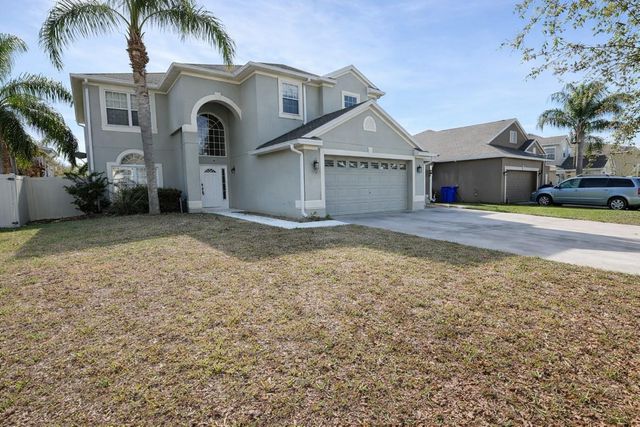
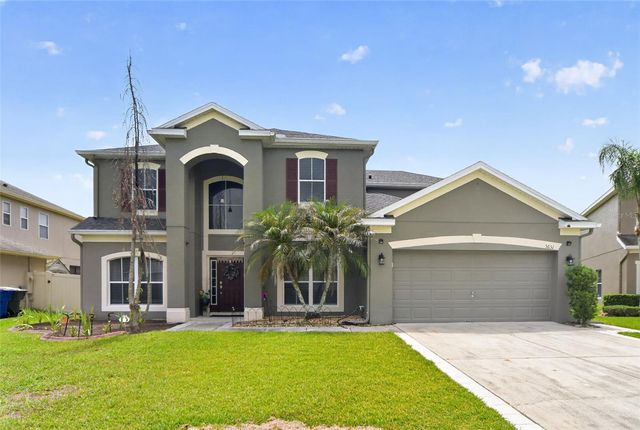
Similar Homes Nearby
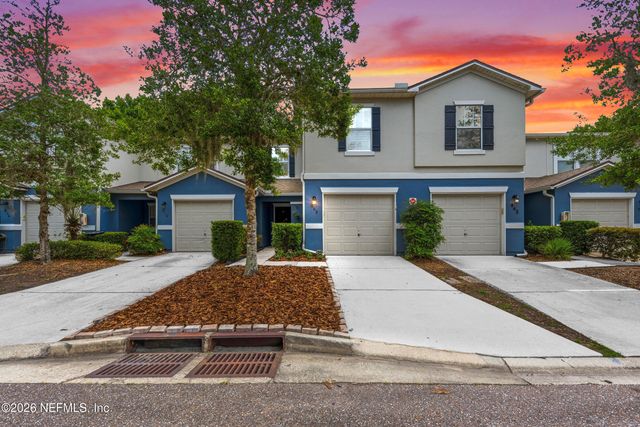
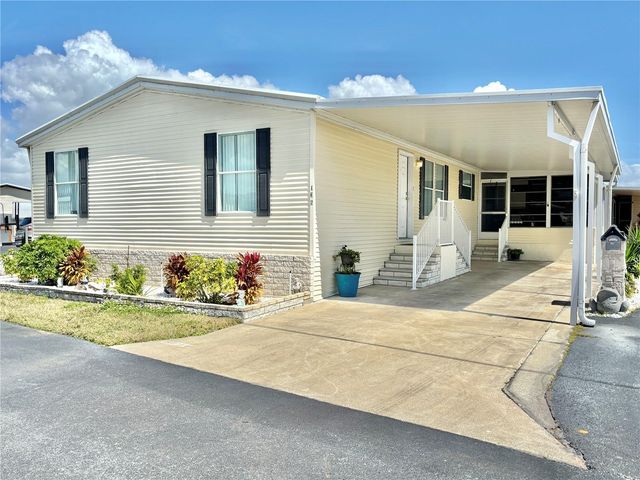

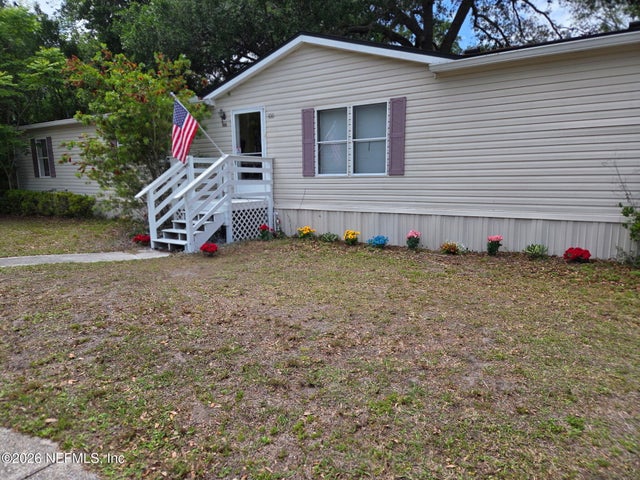

Similar Home Values
Comparable nearby listings and their asking prices.
| Address | Price | Beds | Baths | Sq Ft |
|---|---|---|---|---|
| 860 S BLACK CHERRY Drive, St. Johns, FL | $223,900 | 3 | 3 | 1,468 |
| 136 AMERICANA COURT NE 230, ST PETERSBURG, FL | $224,000 | 3 | 2 | 1,296 |
| 3450 17TH AVENUE S, ST PETERSBURG, FL | $224,900 | 4 | 1 | 1,078 |
| 100 BARTRAM OAKS Boulevard, St. Augustine, FL | $225,000 | 3 | 2 | 1,904 |
| 7375 Powers Road, St. Cloud, FL | $225,000 | 3 | 2 | 1,352 |
| 9010 CONCORD ROAD, ST CLOUD, FL | $229,000 | 3 | 3 | 1,428 |
Moving Cost Estimate
EXIT Agents in ST CLOUD


Listing Courtesy: SUN SEEKERS REAL ESTATE INC - 850-974-8735
Last Updated: 2026-06-15